Topfind Realty
Renting

Search Rentals

Houses for RentTownhomes for RentCondos for RentView All Rentals →

Renting Resources

Why Rent With UsRenter GuideRent vs Buy Calculator

Renter Articles

How to Negotiate RentUnderstanding Your LeaseMoving Checklist for Renters
Buying

Search Homes

Houses for SaleTownhomes for SaleCondos for SaleView All Homes →

Buying Resources

Why Buy With UsBuyer GuideAffordability CalculatorInvestment CalculatorProperty Tax Calculator

Buyer Articles

Master Your New Home BudgetBeat Moving StressPacking Secrets
Selling

Selling Tools

Home ValuationFind a Seller's Agent

Selling Resources

Why Sell With UsSeller GuideNet Sheet CalcHELOC Calculator

Seller Articles

Strategic PricingDownsizing Tips
Mortgage Rates

Today's Rates

Mortgage RatesRefinance RatesLoan ComparisonHELOC Calculator

Mortgage Resources

Understanding Mortgage RatesFirst-Time Homebuyer GuideWhen to Refinance Your Mortgage
Realtors
Topfind
Houses for RentTownhomes for RentCondos for RentView All Rentals →
Why Rent With UsRenter GuideRent vs Buy Calculator
How to Negotiate RentUnderstanding Your LeaseMoving Checklist for Renters
Houses for SaleTownhomes for SaleCondos for SaleView All Homes →
Why Buy With UsBuyer GuideAffordability CalculatorInvestment CalculatorProperty Tax Calculator
Master Your New Home BudgetBeat Moving StressPacking Secrets
Home ValuationFind a Seller's Agent
Why Sell With UsSeller GuideNet Sheet CalcHELOC Calculator
Strategic PricingDownsizing Tips
Mortgage RatesRefinance RatesLoan ComparisonHELOC Calculator
Understanding Mortgage RatesFirst-Time Homebuyer GuideWhen to Refinance Your Mortgage
groupRealtorsinfoAbout Us
Continue with Google
Sign InSign Up
Topfind Realty
Renting

Search Rentals

Houses for RentTownhomes for RentCondos for RentView All Rentals →

Renting Resources

Why Rent With UsRenter GuideRent vs Buy Calculator

Renter Articles

How to Negotiate RentUnderstanding Your LeaseMoving Checklist for Renters
Buying

Search Homes

Houses for SaleTownhomes for SaleCondos for SaleView All Homes →

Buying Resources

Why Buy With UsBuyer GuideAffordability CalculatorInvestment CalculatorProperty Tax Calculator

Buyer Articles

Master Your New Home BudgetBeat Moving StressPacking Secrets
Selling

Selling Tools

Home ValuationFind a Seller's Agent

Selling Resources

Why Sell With UsSeller GuideNet Sheet CalcHELOC Calculator

Seller Articles

Strategic PricingDownsizing Tips
Mortgage Rates

Today's Rates

Mortgage RatesRefinance RatesLoan ComparisonHELOC Calculator

Mortgage Resources

Understanding Mortgage RatesFirst-Time Homebuyer GuideWhen to Refinance Your Mortgage
Realtors
Topfind
Houses for RentTownhomes for RentCondos for RentView All Rentals →
Why Rent With UsRenter GuideRent vs Buy Calculator
How to Negotiate RentUnderstanding Your LeaseMoving Checklist for Renters
Houses for SaleTownhomes for SaleCondos for SaleView All Homes →
Why Buy With UsBuyer GuideAffordability CalculatorInvestment CalculatorProperty Tax Calculator
Master Your New Home BudgetBeat Moving StressPacking Secrets
Home ValuationFind a Seller's Agent
Why Sell With UsSeller GuideNet Sheet CalcHELOC Calculator
Strategic PricingDownsizing Tips
Mortgage RatesRefinance RatesLoan ComparisonHELOC Calculator
Understanding Mortgage RatesFirst-Time Homebuyer GuideWhen to Refinance Your Mortgage
groupRealtorsinfoAbout Us
Continue with Google
Sign InSign Up
Real Estate/CA/Altadena/719 Via Arezzo Place
view_in_arVirtual Tour
Photo 1 of 719 Via Arezzo Place
Photo 2 of 719 Via Arezzo Place
1 / 11
Main
Interior 1
Interior 2
Interior 3
Interior 4
imagesmode View 11 photos
For Sale
$2,203,900
Est. $12,342/mo

719 Via Arezzo Place, Altadena, CA 91001

bed
5
Bedrooms
bathtub
5
Bathrooms
square_foot
3,705
Sq Ft

About this home

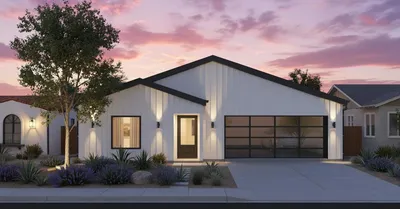
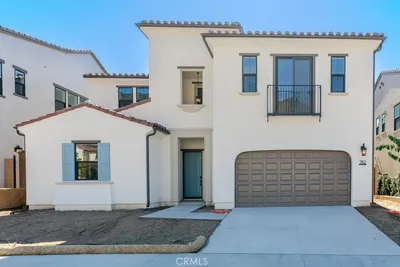

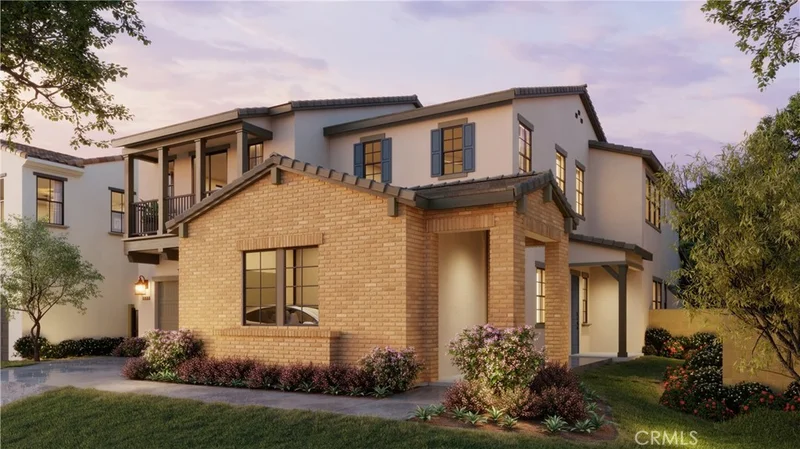
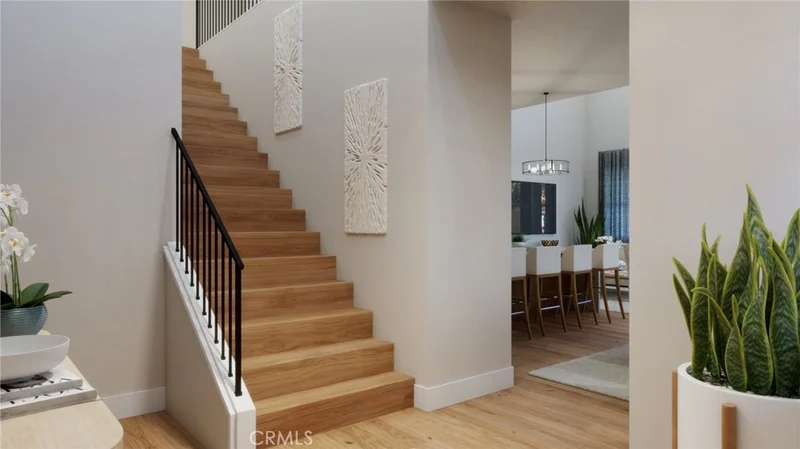
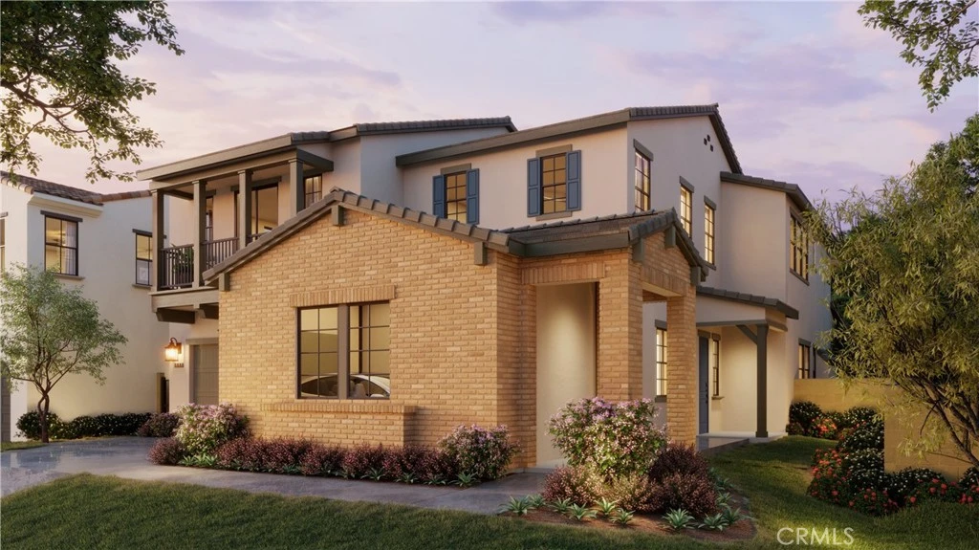
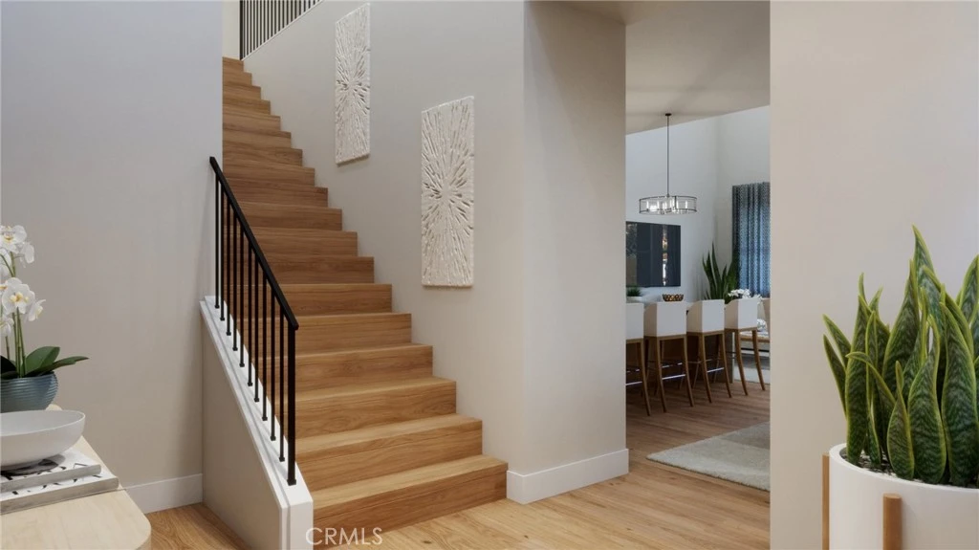
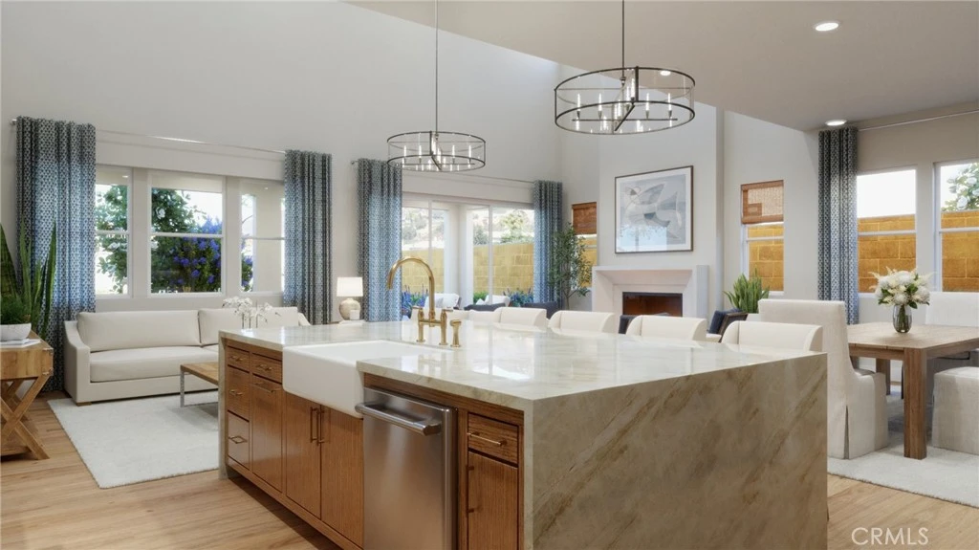
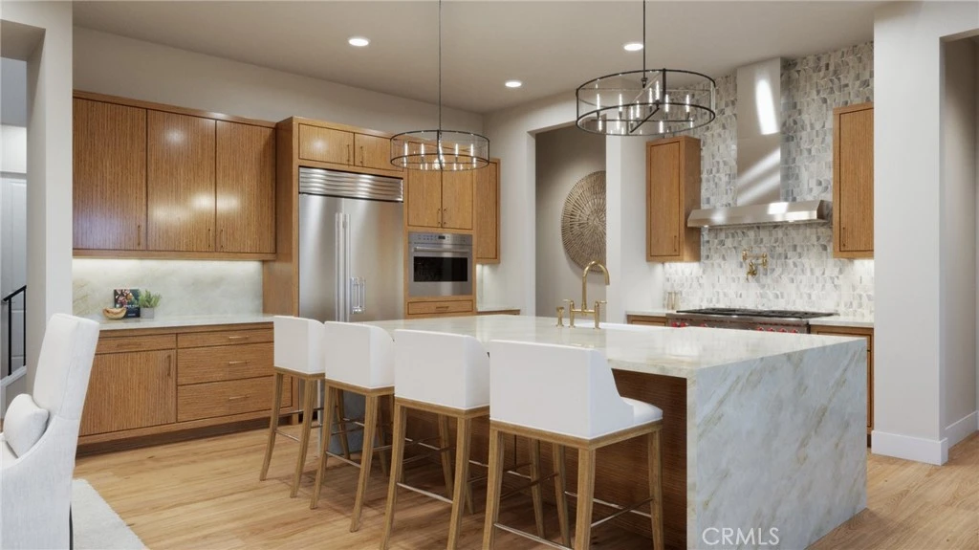
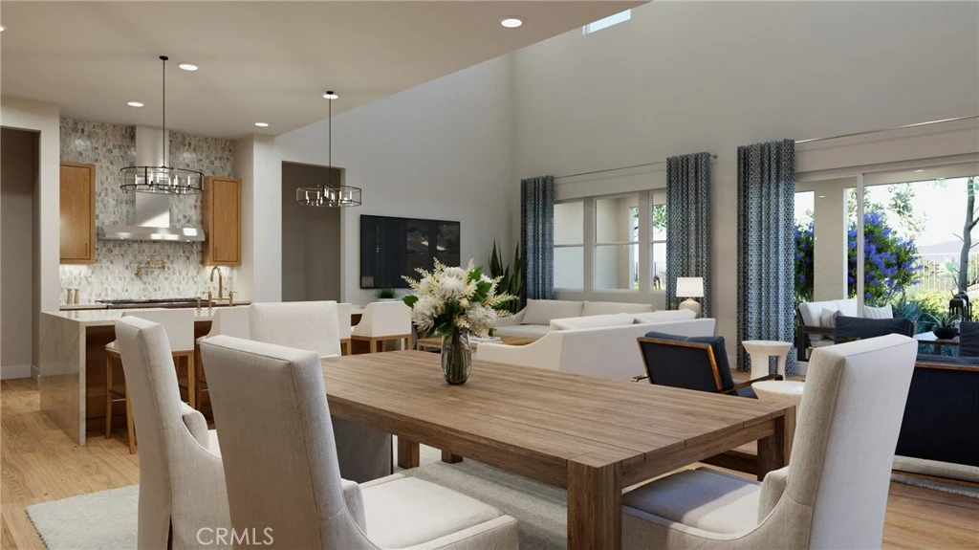
BROKERS WELCOME! Introducing a brand-new luxury two-story home, perfectly situated within the prestigious, guard-gated community of La Vina. Designed with exceptional attention to detail, this residence offers the ideal blend of comfort, style, and elevated living. Step into a grand open-concept floorplan with soaring ceilings and an abundance of natural light, all framed with mountain views—an entertainer’s dream and a serene everyday retreat. A true highlight is the spacious first-floor primary suite, complete with a spa-like bathroom designed for ultimate relaxation. An oversized bonus room adds versatility, perfect for a media room or second living area. At the center of the home, the chef’s kitchen is a masterpiece—featuring premium Wolf and Sub-Zero appliances, sleek countertops, and custom cabinetry. Every detail is crafted to impress and inspire. Enjoy the latest in modern convenience with smart home technology and energy-efficient systems, including fully integrated solar power for sustainable, eco-conscious living. Don't miss this rare opportunity to own a luxury home with stunning views in one of the area's most sought-after communities. The home is currently under construction and will be ready Nov/Dec 2026.

Property Facts

bed

Bedrooms

5

bathtub

Bathrooms

5

square_foot

Square Feet

3,705

landscape

Lot Size

11,513 sqft

calendar_month

Year Built

2026

home_work

Property Type

Single Family Residence

timer

Days on Market

38

payments

HOA Fee

$513/mo

garage

Garage Total

3

fingerprint

MLS #

OC26147589

Interior Details

General Interior

Interior Features

High Ceilings, Open Floorplan, Pantry, Quartz Counters, Recessed Lighting, Smart Home, Unfurnished, Bedroom On Main Level, Entrance Foyer, Jack And Jill Bath, Main Level Primary, Primary Suite, Walk In Pantry, Walk In Closets

Flooring

Carpet, Tile, Wood

Fireplace

Gas, Living Room, Masonry

Kitchen & Appliances

Appliances

Six Burner Stove, Double Oven, Dishwasher, Free Standing Range, Freezer, Disposal, Gas Oven, Gas Range, High Efficiency Water Heater, Microwave, Refrigerator, Self Cleaning Oven, Vented Exhaust Fan

Laundry

Laundry Room

Bed & Bath

Main Level Bedrooms

2

Main Level Bathrooms

2

Climate Control

Cooling

Central Air

Heating

Forced Air

Parking

Total Parking Spaces

3

Garage Spaces

3

Attached Garage

Yes

Parking Features

Direct Access, Driveway, Garage

Exterior & Lot

Building & Construction

Patio & Porch

Covered

Fencing

Block, Wrought Iron

Security

Fire Detection System, Fire Sprinkler System, Gated With Guard, Gated Community, Gated With Attendant, Smoke Detectors

Construction

Stucco

Foundation

Slab

Roof

Composition

Lot & Grounds

Lot Features

Level

Pool Features

Community, Fenced, Association

Sewer

Public Sewer

Water Source

Public

Community & HOA

Association Info

HOA Fee$513
FrequencyMonthly

HOA Amenities

Controlled Access, Playground, Pool, Pets Allowed, Guard, Trails

Community Features

Curbs, Foothills, Park, Street Lights, Sidewalks, Gated, Pool

Mortgage Calculator

Total Monthly

$0

Principal & Interest:
$0
Property Tax:
$0
Home Insurance:
$0
HOA Fees:
$0
$
$
%

Nearby Schools

RatingSchool NameGradesDistance
N/A
Oak Knoll Montessori School
Private School
K-121.4 mi
N/A
Fair Oaks School
Private School
K-121.5 mi
N/A
Pasadena Waldorf School
Private School
K-121.5 mi
N/A
Crestview Preparatory School
Private School
K-121.7 mi
10
Paradise Canyon Elementary
Elementary School
P-61.7 mi

Convenience Score

Market Insights

91001|Altadena

Estimated Value

Calculating...
No change vs. last year
Value history is still building for this area.

Market Temperature

Seller'sBalancedBuyer's
0d30d60d180d
Balanced

Balanced market

30 Days

Avg. time on market

This is a Balanced Market. Homes are selling at a moderate pace.

Flood & Climate Risk

Noise Levels

Location

719 Via Arezzo Place

Altadena, CA 91001

Open in Mapsopen_in_new
Topfind Realty

Ready to Take the Next Step?

Get expert support from a local agent today.

call
(800)-330-9306Available 9AM - 7PM

Similar Homes You Might Like

Based on price, location, and features
3751 N Hollingsworth Road

$1,699,000

FOR SALE

3751 N Hollingsworth Road, Altadena, CA 91001

5 beds · 5 baths · 3,311 sqft

27 W Palm Street

$1,995,000

FOR SALE

27 W Palm Street, Altadena, CA 91001

4 beds · 4 baths · 3,047 sqft

632 Hartwell Court

$1,780,000

FOR SALE

632 Hartwell Court, Altadena, CA 91001

5 beds · 5 baths · 3,348 sqft

2151 N Altadena
VIRTUAL TOUR

$1,525,000

FOR SALE

2151 N Altadena, Altadena, CA 91001

3 beds · 2 baths · 1,744 sqft

2482 New York Dr
3D TOUR

$1,395,000

FOR SALE

2482 New York Dr, Altadena, CA 91001

5 beds · 4 baths · 1,953 sqft

379 Buena Loma

$1,500,000

FOR SALE

379 Buena Loma, Altadena, CA 91001

7 beds · 4 baths · 2,950 sqft

2391 El Molino Avenue

$599,000

FOR SALE

2391 El Molino Avenue, Altadena, CA 91001

2 beds · 2 baths · 1,345 sqft

428 Parkman
VIRTUAL TOUR

$750,000

FOR SALE

428 Parkman, Altadena, CA 91001

3 beds · 2 baths · 1,560 sqft

Recently Sold

752 Via Arezzo Place
VIRTUAL TOUR

$2,270,000

SOLD

752 Via Arezzo Place, Altadena, CA 91001

4 beds · 5 baths · 4,086 sqft

1299 Boston

$2,636,500

SOLD

1299 Boston, Altadena, CA 91001

4 beds · 4 baths · 3,304 sqft

2106 Midwick Drive

$3,825,000

SOLD

2106 Midwick Drive, Altadena, CA 91001

4 beds · 5 baths · 4,245 sqft

746 Via Arezzo Place
VIRTUAL TOUR

$2,300,000

SOLD

746 Via Arezzo Place, Altadena, CA 91001

4 beds · 5 baths · 4,086 sqft

3821 Luna Court

$1,738,000

SOLD

3821 Luna Court, Altadena, CA 91001

5 beds · 5 baths · 3,714 sqft

605 Coate
3D TOUR

$1,665,000

SOLD

605 Coate, Altadena, CA 91001

5 beds · 4 baths · 4,374 sqft

637 Chaparral Court

$1,725,000

SOLD

637 Chaparral Court, Altadena, CA 91001

5 beds · 5 baths · 3,329 sqft

2004 Glen Allen Lane

$3,125,000

SOLD

2004 Glen Allen Lane, Altadena, CA 91001

4 beds · 4 baths · 4,137 sqft

$2,203,900
5 bd | 5 ba | 3,705 sqft
Request a tourcall
Topfind Realty

Company

  • About Us
  • Careers
  • Articles
  • Home Estimate

Explore

  • Renting
  • Buying
  • Selling
  • Realtors

Support

  • Help Center
  • Contact Us
  • Terms & Conditions
  • Privacy Policy

Topfind Realty, DRE # 02240815, is a licensed real estate broker in California. Topfind Realty pledges to support the Fair Housing Act and adhere to Equal Housing Opportunity laws.

Copyright © 2026 Topfind Realty. All Rights Reserved.