Topfind Realty
Renting

Search Rentals

Houses for RentTownhomes for RentCondos for RentView All Rentals →

Renting Resources

Why Rent With UsRenter GuideRent vs Buy Calculator

Renter Articles

How to Negotiate RentUnderstanding Your LeaseMoving Checklist for Renters
Buying

Search Homes

Houses for SaleTownhomes for SaleCondos for SaleView All Homes →

Buying Resources

Why Buy With UsBuyer GuideAffordability CalculatorInvestment CalculatorProperty Tax Calculator

Buyer Articles

Master Your New Home BudgetBeat Moving StressPacking Secrets
Selling

Selling Tools

Home ValuationFind a Seller's Agent

Selling Resources

Why Sell With UsSeller GuideNet Sheet CalcHELOC Calculator

Seller Articles

Strategic PricingDownsizing Tips
Mortgage Rates

Today's Rates

Mortgage RatesRefinance RatesLoan ComparisonHELOC Calculator

Mortgage Resources

Understanding Mortgage RatesFirst-Time Homebuyer GuideWhen to Refinance Your Mortgage
Realtors
Topfind
Houses for RentTownhomes for RentCondos for RentView All Rentals →
Why Rent With UsRenter GuideRent vs Buy Calculator
How to Negotiate RentUnderstanding Your LeaseMoving Checklist for Renters
Houses for SaleTownhomes for SaleCondos for SaleView All Homes →
Why Buy With UsBuyer GuideAffordability CalculatorInvestment CalculatorProperty Tax Calculator
Master Your New Home BudgetBeat Moving StressPacking Secrets
Home ValuationFind a Seller's Agent
Why Sell With UsSeller GuideNet Sheet CalcHELOC Calculator
Strategic PricingDownsizing Tips
Mortgage RatesRefinance RatesLoan ComparisonHELOC Calculator
Understanding Mortgage RatesFirst-Time Homebuyer GuideWhen to Refinance Your Mortgage
groupRealtorsinfoAbout Us
Continue with Google
Sign InSign Up
Topfind Realty
Renting

Search Rentals

Houses for RentTownhomes for RentCondos for RentView All Rentals →

Renting Resources

Why Rent With UsRenter GuideRent vs Buy Calculator

Renter Articles

How to Negotiate RentUnderstanding Your LeaseMoving Checklist for Renters
Buying

Search Homes

Houses for SaleTownhomes for SaleCondos for SaleView All Homes →

Buying Resources

Why Buy With UsBuyer GuideAffordability CalculatorInvestment CalculatorProperty Tax Calculator

Buyer Articles

Master Your New Home BudgetBeat Moving StressPacking Secrets
Selling

Selling Tools

Home ValuationFind a Seller's Agent

Selling Resources

Why Sell With UsSeller GuideNet Sheet CalcHELOC Calculator

Seller Articles

Strategic PricingDownsizing Tips
Mortgage Rates

Today's Rates

Mortgage RatesRefinance RatesLoan ComparisonHELOC Calculator

Mortgage Resources

Understanding Mortgage RatesFirst-Time Homebuyer GuideWhen to Refinance Your Mortgage
Realtors
Topfind
Houses for RentTownhomes for RentCondos for RentView All Rentals →
Why Rent With UsRenter GuideRent vs Buy Calculator
How to Negotiate RentUnderstanding Your LeaseMoving Checklist for Renters
Houses for SaleTownhomes for SaleCondos for SaleView All Homes →
Why Buy With UsBuyer GuideAffordability CalculatorInvestment CalculatorProperty Tax Calculator
Master Your New Home BudgetBeat Moving StressPacking Secrets
Home ValuationFind a Seller's Agent
Why Sell With UsSeller GuideNet Sheet CalcHELOC Calculator
Strategic PricingDownsizing Tips
Mortgage RatesRefinance RatesLoan ComparisonHELOC Calculator
Understanding Mortgage RatesFirst-Time Homebuyer GuideWhen to Refinance Your Mortgage
groupRealtorsinfoAbout Us
Continue with Google
Sign InSign Up
Real Estate/CA/Altadena/1299 Boston (Sold)
Main
SOLD
SoldClosed on July 6, 2026
$2,636,500
Sold Price

1299 Boston, Altadena, CA 91001

bed
4
Bedrooms
bathtub
4
Bathrooms
square_foot
3,304
Square Feet

About this home

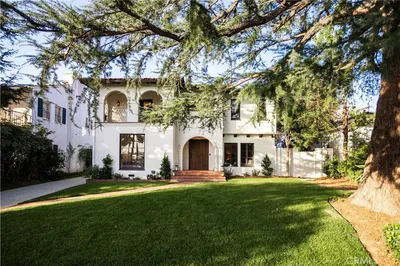
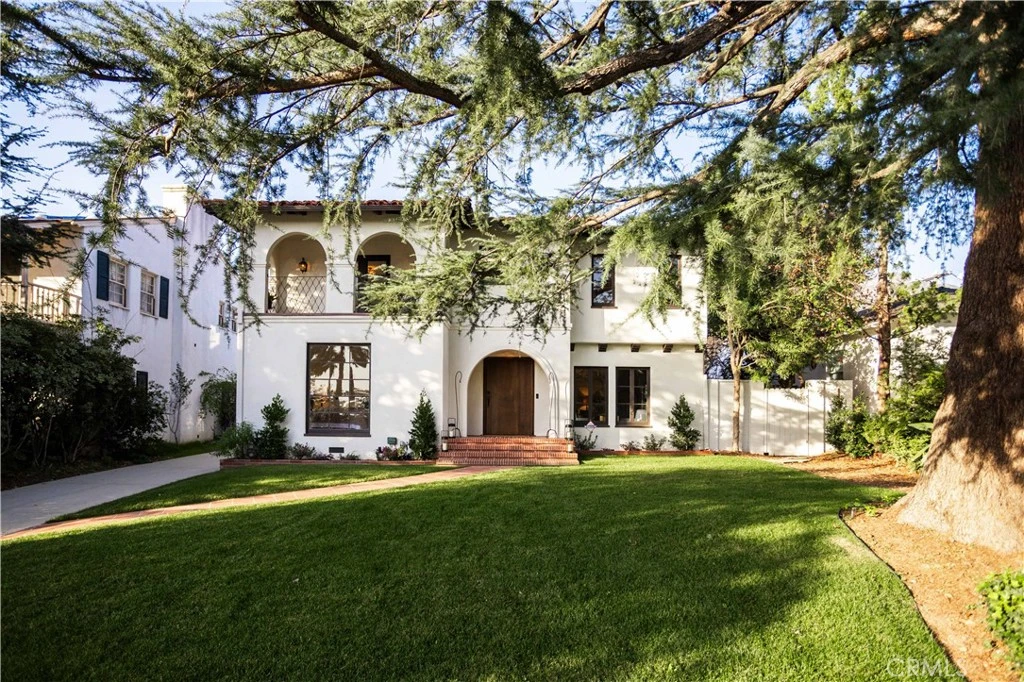
Nestled on a serene, tree-lined street in one of Altadena’s desired neighborhoods, this romantic two-story Spanish estate has been masterfully restored to blend historic soul with contemporary luxury. The journey begins in a formal foyer that leads to a sunken living room, where gleaming hardwood floors and a fireplace—adorned with exquisite decorative tile—serve as the home's centerpiece. The seamless floor plan flows into a great room and dining area, complemented by a versatile sunroom perfect for a home office or creative playroom. At the heart of the home, the chef’s kitchen is a culinary masterpiece featuring premium stainless steel appliances—including a six-burner double oven with griddle— filtered instant hot water system, custom cabinetry, stone countertops, and a center island with bar seating. A well-appointed bedroom and bathroom on the main level provide a private and comfortable retreat for guests. The upper level is an oasis of tranquility, anchored by a capacious primary suite that offers breathtaking views of the sparkling pool and the majestic San Gabriel Mountains. This sanctuary features a walk-in closet and a spa-like bathroom complete with a warm wooden dual-sink vanity, a deep soaking tub, and a separate shower. Two additional upstairs suites offer impressive scale; one is bathed in natural light with an en suite bathroom, while the other features a walk-in closet and a private balcony shaded by a towering Deodar Pine. Practicality meets potential in the dedicated laundry room and the expansive basement, which is ideal for mechanical access or a future temperature-controlled wine cellar. The exterior grounds are designed for the ultimate California lifestyle, featuring a patio area for lounging and al fresco dining. The glistening pool has been upgraded with a new PebbleTec finish and filtration system, providing a resort-style experience. Further enhancing the property is a two-car detached garage with an electric charging port, a new faux-wood door—a flexible space perfect for a game room or a future ADU, with drainage already conveniently located nearby. Upgrades include restored original windows, a smooth-finish stucco exterior, copper plumbing, updated electrical, recessed lighting, new attic insulation, freshly painted interior, travertine flooring and a new concrete driveway, ensuring this home is as functional as it is beautiful.

infoProperty Facts

bed

Bedrooms

4

bathtub

Bathrooms

4

square_foot

Square Feet

3,304

landscape

Lot Size

9,001 sqft

calendar_month

Year Built

1930

home_work

Property Type

Single Family Residence

timer

Days on Market

84

payments

HOA Fee

N/A

garage

Garage Total

2

fingerprint

MLS #

AR26027771

chairInterior Details

General Interior

Interior Features

Stone Counters, Sunken Living Room, Bedroom On Main Level, Entrance Foyer, Primary Suite, Walk In Closets

Flooring

Carpet, Stone, Wood

Fireplace

Living Room

Kitchen & Appliances

Appliances

Six Burner Stove, Built In Range, Double Oven, Dishwasher, Disposal, Gas Oven, Gas Range, Microwave

Laundry

Washer Hookup, Gas Dryer Hookup, Laundry Room

Bed & Bath

Main Level Master

Yes

Climate Control

Cooling

Central Air, Dual

Heating

Central

deckExterior & Lot

Building & Construction

Patio & Porch

Open, Patio

Nearby Schools

RatingSchool NameGradesDistance
2
Charles W. Eliot Middle
Middle School
6-80.4 mi
N/A
St Elizabeth School
Private School
K-120.6 mi
N/A
Sahag-Mesrob Armenian Christian School
Private School
K-120.6 mi
N/A
St Marks School - Altadena
Private School
K-120.6 mi
7
Altadena Elementary
Elementary School
K-50.7 mi

Convenience Score

Topfind Realty

This Home is Sold

Curious what your home is worth? Get a free valuation.

call
(800)-330-9306Available 9AM - 6PM

Similar Homes You Might Like

Based on price, location, and features
3751 N Hollingsworth Road

$1,699,000

FOR SALE

3751 N Hollingsworth Road, Altadena, CA 91001

5 beds · 5 baths · 3,311 sqft

1604 Woodglen Lane

$2,498,000

FOR SALE

1604 Woodglen Lane, Altadena, CA 91001

3 beds · 3 baths · 2,799 sqft

3345 Rubio Crest Drive

$1,699,000

FOR SALE

3345 Rubio Crest Drive, Altadena, CA 91001

5 beds · 4 baths · 2,785 sqft

27 W Palm Street

$1,995,000

FOR SALE

27 W Palm Street, Altadena, CA 91001

4 beds · 4 baths · 3,047 sqft

719 Via Arezzo Place
OPEN AUG 21, 5PM - 11PM
VIRTUAL TOUR

$2,203,900

FOR SALE

719 Via Arezzo Place, Altadena, CA 91001

5 beds · 5 baths · 3,705 sqft

1274 New York Drive

$2,188,000

FOR SALE

1274 New York Drive, Altadena, CA 91001

4 beds · 3 baths · 2,808 sqft

181 E Palm Street E
OPEN AUG 22, 6PM - 11PM
3D TOUR

$1,689,900

FOR SALE

181 E Palm Street E, Altadena, CA 91001

4 beds · 3 baths · 2,653 sqft

3458 Monterosa Drive

$2,295,000

FOR SALE

3458 Monterosa Drive, Altadena, CA 91001

4 beds · 3 baths · 3,245 sqft

Recently Sold

2051 Mendocino Lane

$2,595,000

SOLD

2051 Mendocino Lane, Altadena, CA 91001

3 beds · 3 baths · 3,380 sqft

1351 Sonoma
VIRTUAL TOUR

$3,108,000

SOLD

1351 Sonoma, Altadena, CA 91001

4 beds · 3 baths · 2,990 sqft

1299 Boston

$2,636,500

SOLD

1299 Boston, Altadena, CA 91001

4 beds · 4 baths · 3,304 sqft

1206 E Mendocino Street
VIDEO TOUR

$2,495,000

SOLD

1206 E Mendocino Street, Altadena, CA 91001

4 beds · 4 baths · 2,719 sqft

2048 Sinaloa Avenue
VIRTUAL TOUR

$1,858,000

SOLD

2048 Sinaloa Avenue, Altadena, CA 91001

4 beds · 4 baths · 2,706 sqft

2927 Santa Rosa Avenue

$2,849,000

SOLD

2927 Santa Rosa Avenue, Altadena, CA 91001

3 beds · 4 baths · 2,801 sqft

197 E Palm Street
3D TOUR

$1,749,900

SOLD

197 E Palm Street, Altadena, CA 91001

5 beds · 4 baths · 2,857 sqft

1225 Boston Street
3D TOUR

$2,000,000

SOLD

1225 Boston Street, Altadena, CA 91001

4 beds · 3 baths · 3,166 sqft

Topfind Realty

Company

  • About Us
  • Careers
  • Articles
  • Home Estimate

Explore

  • Renting
  • Buying
  • Selling
  • Realtors

Support

  • Help Center
  • Contact Us
  • Terms & Conditions
  • Privacy Policy

Topfind Realty, DRE # 02240815, is a licensed real estate broker in California. Topfind Realty pledges to support the Fair Housing Act and adhere to Equal Housing Opportunity laws.

Copyright © 2026 Topfind Realty. All Rights Reserved.