SoldClosed on September 29, 2017
$2,800,000
Sold Price5121 E Copa De Oro Drive Drive, Anaheim Hills, CA 92807
bed
5
Bedrooms
bathtub
7
Bathrooms
square_foot
6,622
Square Feet
About this home
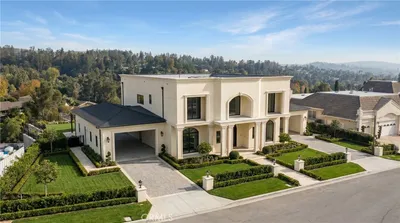
Exclusive single-story light filled estate in prestigious "Copa De Oro" (Peralta Hills) guard-gated neighborhood. This one of a kind spectacular private custom home is spaciously designed with 6622 square feet of interior living space, 1.64 acre lot, double door entry, 2 master bedrooms with master bathrooms, large study/library, living room, dining room, chef kitchen, family room with fireplace and designed space for a 125 gallon aquarium, dinette, game room, powder room, utility room, 3 secondary bedrooms with 3 bathrooms, and sewing area with a build in sewing machine. Located on a cul-de-sac with abundant landscaping. The exterior features a beautiful concrete driveway leading to the 12 plus car subterranean garage with an elevator and stairs leading to interior living space. Incredible value!
infoProperty Facts
bed
Bedrooms
5
bathtub
Bathrooms
7
square_foot
Square Feet
6,622
landscape
Lot Size
69,696 sqft
calendar_month
Year Built
1995
home_work
Property Type
Single Family Residence
timer
Days on Market
49
payments
HOA Fee
$660/mo
garage
Garage Total
12
fingerprint
MLS #
OC17173303
chairInterior Details
General Interior
Interior Features
Breakfast Bar, Built In Features, Balcony, Breakfast Area, Ceiling Fans, Ceramic Counters, Crown Molding, Cathedral Ceilings, Separate Formal Dining Room, Eat In Kitchen, Elevator, Open Floorplan, Pantry, Recessed Lighting, Storage, Tile Counters, Unfurnished, Bar, All Bedrooms Down, Bedroom On Main Level, Dressing Area
Flooring
Carpet, Tile, Wood
Fireplace
Family Room, Gas, Gas Starter, Primary Bedroom, Wood Burning
Accessibility
Customized Wheelchair Accessible, Safe Emergency Egress From Home, Accessible Elevator Installed, Grab Bars, Low Pile Carpet, Parking, Accessible Hallways
Kitchen & Appliances
Appliances
Built In Range, Dishwasher, Electric Range, Gas Cooktop, Disposal, Gas Oven, Gas Range, Gas Water Heater, High Efficiency Water Heater, Microwave, Refrigerator, Water Softener, Vented Exhaust Fan, Water Heater
Laundry
Washer Hookup, Gas Dryer Hookup, Inside, Laundry Room
Bed & Bath
Main Level Master
Yes
Climate Control
Cooling
Central Air, Dual, Electric, High Efficiency
Heating
Central, Electric, Forced Air, Fireplaces, Natural Gas, Wood
deckExterior & Lot
Building & Construction
Patio & Porch
Concrete, Open, Patio
Fencing
Privacy, Stucco Wall
Security
Prewired, Security System, Carbon Monoxide Detectors, Gated With Guard, Gated Community, Smoke Detectors, Security Guard
Construction
Cedar, Drywall, Concrete, Stucco, Copper Plumbing
Foundation
Combination, Permanent, Stone
Roof
Spanish Tile, Stone
Direction Faced
Northeast
Nearby Schools
| Rating | School Name | ||
|---|---|---|---|
| No school data available for this area. | |||
Convenience Score

This Home is Sold
Curious what your home is worth? Get a free valuation.
call
(800)-330-9306Available 9AM - 6PM
Similar Homes You Might Like
Based on price, location, and features