SoldClosed on July 2, 2018
$1,050,000
Sold Price608 S Andover Drive, Anaheim Hills, CA 92807
bed
4
Bedrooms
bathtub
3
Bathrooms
square_foot
3,330
Square Feet
About this home
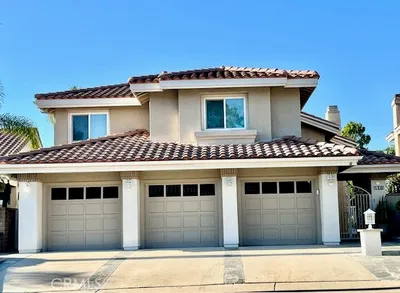
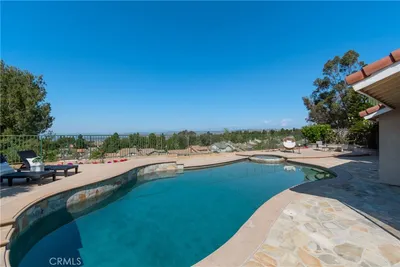
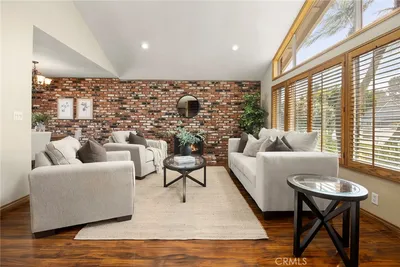
SEVERAL HUGE PRICE REDUCTIONS!! Impressive & Unique Two Story Pool Home with a partial view. Turnkey home located in Pointe Quissett. 0ver $400,000 in upgrades and improvements. The grand entrance welcomes you with a double door entry and dramatic foyer. Next you will be greeted by a customized wood spiral staircase. The luxurious Formal Living Room has a conversation pit, window seat and a elegant wrap around fireplace. The Formal Dining Room overlooks the pool and backyard. Gourmet Kitchen with: stunning wood cabinets, granite counter tops, island, Sub Zero Refrig, black appliances: oven, microwave and 6 burner range with a drop down hood, a breakfast nook & a walk-in pantry. Open concept Family Room with: built-in entertainment center & a brick fireplace. An elegant wet bar. The expanded downstairs office/bedroom with: a closet, two skylights, built-in cabinets & book shelves is currently used as an office with unlimited potential: home office, large downstairs bedroom, game room, exercise room, or bonus room. There is also a downstairs full bathroom. The large Master Suite has a double door entry and a sitting area with a fireplace. Master Bathroom has: granite counter tops, a double sink, sunken jetted tub, separate shower & a cedar lined walk-in closet. Two additional spacious bedrooms upstairs. Inside laundry room. The backyard: a large covered patio, pool, spa, gazebo and cabana with a full outdoor kitchen & BBQ. Highly rated Orange Unified Schools.
infoProperty Facts
bed
Bedrooms
4
bathtub
Bathrooms
3
square_foot
Square Feet
3,330
landscape
Lot Size
19,680 sqft
calendar_month
Year Built
1980
home_work
Property Type
Single Family Residence
timer
Days on Market
45
payments
HOA Fee
$139/mo
garage
Garage Total
3
fingerprint
MLS #
PW18082154
chairInterior Details
General Interior
Interior Features
Wet Bar, Built In Features, Breakfast Area, Chair Rail, Ceiling Fans, Cathedral Ceilings, Coffered Ceilings, Separate Formal Dining Room, Eat In Kitchen, Granite Counters, High Ceilings, Open Floorplan, Pantry, Recessed Lighting, Bar, Wood Product Walls, Bedroom On Main Level, Primary Suite, Walk In Pantry, Walk In Closets
Flooring
Carpet, Laminate, Tile, Vinyl, Wood
Fireplace
Family Room, Gas, Living Room, Primary Bedroom
Kitchen & Appliances
Appliances
Six Burner Stove, Built In Range, Dishwasher, Electric Range, Disposal, Gas Water Heater, Ice Maker, Microwave, Refrigerator, Range Hood, Vented Exhaust Fan
Laundry
Washer Hookup, Gas Dryer Hookup, Inside, Laundry Room
Bed & Bath
Main Level Master
Yes
Climate Control
Cooling
Central Air, Electric
Heating
Central, Natural Gas
deckExterior & Lot
Building & Construction
Patio & Porch
Concrete, Covered, Front Porch, Open, Patio, Porch, Tile
Fencing
Stucco Wall, Wrought Iron
Construction
Masonite, Stucco
Roof
Tile
Nearby Schools
| Rating | School Name | ||
|---|---|---|---|
| No school data available for this area. | |||
Convenience Score

This Home is Sold
Curious what your home is worth? Get a free valuation.
call
(800)-330-9306Available 9AM - 6PM
Similar Homes You Might Like
Based on price, location, and features