For Sale
$565,000
Est. $3,164/mo7745 E Portofino, Anaheim Hills, CA 92808
bed
1
Bedrooms
bathtub
2
Bathrooms
square_foot
865
Square Feet
About this home
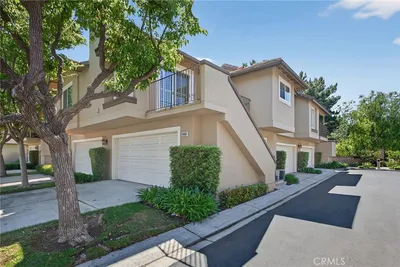
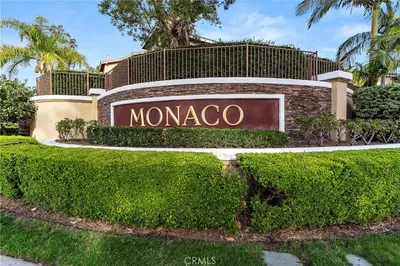
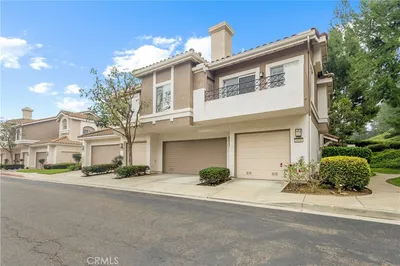
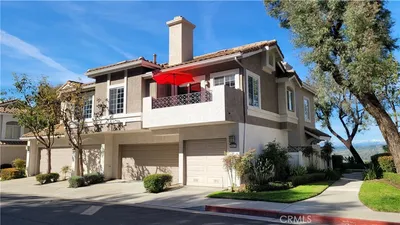
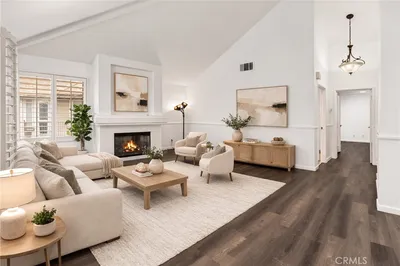
Welcome to this stunning townhome nestled in the highly sought-after Monaco community of Anaheim Hills. This exquisite tri-level, unit offers a perfect blend of comfort and style. Step inside to discover a thoughtfully designed interior adorned with a mix of engineered wood, polished stone, and cozy carpet flooring that creates a warm and inviting atmosphere. The gourmet kitchen is highlighted by luxurious granite countertops, providing ample prep space for culinary enthusiasts. The generously sized primary bedroom offers an elegant en suite primary bathroom with dual sinks, a soaker tub and a generously sized walk-in closet. An additional half bath, conveniently located on the main floor, enhances the home’s practicality. You'll also appreciate the indoor laundry room that adds convenience to your daily routine, along with the attached tandem garage featuring durable epoxy flooring. As a resident of Monaco, you will enjoy an impressive array of amenities designed for relaxation and recreation. Spend sunny afternoons lounging by the resort-style pool, challenge friends to a game on the tennis courts, or unwind in one of the three soothing spas. The community clubhouse is perfect for social gatherings, while the weight room and rejuvenating sauna provide fitness enthusiasts with everything they need. For your leisure, explore the nearby The Clubhouse at Anaheim Hills Golf Course or indulge in shopping and dining at vibrant centers like Anaheim Hills Festival and Savi Ranch Center. Nature lovers will appreciate the proximity to outdoor activities, with Walnut Canyon Reservoir and Weir Canyon Nature Preserve Park just a short ten-minute drive away. Plus, with easy access to the 91 and 55 freeways, as well as the 241 Toll Road, commuting and exploring the area is a breeze. This townhome is not just a residence; it’s a lifestyle waiting to be enjoyed!
Property Facts
bed
Bedrooms
1
bathtub
Bathrooms
2
square_foot
Square Feet
865
landscape
Lot Size
47,765 sqft
calendar_month
Year Built
1997
home_work
Property Type
Condominium
timer
Days on Market
10
payments
HOA Fee
$385/mo
garage
Garage Total
2
fingerprint
MLS #
OC26135654
Interior Details
General Interior
Interior Features
Ceiling Fans, Recessed Lighting, All Bedrooms Up, Walk In Closets
Flooring
Carpet, Stone, Wood
Fireplace
Living Room
Kitchen & Appliances
Appliances
Dishwasher, Gas Oven, Microwave, Dryer, Washer
Laundry
In Garage
Bed & Bath
Main Level Bathrooms
1
Climate Control
Cooling
Central Air
Heating
Central
Parking
Total Parking Spaces
2
Garage Spaces
2
Attached Garage
Yes
Exterior & Lot
Lot & Grounds
Pool Features
Association
Spa Features
Association
Sewer
Public Sewer
Water Source
Public
Community & HOA
Association Info
HOA Fee$385
FrequencyMonthly
HOA Amenities
Clubhouse, Fitness Center, Pool, Spa Hot Tub, Tennis Courts
Community Features
Curbs, Street Lights, Sidewalks
Mortgage Calculator
Total Monthly
$0
Principal & Interest:
$0Property Tax:
$0Home Insurance:
$0HOA Fees:
$0$
$
%
Nearby Schools
| Rating | School Name | ||
|---|---|---|---|
| No school data available for this area. | |||
Convenience Score
Market Insights
92808|Anaheim Hills
analytics
Estimated Value
Calculating...
trending_up0%vs. last year
202120222023202420252026
Market Temperature
Seller'sBalancedBuyer's
0d30d60d180d
Balanced
Balanced market
30 Days
Avg. time on market
This is a Balanced Market. Homes are selling at a moderate pace.
flood
Flood & Climate Risk
Flood Risk
Minimal — not in a FEMA flood zone
Wildfire Risk
Moderate — near wildland-urban interface
Heat Risk
Low — moderate summer temperatures
Earthquake Risk
Southern California seismic zone
volume_up
Noise Levels
TrafficQuiet residential street
AirportMinimal airport noise
CommercialLow commercial activity nearby
streetview
Open Full Street Viewopen_in_newStreet View

Ready to Take the Next Step?
Get expert support from a local agent today.
call
(800)-330-9306Available 9AM - 7PM
Similar Homes You Might Like
Based on price, location, and features