Topfind Realty
Renting

Search Rentals

Houses for RentTownhomes for RentCondos for RentView All Rentals →

Renting Resources

Why Rent With UsRenter GuideRent vs Buy Calculator

Renter Articles

How to Negotiate RentUnderstanding Your LeaseMoving Checklist for Renters
Buying

Search Homes

Houses for SaleTownhomes for SaleCondos for SaleView All Homes →

Buying Resources

Why Buy With UsBuyer GuideAffordability CalculatorInvestment CalculatorProperty Tax Calculator

Buyer Articles

Master Your New Home BudgetBeat Moving StressPacking Secrets
Selling

Selling Tools

Home ValuationFind a Seller's Agent

Selling Resources

Why Sell With UsSeller GuideNet Sheet CalcHELOC Calculator

Seller Articles

Strategic PricingDownsizing Tips
Mortgage Rates

Today's Rates

Mortgage RatesRefinance RatesLoan ComparisonHELOC Calculator

Mortgage Resources

Understanding Mortgage RatesFirst-Time Homebuyer GuideWhen to Refinance Your Mortgage
Realtors
Topfind
Houses for RentTownhomes for RentCondos for RentView All Rentals →
Why Rent With UsRenter GuideRent vs Buy Calculator
How to Negotiate RentUnderstanding Your LeaseMoving Checklist for Renters
Houses for SaleTownhomes for SaleCondos for SaleView All Homes →
Why Buy With UsBuyer GuideAffordability CalculatorInvestment CalculatorProperty Tax Calculator
Master Your New Home BudgetBeat Moving StressPacking Secrets
Home ValuationFind a Seller's Agent
Why Sell With UsSeller GuideNet Sheet CalcHELOC Calculator
Strategic PricingDownsizing Tips
Mortgage RatesRefinance RatesLoan ComparisonHELOC Calculator
Understanding Mortgage RatesFirst-Time Homebuyer GuideWhen to Refinance Your Mortgage
groupRealtorsinfoAbout Us
Continue with Google
Sign InSign Up
Topfind Realty
Renting

Search Rentals

Houses for RentTownhomes for RentCondos for RentView All Rentals →

Renting Resources

Why Rent With UsRenter GuideRent vs Buy Calculator

Renter Articles

How to Negotiate RentUnderstanding Your LeaseMoving Checklist for Renters
Buying

Search Homes

Houses for SaleTownhomes for SaleCondos for SaleView All Homes →

Buying Resources

Why Buy With UsBuyer GuideAffordability CalculatorInvestment CalculatorProperty Tax Calculator

Buyer Articles

Master Your New Home BudgetBeat Moving StressPacking Secrets
Selling

Selling Tools

Home ValuationFind a Seller's Agent

Selling Resources

Why Sell With UsSeller GuideNet Sheet CalcHELOC Calculator

Seller Articles

Strategic PricingDownsizing Tips
Mortgage Rates

Today's Rates

Mortgage RatesRefinance RatesLoan ComparisonHELOC Calculator

Mortgage Resources

Understanding Mortgage RatesFirst-Time Homebuyer GuideWhen to Refinance Your Mortgage
Realtors
Topfind
Houses for RentTownhomes for RentCondos for RentView All Rentals →
Why Rent With UsRenter GuideRent vs Buy Calculator
How to Negotiate RentUnderstanding Your LeaseMoving Checklist for Renters
Houses for SaleTownhomes for SaleCondos for SaleView All Homes →
Why Buy With UsBuyer GuideAffordability CalculatorInvestment CalculatorProperty Tax Calculator
Master Your New Home BudgetBeat Moving StressPacking Secrets
Home ValuationFind a Seller's Agent
Why Sell With UsSeller GuideNet Sheet CalcHELOC Calculator
Strategic PricingDownsizing Tips
Mortgage RatesRefinance RatesLoan ComparisonHELOC Calculator
Understanding Mortgage RatesFirst-Time Homebuyer GuideWhen to Refinance Your Mortgage
groupRealtorsinfoAbout Us
Continue with Google
Sign InSign Up
Real Estate/CA/Anaheim/1866 S Westside Drive 26 (Sold)
Main
SOLD
SoldClosed on May 15, 2026
$940,000
Sold Price

1866 S Westside Drive 26, Anaheim, CA 92806

bed
3
Bedrooms
bathtub
4
Bathrooms
square_foot
1,975
Square Feet

About this home

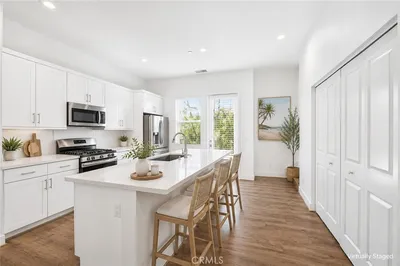
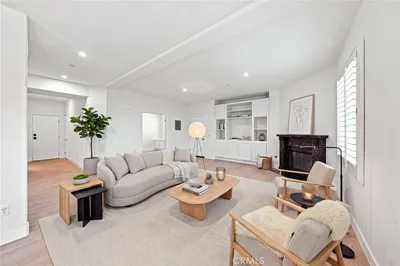
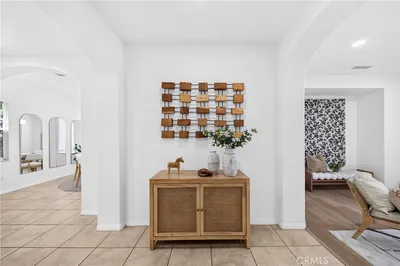
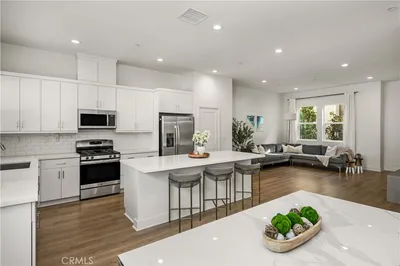
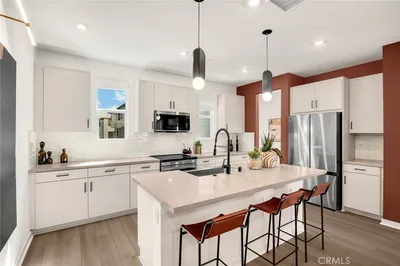
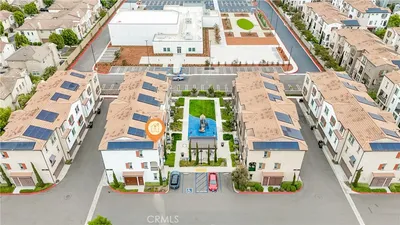
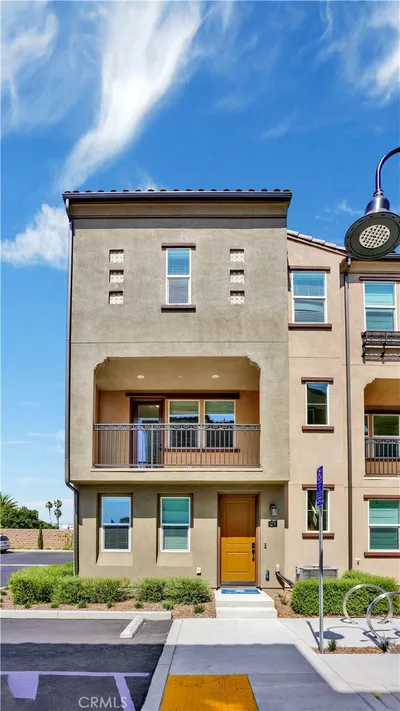
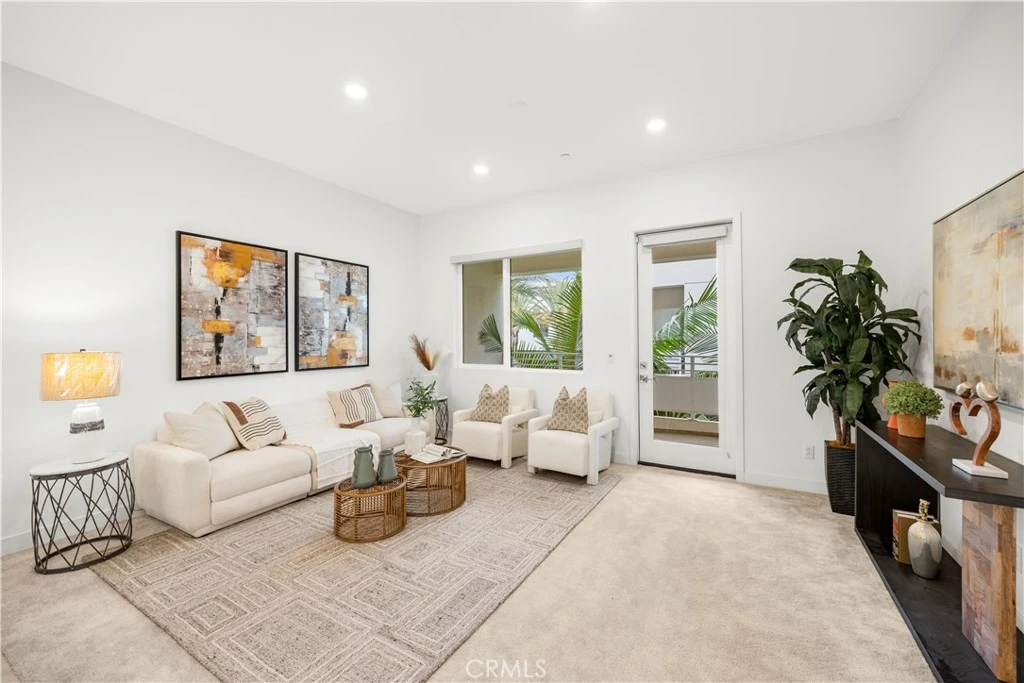
This refined three-level residence showcases a thoughtfully designed layout that blends modern comfort, natural light, and functional elegance, complete with an attached two-car garage. The first level features a private bedroom with a full bathroom and a walk-in closet, offering a versatile space ideal for guests, extended living arrangements, or a dedicated office retreat. Direct interior access from the garage adds everyday convenience while maintaining privacy and efficiency. The second level serves as the heart of the home and is highlighted by expansive windows that fill the space with abundant natural light, creating a bright and inviting atmosphere throughout. The living room flows seamlessly into the kitchen, offering an open and cohesive design well suited for both daily living and entertaining. The kitchen is appointed with stainless steel appliances, abundant cabinetry, and a spacious walk-in pantry, combining style with exceptional storage. An adjacent balcony extends the living space outdoors and overlooks the community pool, providing a relaxing setting for morning coffee or evening unwinding. The third level offers two additional bedrooms and two full bathrooms, including a well-appointed primary suite designed for comfort and functionality. The primary bathroom features dual sinks and generous counter space, creating a refined daily routine. Both bedrooms are enhanced by large windows that allow abundant natural light, while the primary bedroom also enjoys views of the community pool. A built-in study desk area provides a dedicated workspace, and the conveniently located laundry area on this level adds to the home’s thoughtful design. Throughout the residence, each room is enhanced by large windows that create a bright and airy living environment. The multi-level layout offers a balanced separation of space, allowing for both openness and privacy. Clean architectural lines, efficient use of space, and seamless flow between levels contribute to the home’s sophisticated appeal. Ideally situated within a well-maintained community, the property offers convenient access to shopping, dining, and entertainment destinations. Located near Disneyland Resort and Angel Stadium of Anaheim, and with easy access to the Interstate 5 and State Route 57, this residence delivers an exceptional blend of modern design, refined living spaces, and a highly convenient location.

infoProperty Facts

bed

Bedrooms

3

bathtub

Bathrooms

4

square_foot

Square Feet

1,975

landscape

Lot Size

1,897,865,640 sqft

calendar_month

Year Built

2022

home_work

Property Type

Townhouse

timer

Days on Market

93

payments

HOA Fee

$337/mo

garage

Garage Total

2

fingerprint

MLS #

OC26019177

chairInterior Details

General Interior

Interior Features

Breakfast Bar, Balcony, Pantry, Quartz Counters, Recessed Lighting, Bedroom On Main Level, Walk In Pantry, Walk In Closets

Flooring

Carpet, Tile

Kitchen & Appliances

Appliances

Dishwasher, Disposal, High Efficiency Water Heater, Microwave, Tankless Water Heater

Laundry

Electric Dryer Hookup, Gas Dryer Hookup, Laundry Room, Upper Level

Bed & Bath

Main Level Master

Yes

Climate Control

Cooling

Central Air

Heating

Central

deckExterior & Lot

Nearby Schools

RatingSchool NameGradesDistance
1
Ponderosa Elementary
Elementary School
K-60.7 mi
N/A
Christ Cathedral Academy
Private School
K-121.0 mi
1
Access Juvenile Hall
Elementary School
K-121.1 mi
4
Revere (Paul) Elementary
Elementary School
K-61.2 mi
4
Lampson Elementary
Elementary School
K-61.3 mi

Convenience Score

Topfind Realty

This Home is Sold

Curious what your home is worth? Get a free valuation.

call
(800)-330-9306Available 9AM - 6PM

Similar Homes You Might Like

Based on price, location, and features
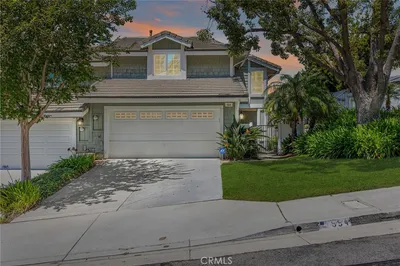
554 S Indian
VIRTUAL TOUR

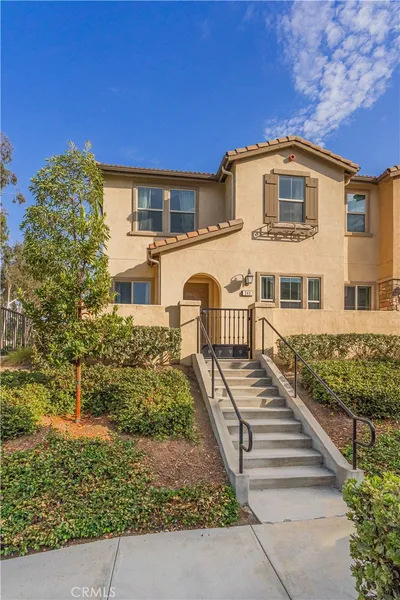
$1,050,000

FOR SALE

554 S Indian, Anaheim, CA 92807

3 beds · 3 baths · 1,963 sqft

1314 W Bushell Street

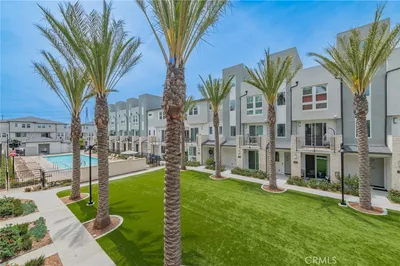
$940,000

FOR SALE

1314 W Bushell Street, Anaheim, CA 92805

4 beds · 4 baths · 1,932 sqft

340 S Auburn Heights
3D TOUR

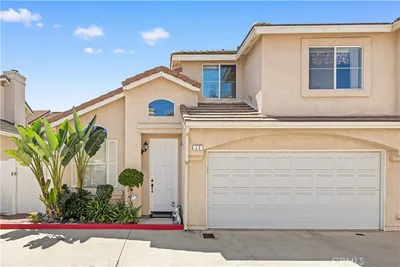
$925,000

FOR SALE

340 S Auburn Heights, Anaheim, CA 92807

4 beds · 3 baths · 1,786 sqft

2626 W Ball Road J2

$799,900

FOR SALE

2626 W Ball Road J2, Anaheim, CA 92804

3 beds · 3 baths · 1,635 sqft

983 E Mason Lane 123
OPEN AUG 22, 7PM - 10PM

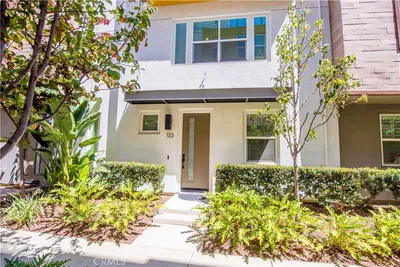
$925,000

FOR SALE

983 E Mason Lane 123, Anaheim, CA 92805

3 beds · 3 baths · 1,967 sqft

963 E Mason 89
VIRTUAL TOUR

$875,000

FOR SALE

963 E Mason 89, Anaheim, CA 92805

3 beds · 3 baths · 1,651 sqft

1138 N Euclid Street 5

$775,000

FOR SALE

1138 N Euclid Street 5, Anaheim, CA 92801

3 beds · 3 baths · 1,709 sqft

344 N Santa Maria

$900,000

FOR SALE

344 N Santa Maria, Anaheim, CA 92801

3 beds · 3 baths · 1,930 sqft

Recently Sold

935 E Mason Lane 52

$790,000

SOLD

935 E Mason Lane 52, Anaheim, CA 92805

2 beds · 3 baths · 1,603 sqft

101 S Laxore Street 203
3D TOUR

$910,000

SOLD

101 S Laxore Street 203, Anaheim, CA 92804

3 beds · 4 baths · 1,878 sqft

271 N Magnolia Avenue 5

$800,000

SOLD

271 N Magnolia Avenue 5, Anaheim, CA 92801

2 beds · 4 baths · 1,624 sqft

2211 W Orange 21
VIDEO TOUR

$920,000

SOLD

2211 W Orange 21, Anaheim, CA 92804

4 beds · 4 baths · 1,976 sqft

6525 E Camino Vista

$889,000

SOLD

6525 E Camino Vista, Anaheim, CA 92807

4 beds · 3 baths · 1,769 sqft

1714 S Heritage Circle
3D TOUR

$795,000

SOLD

1714 S Heritage Circle, Anaheim, CA 92804

3 beds · 3 baths · 1,870 sqft

2961 W Lincoln 6

$890,000

SOLD

2961 W Lincoln 6, Anaheim, CA 92801

3 beds · 4 baths · 1,991 sqft

1892 S Westside Drive 66

$955,000

SOLD

1892 S Westside Drive 66, Anaheim, CA 92805

4 beds · 4 baths · 2,193 sqft

Topfind Realty

Company

  • About Us
  • Careers
  • Articles
  • Home Estimate

Explore

  • Renting
  • Buying
  • Selling
  • Realtors

Support

  • Help Center
  • Contact Us
  • Terms & Conditions
  • Privacy Policy

Topfind Realty, DRE # 02240815, is a licensed real estate broker in California. Topfind Realty pledges to support the Fair Housing Act and adhere to Equal Housing Opportunity laws.

Copyright © 2026 Topfind Realty. All Rights Reserved.