Topfind Realty
Renting

Search Rentals

Houses for RentTownhomes for RentCondos for RentView All Rentals →

Renting Resources

Why Rent With UsRenter GuideRent vs Buy Calculator

Renter Articles

How to Negotiate RentUnderstanding Your LeaseMoving Checklist for Renters
Buying

Search Homes

Houses for SaleTownhomes for SaleCondos for SaleView All Homes →

Buying Resources

Why Buy With UsBuyer GuideAffordability CalculatorInvestment CalculatorProperty Tax Calculator

Buyer Articles

Master Your New Home BudgetBeat Moving StressPacking Secrets
Selling

Selling Tools

Home ValuationFind a Seller's Agent

Selling Resources

Why Sell With UsSeller GuideNet Sheet CalcHELOC Calculator

Seller Articles

Strategic PricingDownsizing Tips
Mortgage Rates

Today's Rates

Mortgage RatesRefinance RatesLoan ComparisonHELOC Calculator

Mortgage Resources

Understanding Mortgage RatesFirst-Time Homebuyer GuideWhen to Refinance Your Mortgage
Realtors
Topfind
Houses for RentTownhomes for RentCondos for RentView All Rentals →
Why Rent With UsRenter GuideRent vs Buy Calculator
How to Negotiate RentUnderstanding Your LeaseMoving Checklist for Renters
Houses for SaleTownhomes for SaleCondos for SaleView All Homes →
Why Buy With UsBuyer GuideAffordability CalculatorInvestment CalculatorProperty Tax Calculator
Master Your New Home BudgetBeat Moving StressPacking Secrets
Home ValuationFind a Seller's Agent
Why Sell With UsSeller GuideNet Sheet CalcHELOC Calculator
Strategic PricingDownsizing Tips
Mortgage RatesRefinance RatesLoan ComparisonHELOC Calculator
Understanding Mortgage RatesFirst-Time Homebuyer GuideWhen to Refinance Your Mortgage
groupRealtorsinfoAbout Us
Continue with Google
Sign InSign Up
Topfind Realty
Renting

Search Rentals

Houses for RentTownhomes for RentCondos for RentView All Rentals →

Renting Resources

Why Rent With UsRenter GuideRent vs Buy Calculator

Renter Articles

How to Negotiate RentUnderstanding Your LeaseMoving Checklist for Renters
Buying

Search Homes

Houses for SaleTownhomes for SaleCondos for SaleView All Homes →

Buying Resources

Why Buy With UsBuyer GuideAffordability CalculatorInvestment CalculatorProperty Tax Calculator

Buyer Articles

Master Your New Home BudgetBeat Moving StressPacking Secrets
Selling

Selling Tools

Home ValuationFind a Seller's Agent

Selling Resources

Why Sell With UsSeller GuideNet Sheet CalcHELOC Calculator

Seller Articles

Strategic PricingDownsizing Tips
Mortgage Rates

Today's Rates

Mortgage RatesRefinance RatesLoan ComparisonHELOC Calculator

Mortgage Resources

Understanding Mortgage RatesFirst-Time Homebuyer GuideWhen to Refinance Your Mortgage
Realtors
Topfind
Houses for RentTownhomes for RentCondos for RentView All Rentals →
Why Rent With UsRenter GuideRent vs Buy Calculator
How to Negotiate RentUnderstanding Your LeaseMoving Checklist for Renters
Houses for SaleTownhomes for SaleCondos for SaleView All Homes →
Why Buy With UsBuyer GuideAffordability CalculatorInvestment CalculatorProperty Tax Calculator
Master Your New Home BudgetBeat Moving StressPacking Secrets
Home ValuationFind a Seller's Agent
Why Sell With UsSeller GuideNet Sheet CalcHELOC Calculator
Strategic PricingDownsizing Tips
Mortgage RatesRefinance RatesLoan ComparisonHELOC Calculator
Understanding Mortgage RatesFirst-Time Homebuyer GuideWhen to Refinance Your Mortgage
groupRealtorsinfoAbout Us
Continue with Google
Sign InSign Up
Real Estate/CA/Anaheim/2157 W Crone Avenue (Sold)
play_circleVideo Tour
Main
SOLD
SoldClosed on October 16, 2024
$1,400,000
Sold Price

2157 W Crone Avenue, Anaheim, CA 92804

bed
6
Bedrooms
bathtub
4
Bathrooms
square_foot
4,186
Square Feet

About this home

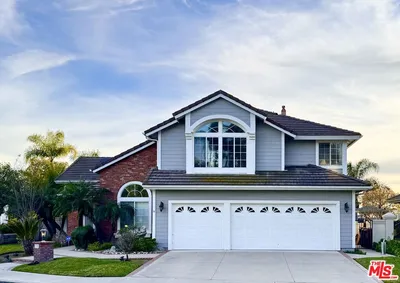
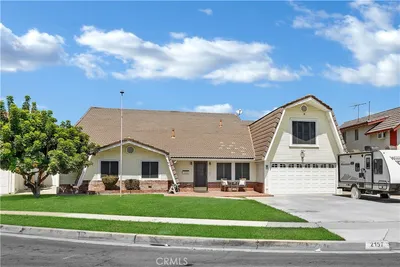
Welcome to this extraordinary property, a spacious 6-bedroom, 4-bathroom home, including 3 master suites w/over 4,000 sqft, situated on an expansive 9,240 sqft cul-de-sac lot. The large, extra-wide driveway guides you to a striking red brick entry, complete with a solid wood door featuring leaded glass inlays and custom security screens valued at over $30,000. Step inside to discover multiple communal spaces, including a formal living room, central kitchen, huge dining room, separate family room, and a versatile area perfect for games, dining, or crafting, enhanced by a cozy fireplace with brick accents, a raised hearth, and glass doors. The home is equipped with several split A/C units, plantation shutters, recessed lighting, and high baseboards throughout. The gourmet chef's kitchen is a culinary dream, boasting a Viking 6-burner gas stove with griddle and dual ovens, granite countertops, and elegant cabinetry, some with glass fronts for display and buffet counters. The large center island features an additional sink, ample storage, and a wine refrigerator. The kitchen also includes a stainless steel refrigerator and a spacious walk-in pantry with double doors. Downstairs, you'll find two guest bedrooms with mirrored closets, a fully upgraded guest bathroom, and a master retreat with a private bathroom and an added sitting area that opens to the backyard through sliding doors. The central staircase leads to a massive additional master bedroom, a loft area, a walk-in closet, walk-in attic storage with shelving, and a large private bathroom with dual sinks, a walk-in shower, and a private toilet area with an additional sink. This master suite also has access to the large outdoor patio via sliding doors and a separate exterior staircase. A second set of stairs by the garage leads to a bedroom with patio access, a romantic fireplace, and a large living room (or 6th bedroom) with a kitchenette, complete with a countertop, cabinets, and sink. The expansive backyard is perfect for entertaining, featuring a shed/space with its own A/C unit, a raised grassy area with brick accents, fruit trees, and a block wall surround. The finished garage includes epoxy flooring, custom cabinets, and a workbench. Conveniently located near shopping, restaurants, and more, this home offers a unique blend of comfort, style, and functionality. Come see all that this incredible property has to offer!

infoProperty Facts

bed

Bedrooms

6

bathtub

Bathrooms

4

square_foot

Square Feet

4,186

landscape

Lot Size

9,240 sqft

calendar_month

Year Built

1959

home_work

Property Type

Single Family Residence

timer

Days on Market

14

payments

HOA Fee

N/A

garage

Garage Total

2

fingerprint

MLS #

OC24175721

chairInterior Details

General Interior

Interior Features

Breakfast Bar, Built In Features, Balcony, Separate Formal Dining Room, Granite Counters, In Law Floorplan, Multiple Staircases, Open Floorplan, Pantry, Recessed Lighting, Storage, Attic, Bedroom On Main Level, Loft, Main Level Primary, Multiple Primary Suites, Primary Suite, Walk In Pantry, Walk In Closets

Flooring

Carpet, Laminate, Tile

Fireplace

Family Room, Gas Starter, Raised Hearth, See Remarks

Accessibility

Grab Bars

Kitchen & Appliances

Appliances

Six Burner Stove, Double Oven, Dishwasher, Disposal, Gas Range, Gas Water Heater, Refrigerator, Range Hood, Water Heater, Dryer, Washer

Laundry

Washer Hookup, Gas Dryer Hookup, In Garage

Bed & Bath

Main Level Master

Yes

Climate Control

Cooling

See Remarks, Zoned

Heating

Central

deckExterior & Lot

Building & Construction

Patio & Porch

Open, Patio

Fencing

Block

Security

Carbon Monoxide Detectors, Smoke Detectors

Construction

Drywall

Foundation

Slab

Roof

Composition

Nearby Schools

RatingSchool NameGradesDistance
4
Barton (Clara) Elementary
Elementary School
K-60.3 mi
N/A
St Justin Martyr Elementary School
Private School
K-120.4 mi
8
Walt Disney
Elementary School
K-60.5 mi
1
Gilbert High (Continuation)
High School
9-120.7 mi
1
Polaris High
High School
7-120.7 mi

Convenience Score

Topfind Realty

This Home is Sold

Curious what your home is worth? Get a free valuation.

call
(800)-330-9306Available 9AM - 6PM

Similar Homes You Might Like

Based on price, location, and features
1406 W Janeen
3D TOUR

$1,750,000

FOR SALE

1406 W Janeen, Anaheim, CA 92801

5 beds · 4 baths · 3,725 sqft

2550 W Rowland Avenue

$1,639,750

FOR SALE

2550 W Rowland Avenue, Anaheim, CA 92804

6 beds · 5 baths · 4,172 sqft

3143 Coolidge Avenue

$1,550,000

FOR SALE

3143 Coolidge Avenue, Anaheim, CA 92801

5 beds · 4 baths · 3,383 sqft

7680 E Eucalyptus Way
OPEN AUG 23, 9PM - 11PM

$2,079,000

FOR SALE

7680 E Eucalyptus Way, Anaheim, CA 92808

5 beds · 4 baths · 3,370 sqft

1417 W James Way

$1,798,000

FOR SALE

1417 W James Way, Anaheim, CA 92801

5 beds · 3 baths · 3,612 sqft

3999 E Santa Ana Canyon 112
VIRTUAL TOUR

$610,000

FOR SALE

3999 E Santa Ana Canyon 112, Anaheim, CA 92807

2 beds · 2 baths · 986 sqft

3124 W Graciosa

$899,000

FOR SALE

3124 W Graciosa, Anaheim, CA 92804

3 beds · 2 baths · 1,180 sqft

703 S Harbor Blvd

$960,000

FOR SALE

703 S Harbor Blvd, Anaheim, CA 92805

5 beds · 3 baths · 1,598 sqft

Recently Sold

260 S Willowcreek
3D TOUR

$2,390,000

SOLD

260 S Willowcreek, Anaheim, CA 92808

5 beds · 5 baths · 3,868 sqft

775 S Dove Tree Lane

$1,623,000

SOLD

775 S Dove Tree Lane, Anaheim, CA 92808

5 beds · 4 baths · 3,366 sqft

9531 Orange Avenue

$1,650,000

SOLD

9531 Orange Avenue, Anaheim, CA 92804

5 beds · 4 baths · 3,416 sqft

795 S Dove Tree Lane

$2,750,000

SOLD

795 S Dove Tree Lane, Anaheim, CA 92808

5 beds · 4 baths · 4,385 sqft

1855 W Willow Avenue

$1,475,000

SOLD

1855 W Willow Avenue, Anaheim, CA 92804

5 beds · 5 baths · 3,774 sqft

2157 W Crone Avenue
VIDEO TOUR

$1,400,000

SOLD

2157 W Crone Avenue, Anaheim, CA 92804

6 beds · 4 baths · 4,186 sqft

121 S Canyon Crest Drive

$2,350,000

SOLD

121 S Canyon Crest Drive, Anaheim, CA 92808

6 beds · 5 baths · 4,534 sqft

115 S Eucalyptus Drive

$2,377,500

SOLD

115 S Eucalyptus Drive, Anaheim, CA 92808

5 beds · 5 baths · 3,804 sqft

Topfind Realty

Company

  • About Us
  • Careers
  • Articles
  • Home Estimate

Explore

  • Renting
  • Buying
  • Selling
  • Realtors

Support

  • Help Center
  • Contact Us
  • Terms & Conditions
  • Privacy Policy

Topfind Realty, DRE # 02240815, is a licensed real estate broker in California. Topfind Realty pledges to support the Fair Housing Act and adhere to Equal Housing Opportunity laws.

Copyright © 2026 Topfind Realty. All Rights Reserved.