Topfind Realty
Renting

Search Rentals

Houses for RentTownhomes for RentCondos for RentView All Rentals →

Renting Resources

Why Rent With UsRenter GuideRent vs Buy Calculator

Renter Articles

How to Negotiate RentUnderstanding Your LeaseMoving Checklist for Renters
Buying

Search Homes

Houses for SaleTownhomes for SaleCondos for SaleView All Homes →

Buying Resources

Why Buy With UsBuyer GuideAffordability CalculatorInvestment CalculatorProperty Tax Calculator

Buyer Articles

Master Your New Home BudgetBeat Moving StressPacking Secrets
Selling

Selling Tools

Home ValuationFind a Seller's Agent

Selling Resources

Why Sell With UsSeller GuideNet Sheet CalcHELOC Calculator

Seller Articles

Strategic PricingDownsizing Tips
Mortgage Rates

Today's Rates

Mortgage RatesRefinance RatesLoan ComparisonHELOC Calculator

Mortgage Resources

Understanding Mortgage RatesFirst-Time Homebuyer GuideWhen to Refinance Your Mortgage
Realtors
Topfind
Houses for RentTownhomes for RentCondos for RentView All Rentals →
Why Rent With UsRenter GuideRent vs Buy Calculator
How to Negotiate RentUnderstanding Your LeaseMoving Checklist for Renters
Houses for SaleTownhomes for SaleCondos for SaleView All Homes →
Why Buy With UsBuyer GuideAffordability CalculatorInvestment CalculatorProperty Tax Calculator
Master Your New Home BudgetBeat Moving StressPacking Secrets
Home ValuationFind a Seller's Agent
Why Sell With UsSeller GuideNet Sheet CalcHELOC Calculator
Strategic PricingDownsizing Tips
Mortgage RatesRefinance RatesLoan ComparisonHELOC Calculator
Understanding Mortgage RatesFirst-Time Homebuyer GuideWhen to Refinance Your Mortgage
groupRealtorsinfoAbout Us
Continue with Google
Sign InSign Up
Topfind Realty
Renting

Search Rentals

Houses for RentTownhomes for RentCondos for RentView All Rentals →

Renting Resources

Why Rent With UsRenter GuideRent vs Buy Calculator

Renter Articles

How to Negotiate RentUnderstanding Your LeaseMoving Checklist for Renters
Buying

Search Homes

Houses for SaleTownhomes for SaleCondos for SaleView All Homes →

Buying Resources

Why Buy With UsBuyer GuideAffordability CalculatorInvestment CalculatorProperty Tax Calculator

Buyer Articles

Master Your New Home BudgetBeat Moving StressPacking Secrets
Selling

Selling Tools

Home ValuationFind a Seller's Agent

Selling Resources

Why Sell With UsSeller GuideNet Sheet CalcHELOC Calculator

Seller Articles

Strategic PricingDownsizing Tips
Mortgage Rates

Today's Rates

Mortgage RatesRefinance RatesLoan ComparisonHELOC Calculator

Mortgage Resources

Understanding Mortgage RatesFirst-Time Homebuyer GuideWhen to Refinance Your Mortgage
Realtors
Topfind
Houses for RentTownhomes for RentCondos for RentView All Rentals →
Why Rent With UsRenter GuideRent vs Buy Calculator
How to Negotiate RentUnderstanding Your LeaseMoving Checklist for Renters
Houses for SaleTownhomes for SaleCondos for SaleView All Homes →
Why Buy With UsBuyer GuideAffordability CalculatorInvestment CalculatorProperty Tax Calculator
Master Your New Home BudgetBeat Moving StressPacking Secrets
Home ValuationFind a Seller's Agent
Why Sell With UsSeller GuideNet Sheet CalcHELOC Calculator
Strategic PricingDownsizing Tips
Mortgage RatesRefinance RatesLoan ComparisonHELOC Calculator
Understanding Mortgage RatesFirst-Time Homebuyer GuideWhen to Refinance Your Mortgage
groupRealtorsinfoAbout Us
Continue with Google
Sign InSign Up
Real Estate/CA/Arcadia/481 W Live Oak Avenue
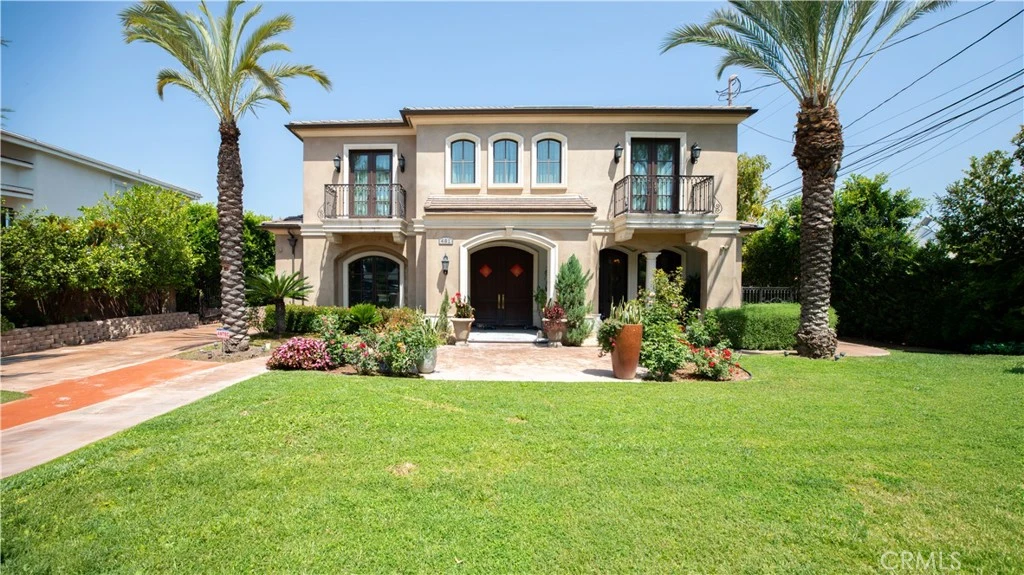
Photo 1 of 481 W Live Oak Avenue
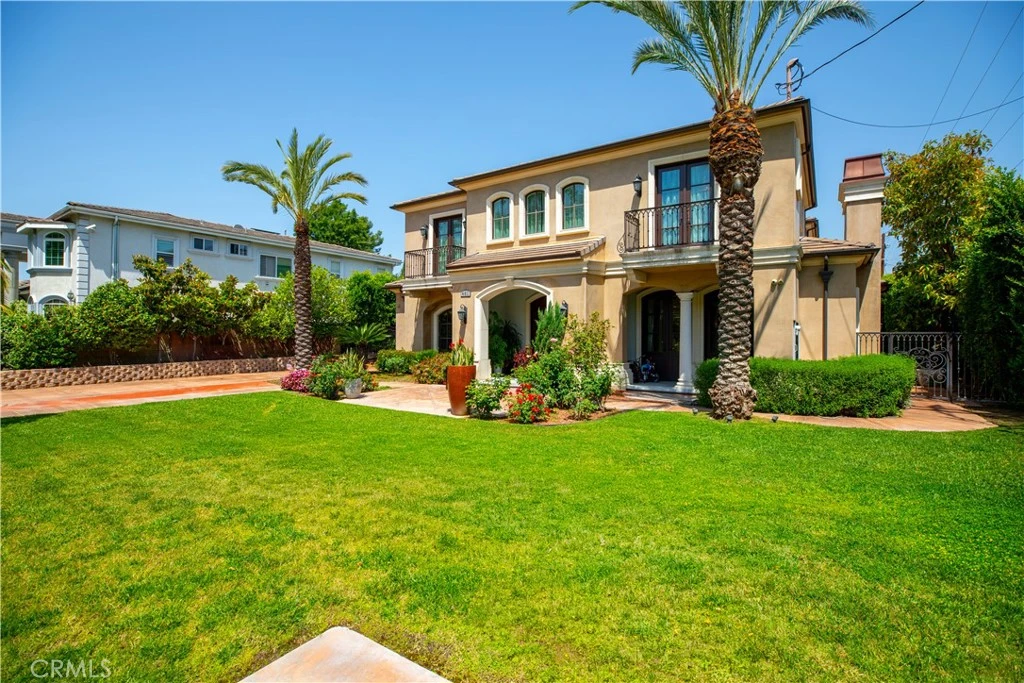
Photo 2 of 481 W Live Oak Avenue
1 / 20
Main
Interior 1
Interior 2
Interior 3
Interior 4
imagesmode View 20 photos
For Sale
$4,580,000
Est. $25,648/mo

481 W Live Oak Avenue, Arcadia, CA 91007

bed
6
Bedrooms
bathtub
8
Bathrooms
square_foot
8,108
Sq Ft

About this home

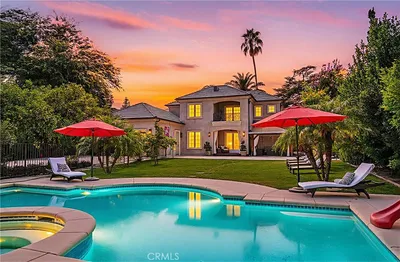
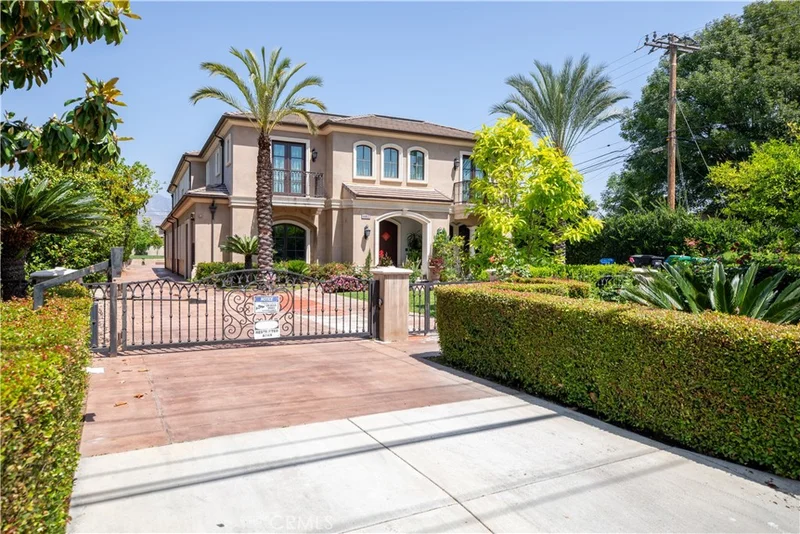
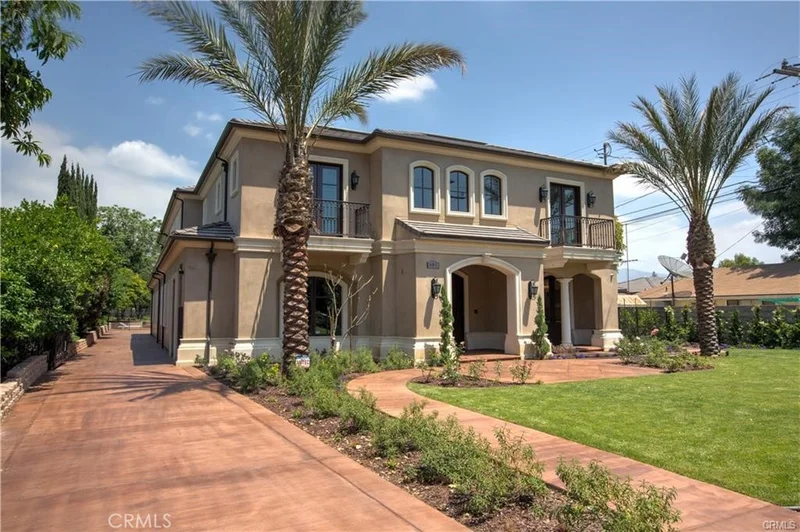
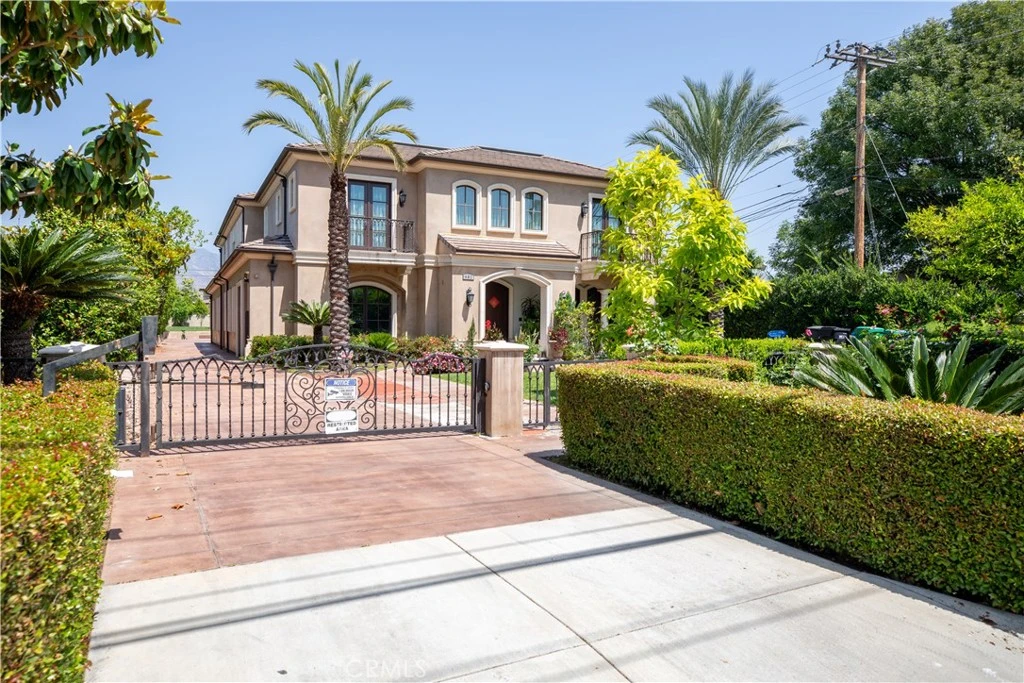
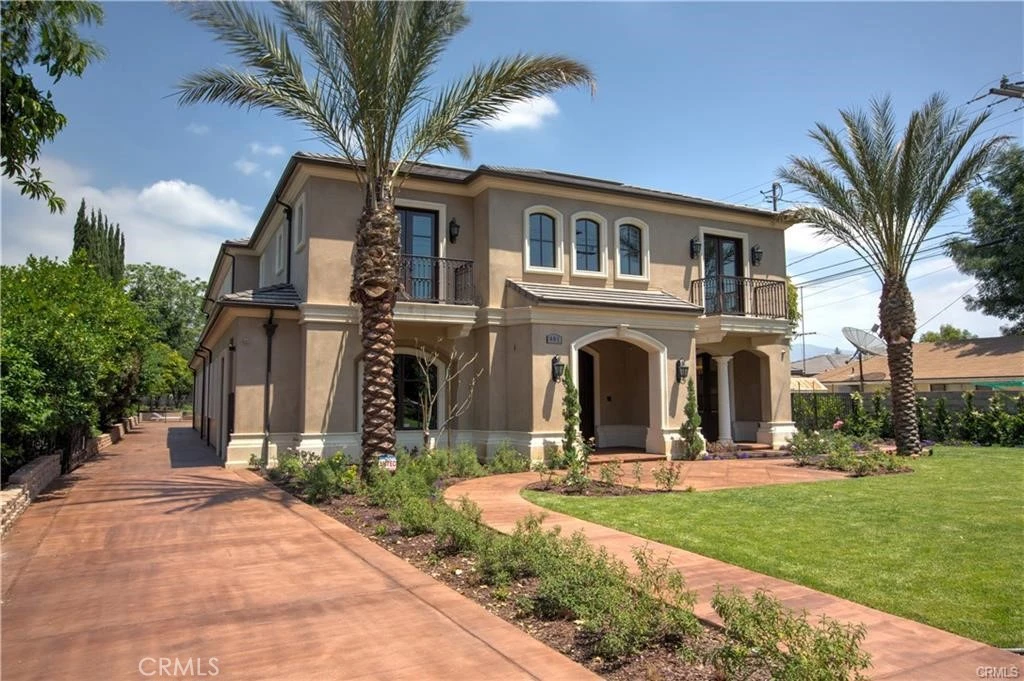

ARCADIA SCHOOL DISTRICT!!! Presenting an exceptionally refined and highly desirable South-facing French Chateau estate, meticulously designed by renowned architect Mr. Robert Tong and custom built in 2017. Set on a generous 22,234 sq. ft. lot, this remarkable residence offers approximately 8,108 sq. ft. of thoughtfully planned living space and delivers the perfect balance of grandeur, privacy, and everyday comfort—an ideal choice for families who value both top-tier education and a true luxury lifestyle. From the moment you enter, you are welcomed by a distinctive, elegant interior featuring generous high ceilings, tasteful recessed lighting, and tall windows throughout, creating a bright, airy atmosphere with an upscale European feel. The home showcases custom detailed marble flooring and refined Mahogany hardwood floors, complemented by exquisite millwork including magnificent crown molding ceilings, and a sophisticated blend of classic luxury and modern functionality. Designed for impressive hosting and seamless flow, the residence features a stunning two-story foyer with an exquisite semi-circular grand staircase crafted from premium Mahogany, enhanced by a solid and unique cast iron railing, creating a centerpiece worthy of a grand estate. The heart of the home is a chef-inspired gourmet kitchen equipped with top-of-the-line stainless steel appliances, granite countertops, and a charming breakfast nook, offering both refined elegance and practical space for family meals. The dining area opens to abundant natural light, making every gathering feel warm and inviting. y. The master suite serves as a true retreat, offering his-and-her walk-in closets, a relaxing retreat area, and a deluxe master bath featuring a luxurious jacuzzi bathtub, a separate shower, and a steam shower—perfect for unwinding after a full day. A spacious observation balcony further elevates the experience, providing a tranquil outdoor moment from the comfort of home. The backyard is beautifully designed for celebrations and family fun, featuring a saltwater pool with cascading waters that creates a serene, spa-like ambiance, while the surrounding fruit trees add refreshing natural aromas and a soothing atmosphere. With its prestigious Arcadia neighborhood, expansive entertaining spaces, premium craftsmanship, and family-focused comforts, this magnificent villa is truly a standout home—crafted for modern living, unforgettable hosting, and lasting enjoyment!

Property Facts

bed

Bedrooms

6

bathtub

Bathrooms

8

square_foot

Square Feet

8,108

landscape

Lot Size

22,240 sqft

calendar_month

Year Built

2017

home_work

Property Type

Single Family Residence

timer

Days on Market

83

payments

HOA Fee

N/A

garage

Garage Total

3

fingerprint

MLS #

WS26083399

Interior Details

General Interior

Interior Features

Bedroom On Main Level, Walk In Pantry, Walk In Closets

Fireplace

Living Room

Kitchen & Appliances

Laundry

Laundry Room

Bed & Bath

Main Level Bedrooms

3

Main Level Bathrooms

4

Climate Control

Cooling

Central Air

Heating

Central

Parking

Total Parking Spaces

3

Garage Spaces

3

Attached Garage

Yes

Exterior & Lot

Lot & Grounds

Lot Features

Zero To One Unit Acre

Pool Features

Private

Sewer

Public Sewer

Water Source

Public

Community & HOA

Community Features

Park, Street Lights, Suburban

Mortgage Calculator

Total Monthly

$0

Principal & Interest:
$0
Property Tax:
$0
Home Insurance:
$0
HOA Fees:
$0
$
$
%

Nearby Schools

RatingSchool NameGradesDistance
9
Longley Way Elementary
Elementary School
K-50.5 mi
1
Dr. Doug Sears Learning Center
High School
9-120.5 mi
10
Temple City Alternative
High School
K-120.5 mi
N/A
Oasis Trilingual Community School
Private School
K-120.5 mi
9
Cloverly Elementary
Elementary School
4-60.8 mi

Convenience Score

Market Insights

91007|Arcadia

Estimated Value

Calculating...
No change vs. last year
Value history is still building for this area.

Market Temperature

Seller'sBalancedBuyer's
0d30d60d180d
Balanced

Balanced market

30 Days

Avg. time on market

This is a Balanced Market. Homes are selling at a moderate pace.

Flood & Climate Risk

Noise Levels

Location

481 W Live Oak Avenue

Arcadia, CA 91007

Open in Mapsopen_in_new
Topfind Realty

Ready to Take the Next Step?

Get expert support from a local agent today.

call
(800)-330-9306Available 9AM - 7PM

Similar Homes You Might Like

Based on price, location, and features
356 W Palm Drive

$3,498,000

FOR SALE

356 W Palm Drive, Arcadia, CA 91007

6 beds · 7 baths · 7,431 sqft

515 W Le Roy
3D TOUR

$3,836,000

FOR SALE

515 W Le Roy, Arcadia, CA 91007

7 beds · 8 baths · 6,654 sqft

827 Murietta Drive
VIRTUAL TOUR

$6,600,000

FOR SALE

827 Murietta Drive, Arcadia, CA 91007

7 beds · 7 baths · 6,850 sqft

300 W Longden

$5,828,000

FOR SALE

300 W Longden, Arcadia, CA 91007

6 beds · 7 baths · 9,554 sqft

1117 Encanto Drive

$4,385,000

FOR SALE

1117 Encanto Drive, Arcadia, CA 91007

6 beds · 7 baths · 6,626 sqft

625 E Norman
3D TOUR

$4,980,000

FOR SALE

625 E Norman, Arcadia, CA 91006

7 beds · 8 baths · 6,759 sqft

1118 S 6th Ave
OPEN AUG 22, 9PM - 12AM

$3,699,000

FOR SALE

1118 S 6th Ave, Arcadia, CA 91006

6 beds · 9 baths · 7,792 sqft

1025 El Sur Avenue

$3,788,888

FOR SALE

1025 El Sur Avenue, Arcadia, CA 91006

7 beds · 9 baths · 7,015 sqft

Recently Sold

239 W Norman Avenue
3D TOUR

$4,658,800

SOLD

239 W Norman Avenue, Arcadia, CA 91007

5 beds · 7 baths · 9,491 sqft

1118 S 4th Avenue
VIDEO TOUR

$5,100,000

SOLD

1118 S 4th Avenue, Arcadia, CA 91006

5 beds · 7 baths · 7,681 sqft

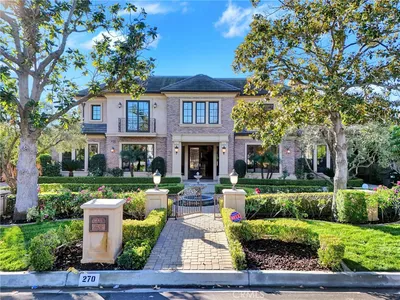
270 W Palm Drive

$5,200,000

SOLD

270 W Palm Drive, Arcadia, CA 91007

6 beds · 7 baths · 9,500 sqft

628 W Palm

$3,400,000

SOLD

628 W Palm, Arcadia, CA 91007

7 beds · 7 baths · 6,671 sqft

220 W Lemon Ave

$4,150,000

SOLD

220 W Lemon Ave, Arcadia, CA 91007

6 beds · 7 baths · 7,082 sqft

65 Woodland Lane

$6,398,000

SOLD

65 Woodland Lane, Arcadia, CA 91006

6 beds · 7 baths · 7,511 sqft

1100 S 4th

$4,180,000

SOLD

1100 S 4th, Arcadia, CA 91006

5 beds · 7 baths · 7,370 sqft

382 W Woodruff Avenue
VIRTUAL TOUR

$4,220,000

SOLD

382 W Woodruff Avenue, Arcadia, CA 91007

6 beds · 8 baths · 7,187 sqft

$4,580,000
6 bd | 8 ba | 8,108 sqft
Request a tourcall
Topfind Realty

Company

  • About Us
  • Careers
  • Articles
  • Home Estimate

Explore

  • Renting
  • Buying
  • Selling
  • Realtors

Support

  • Help Center
  • Contact Us
  • Terms & Conditions
  • Privacy Policy

Topfind Realty, DRE # 02240815, is a licensed real estate broker in California. Topfind Realty pledges to support the Fair Housing Act and adhere to Equal Housing Opportunity laws.

Copyright © 2026 Topfind Realty. All Rights Reserved.