Topfind Realty
Renting

Search Rentals

Houses for RentTownhomes for RentCondos for RentView All Rentals →

Renting Resources

Why Rent With UsRenter GuideRent vs Buy Calculator

Renter Articles

How to Negotiate RentUnderstanding Your LeaseMoving Checklist for Renters
Buying

Search Homes

Houses for SaleTownhomes for SaleCondos for SaleView All Homes →

Buying Resources

Why Buy With UsBuyer GuideAffordability CalculatorInvestment CalculatorProperty Tax Calculator

Buyer Articles

Master Your New Home BudgetBeat Moving StressPacking Secrets
Selling

Selling Tools

Home ValuationFind a Seller's Agent

Selling Resources

Why Sell With UsSeller GuideNet Sheet CalcHELOC Calculator

Seller Articles

Strategic PricingDownsizing Tips
Mortgage Rates

Today's Rates

Mortgage RatesRefinance RatesLoan ComparisonHELOC Calculator

Mortgage Resources

Understanding Mortgage RatesFirst-Time Homebuyer GuideWhen to Refinance Your Mortgage
Realtors
Topfind
Houses for RentTownhomes for RentCondos for RentView All Rentals →
Why Rent With UsRenter GuideRent vs Buy Calculator
How to Negotiate RentUnderstanding Your LeaseMoving Checklist for Renters
Houses for SaleTownhomes for SaleCondos for SaleView All Homes →
Why Buy With UsBuyer GuideAffordability CalculatorInvestment CalculatorProperty Tax Calculator
Master Your New Home BudgetBeat Moving StressPacking Secrets
Home ValuationFind a Seller's Agent
Why Sell With UsSeller GuideNet Sheet CalcHELOC Calculator
Strategic PricingDownsizing Tips
Mortgage RatesRefinance RatesLoan ComparisonHELOC Calculator
Understanding Mortgage RatesFirst-Time Homebuyer GuideWhen to Refinance Your Mortgage
groupRealtorsinfoAbout Us
Continue with Google
Sign InSign Up
Topfind Realty
Renting

Search Rentals

Houses for RentTownhomes for RentCondos for RentView All Rentals →

Renting Resources

Why Rent With UsRenter GuideRent vs Buy Calculator

Renter Articles

How to Negotiate RentUnderstanding Your LeaseMoving Checklist for Renters
Buying

Search Homes

Houses for SaleTownhomes for SaleCondos for SaleView All Homes →

Buying Resources

Why Buy With UsBuyer GuideAffordability CalculatorInvestment CalculatorProperty Tax Calculator

Buyer Articles

Master Your New Home BudgetBeat Moving StressPacking Secrets
Selling

Selling Tools

Home ValuationFind a Seller's Agent

Selling Resources

Why Sell With UsSeller GuideNet Sheet CalcHELOC Calculator

Seller Articles

Strategic PricingDownsizing Tips
Mortgage Rates

Today's Rates

Mortgage RatesRefinance RatesLoan ComparisonHELOC Calculator

Mortgage Resources

Understanding Mortgage RatesFirst-Time Homebuyer GuideWhen to Refinance Your Mortgage
Realtors
Topfind
Houses for RentTownhomes for RentCondos for RentView All Rentals →
Why Rent With UsRenter GuideRent vs Buy Calculator
How to Negotiate RentUnderstanding Your LeaseMoving Checklist for Renters
Houses for SaleTownhomes for SaleCondos for SaleView All Homes →
Why Buy With UsBuyer GuideAffordability CalculatorInvestment CalculatorProperty Tax Calculator
Master Your New Home BudgetBeat Moving StressPacking Secrets
Home ValuationFind a Seller's Agent
Why Sell With UsSeller GuideNet Sheet CalcHELOC Calculator
Strategic PricingDownsizing Tips
Mortgage RatesRefinance RatesLoan ComparisonHELOC Calculator
Understanding Mortgage RatesFirst-Time Homebuyer GuideWhen to Refinance Your Mortgage
groupRealtorsinfoAbout Us
Continue with Google
Sign InSign Up
Real Estate/CA/Arcadia/1118 S 4th Avenue (Sold)
play_circleVideo Tour
Main
SOLD
SoldClosed on August 10, 2026
$5,100,000
Sold Price

1118 S 4th Avenue, Arcadia, CA 91006

bed
5
Bedrooms
bathtub
7
Bathrooms
square_foot
7,681
Square Feet

About this home

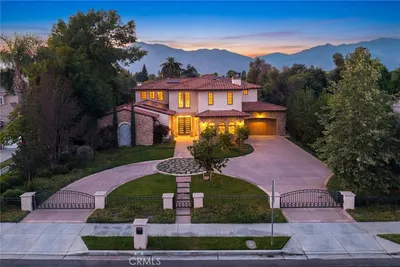
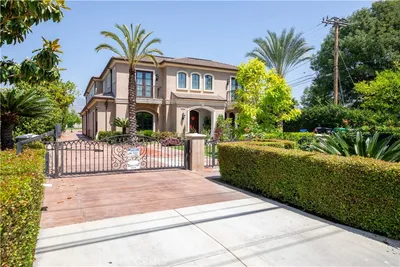
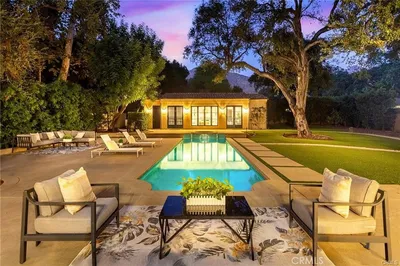
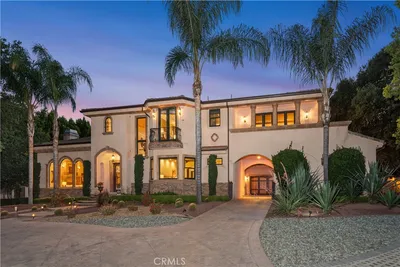
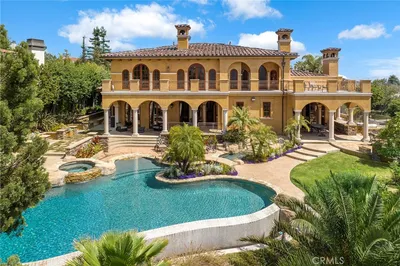
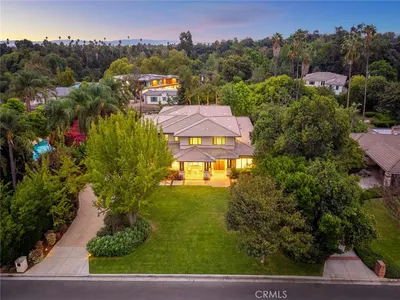
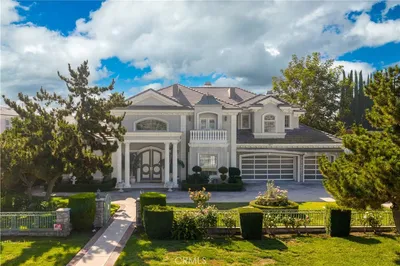
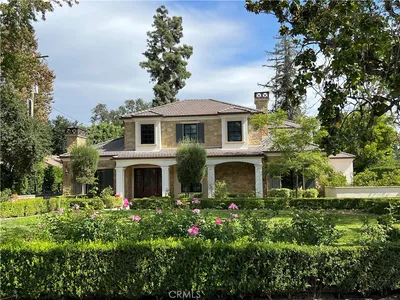
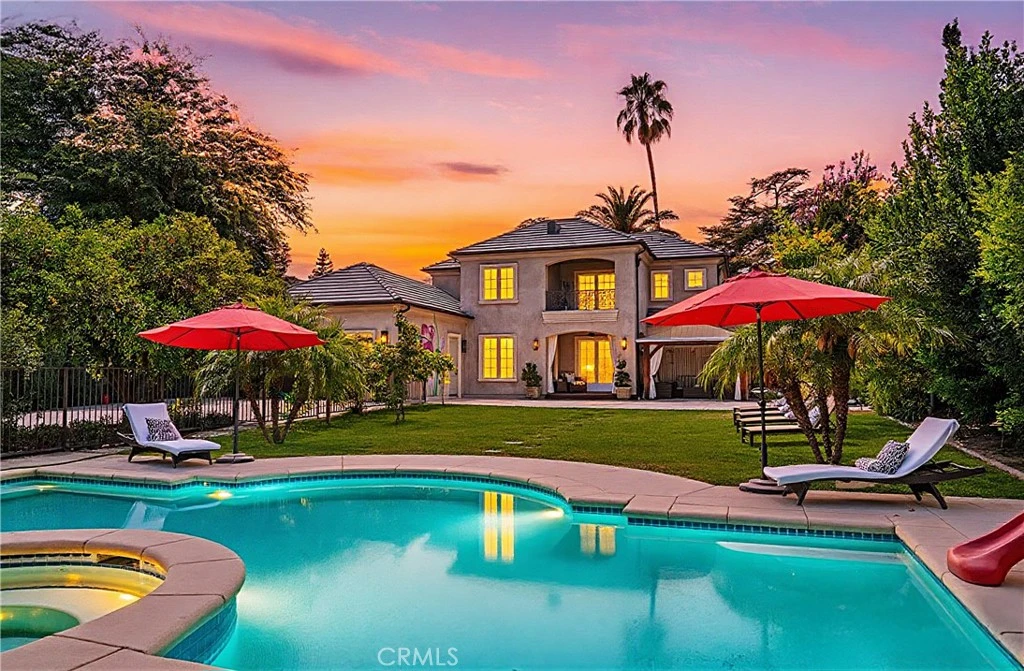
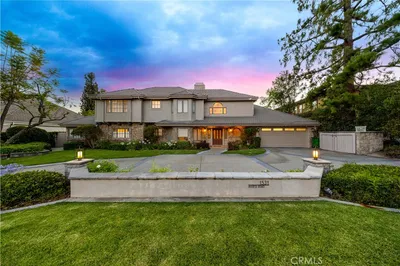
Spectacular Contemporary French Estate, designed by renowned architect Robert Tong, in Prestigious Tree-Lined Neighborhood completed in 2015. This exquisite estate home is nestled in a quiet, prestigious neighborhood, offering an exceptional blend of luxury, sophistication, and meticulous craftsmanship. Built with the highest quality materials and an eye for every detail, this residence delivers timeless elegance and modern comfort. Inside, the home welcome you with soaring two-story grand foyer features a chandelier with motorized lift, an elegant spiral staircase, and elevator access to all levels, boasts circular dome ceiling adorned with double and triple crown moldings, designer light fixtures, and custom casement windows. Flooring includes marble, travertine, rich hardwood, and carpet throughout. The formal living room impresses with 2-story ceiling and a fireplace, while the private library includes custom built-ins. Additional spaces include a game room with custom wet bar, formal dining room, and a spacious family room with views of the exterior courtyard—complete with fireplace—and the serene rear yard. Entertainment is elevated with a state-of-the-art theater room equipped with immersive surround sound. The gourmet kitchen is a chef’s dream, featuring a large central island, Wolf Professional Series appliances, Subzero refrigerator, custom cabinetry, separate wok kitchen, and a generous walk-in pantry. Every bedroom is a suite. Each bedroom is a private suite. The luxurious master suite offers a private sitting area, a large balcony, and an terrace with sweeping views of the backyard. It also features a huge walk-in closet with custom organizers and a spa-like bathroom with a Jacuzzi tub and steam shower. Additional features includes a wholehouse water softener system. Outside, the professionally landscaped yard showcases a sparkling heated pool and spa, plenty of fruit trees, gazebo, perfect for relaxation or entertaining. Additional amenities include full security alarm and surveillance system, paid solar panels, a four-car garage, gated U-shaped driveway for easy access and additional guest parking. Don't miss the opportunity of lifetime to call this Home!

infoProperty Facts

bed

Bedrooms

5

bathtub

Bathrooms

7

square_foot

Square Feet

7,681

landscape

Lot Size

26,149 sqft

calendar_month

Year Built

2015

home_work

Property Type

Single Family Residence

timer

Days on Market

19

payments

HOA Fee

N/A

garage

Garage Total

4

fingerprint

MLS #

WS26060688

chairInterior Details

General Interior

Interior Features

Wet Bar, Breakfast Bar, Balcony, Breakfast Area, Block Walls, Crown Molding, Cathedral Ceilings, Separate Formal Dining Room, Elevator, High Ceilings, Multiple Staircases, Open Floorplan, Pantry, Recessed Lighting, Two Story Ceilings, Bar, Bedroom On Main Level, Primary Suite, Walk In Pantry, Walk In Closets

Flooring

Carpet, Stone, Tile, Wood

Fireplace

Living Room, Outside

Accessibility

Accessible Elevator Installed

Kitchen & Appliances

Appliances

Six Burner Stove, Built In Range, Double Oven, Dishwasher, Gas Cooktop, Disposal, Gas Oven, Gas Range, Microwave, Refrigerator, Water Softener, Water Heater, Water Purifier

Laundry

Laundry Room

Bed & Bath

Main Level Master

Yes

Climate Control

Cooling

Central Air

Heating

Central

deckExterior & Lot

Building & Construction

Fencing

Block, Wrought Iron

Security

Prewired, Carbon Monoxide Detectors, Security Gate, Twenty Four Hour Security, Smoke Detectors

Construction

Copper Plumbing

Foundation

Slab

Roof

Flat, Tile

Direction Faced

West

Nearby Schools

RatingSchool NameGradesDistance
N/A
Montessori Academy Of Arcadia
Private School
K-120.3 mi
10
Camino Grove Elementary
Elementary School
K-50.3 mi
10
Richard Henry Dana Middle
Middle School
6-80.5 mi
N/A
Arcadia Montessori School
Private School
K-120.6 mi
9
First Avenue Middle
Middle School
6-80.8 mi

Convenience Score

Topfind Realty

This Home is Sold

Curious what your home is worth? Get a free valuation.

call
(800)-330-9306Available 9AM - 6PM

Similar Homes You Might Like

Based on price, location, and features
1531 Rodeo Road

$4,150,000

FOR SALE

1531 Rodeo Road, Arcadia, CA 91006

6 beds · 6 baths · 6,571 sqft

356 W Palm Drive

$3,498,000

FOR SALE

356 W Palm Drive, Arcadia, CA 91007

6 beds · 7 baths · 7,431 sqft

1117 Encanto Drive

$4,385,000

FOR SALE

1117 Encanto Drive, Arcadia, CA 91007

6 beds · 7 baths · 6,626 sqft

501 W Woodruff

$4,250,000

FOR SALE

501 W Woodruff, Arcadia, CA 91007

5 beds · 6 baths · 6,621 sqft

1201 S 10th Ave

$3,890,000

FOR SALE

1201 S 10th Ave, Arcadia, CA 91006

5 beds · 6 baths · 6,449 sqft

339 W Longden Avenue

$6,580,000

FOR SALE

339 W Longden Avenue, Arcadia, CA 91007

5 beds · 6 baths · 8,479 sqft

481 W Live Oak Avenue

$4,580,000

FOR SALE

481 W Live Oak Avenue, Arcadia, CA 91007

6 beds · 8 baths · 8,108 sqft

81 Hacienda Drive

$7,980,000

FOR SALE

81 Hacienda Drive, Arcadia, CA 91006

6 beds · 8 baths · 8,578 sqft

Recently Sold

1499 Caballero Road
VIDEO TOUR

$4,100,000

SOLD

1499 Caballero Road, Arcadia, CA 91006

6 beds · 6 baths · 6,552 sqft

960 Hampton

$4,830,000

SOLD

960 Hampton, Arcadia, CA 91006

6 beds · 6 baths · 6,623 sqft

367 Monterey Pines Drive

$5,700,000

SOLD

367 Monterey Pines Drive, Arcadia, CA 91006

5 beds · 6 baths · 6,425 sqft

423 W Lemon Avenue
3D TOUR

$4,100,000

SOLD

423 W Lemon Avenue, Arcadia, CA 91007

5 beds · 6 baths · 6,619 sqft

1118 S 4th Avenue
VIDEO TOUR

$5,100,000

SOLD

1118 S 4th Avenue, Arcadia, CA 91006

5 beds · 7 baths · 7,681 sqft

820 San Simeon

$5,050,000

SOLD

820 San Simeon, Arcadia, CA 91007

5 beds · 6 baths · 6,541 sqft

220 W Lemon Ave

$4,150,000

SOLD

220 W Lemon Ave, Arcadia, CA 91007

6 beds · 7 baths · 7,082 sqft

65 Woodland Lane

$6,398,000

SOLD

65 Woodland Lane, Arcadia, CA 91006

6 beds · 7 baths · 7,511 sqft

Topfind Realty

Company

  • About Us
  • Careers
  • Articles
  • Home Estimate

Explore

  • Renting
  • Buying
  • Selling
  • Realtors

Support

  • Help Center
  • Contact Us
  • Terms & Conditions
  • Privacy Policy

Topfind Realty, DRE # 02240815, is a licensed real estate broker in California. Topfind Realty pledges to support the Fair Housing Act and adhere to Equal Housing Opportunity laws.

Copyright © 2026 Topfind Realty. All Rights Reserved.