Topfind Realty
Renting

Search Rentals

Houses for RentTownhomes for RentCondos for RentView All Rentals →

Renting Resources

Why Rent With UsRenter GuideRent vs Buy Calculator

Renter Articles

How to Negotiate RentUnderstanding Your LeaseMoving Checklist for Renters
Buying

Search Homes

Houses for SaleTownhomes for SaleCondos for SaleView All Homes →

Buying Resources

Why Buy With UsBuyer GuideAffordability CalculatorInvestment CalculatorProperty Tax Calculator

Buyer Articles

Master Your New Home BudgetBeat Moving StressPacking Secrets
Selling

Selling Tools

Home ValuationFind a Seller's Agent

Selling Resources

Why Sell With UsSeller GuideNet Sheet CalcHELOC Calculator

Seller Articles

Strategic PricingDownsizing Tips
Mortgage Rates

Today's Rates

Mortgage RatesRefinance RatesLoan ComparisonHELOC Calculator

Mortgage Resources

Understanding Mortgage RatesFirst-Time Homebuyer GuideWhen to Refinance Your Mortgage
Realtors
Topfind
Houses for RentTownhomes for RentCondos for RentView All Rentals →
Why Rent With UsRenter GuideRent vs Buy Calculator
How to Negotiate RentUnderstanding Your LeaseMoving Checklist for Renters
Houses for SaleTownhomes for SaleCondos for SaleView All Homes →
Why Buy With UsBuyer GuideAffordability CalculatorInvestment CalculatorProperty Tax Calculator
Master Your New Home BudgetBeat Moving StressPacking Secrets
Home ValuationFind a Seller's Agent
Why Sell With UsSeller GuideNet Sheet CalcHELOC Calculator
Strategic PricingDownsizing Tips
Mortgage RatesRefinance RatesLoan ComparisonHELOC Calculator
Understanding Mortgage RatesFirst-Time Homebuyer GuideWhen to Refinance Your Mortgage
groupRealtorsinfoAbout Us
Continue with Google
Sign InSign Up
Topfind Realty
Renting

Search Rentals

Houses for RentTownhomes for RentCondos for RentView All Rentals →

Renting Resources

Why Rent With UsRenter GuideRent vs Buy Calculator

Renter Articles

How to Negotiate RentUnderstanding Your LeaseMoving Checklist for Renters
Buying

Search Homes

Houses for SaleTownhomes for SaleCondos for SaleView All Homes →

Buying Resources

Why Buy With UsBuyer GuideAffordability CalculatorInvestment CalculatorProperty Tax Calculator

Buyer Articles

Master Your New Home BudgetBeat Moving StressPacking Secrets
Selling

Selling Tools

Home ValuationFind a Seller's Agent

Selling Resources

Why Sell With UsSeller GuideNet Sheet CalcHELOC Calculator

Seller Articles

Strategic PricingDownsizing Tips
Mortgage Rates

Today's Rates

Mortgage RatesRefinance RatesLoan ComparisonHELOC Calculator

Mortgage Resources

Understanding Mortgage RatesFirst-Time Homebuyer GuideWhen to Refinance Your Mortgage
Realtors
Topfind
Houses for RentTownhomes for RentCondos for RentView All Rentals →
Why Rent With UsRenter GuideRent vs Buy Calculator
How to Negotiate RentUnderstanding Your LeaseMoving Checklist for Renters
Houses for SaleTownhomes for SaleCondos for SaleView All Homes →
Why Buy With UsBuyer GuideAffordability CalculatorInvestment CalculatorProperty Tax Calculator
Master Your New Home BudgetBeat Moving StressPacking Secrets
Home ValuationFind a Seller's Agent
Why Sell With UsSeller GuideNet Sheet CalcHELOC Calculator
Strategic PricingDownsizing Tips
Mortgage RatesRefinance RatesLoan ComparisonHELOC Calculator
Understanding Mortgage RatesFirst-Time Homebuyer GuideWhen to Refinance Your Mortgage
groupRealtorsinfoAbout Us
Continue with Google
Sign InSign Up
Real Estate/CA/Arroyo Grande/250 Foxen Bluff Lane
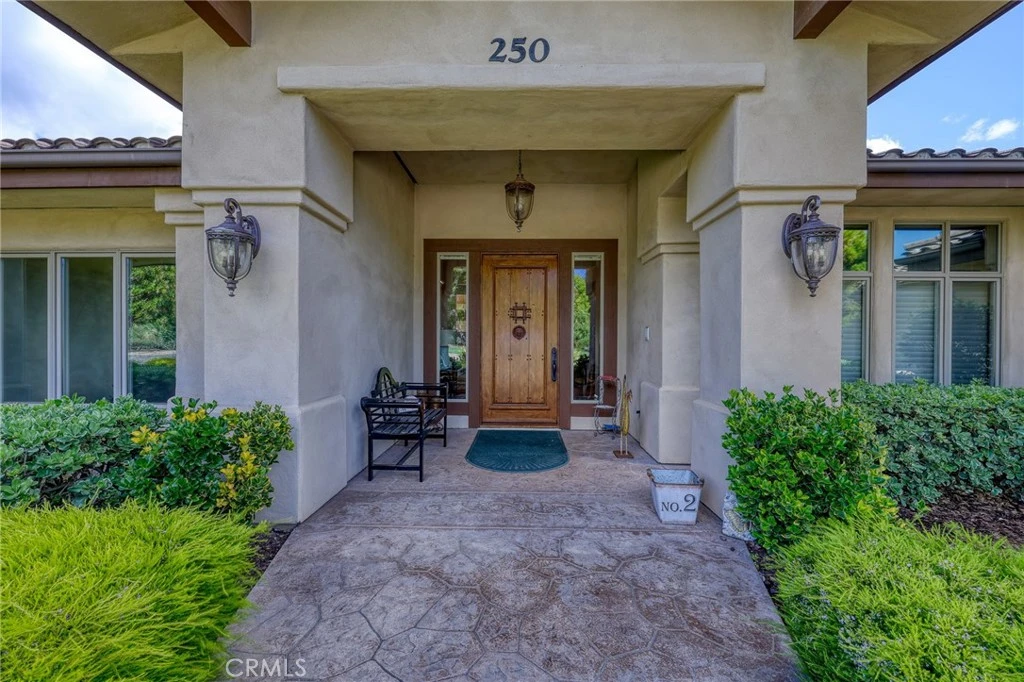
Photo 1 of 250 Foxen Bluff Lane
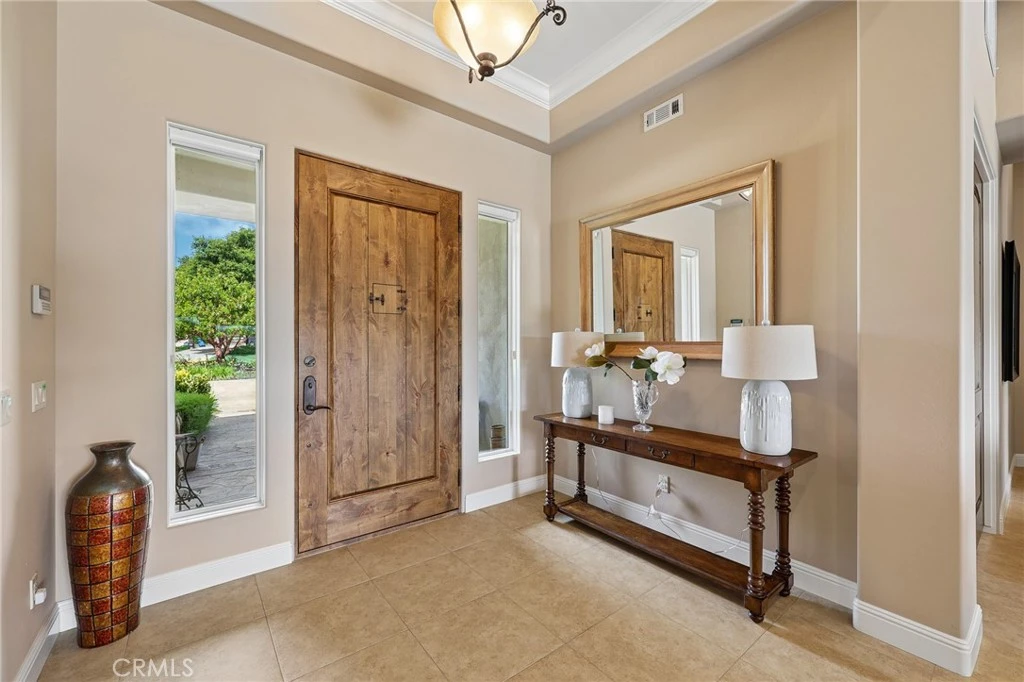
Photo 2 of 250 Foxen Bluff Lane
1 / 20
Main
Interior 1
Interior 2
Interior 3
Interior 4
imagesmode View 20 photos
For Sale
$4,499,999
Est. $25,200/mo

250 Foxen Bluff Lane, Arroyo Grande, CA 93420

bed
6
Bedrooms
bathtub
6
Bathrooms
square_foot
5,555
Sq Ft

About this home

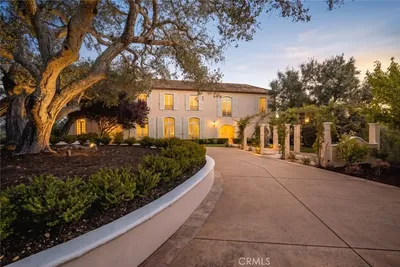
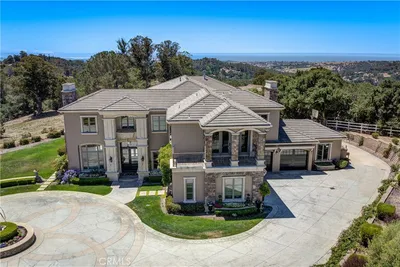
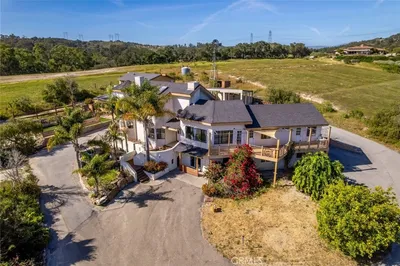
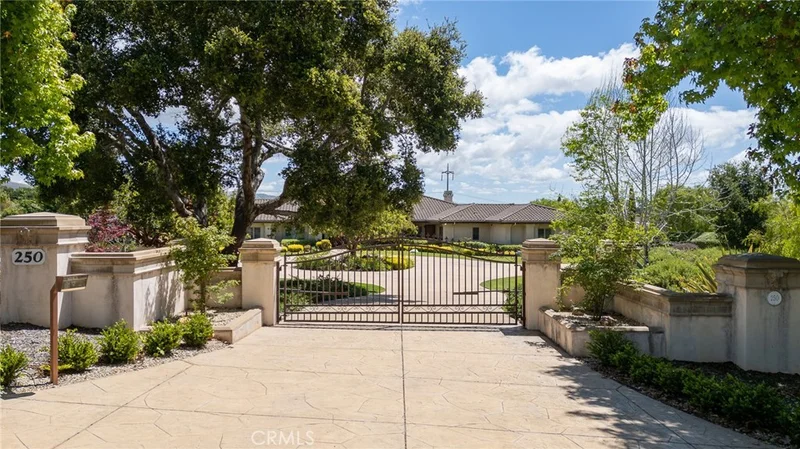
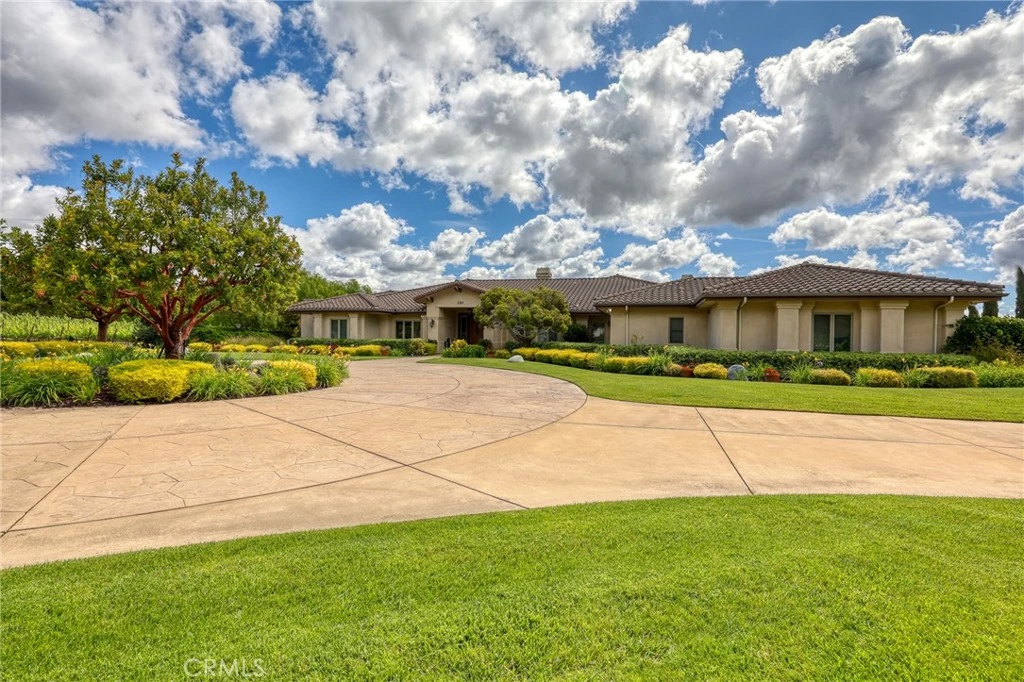
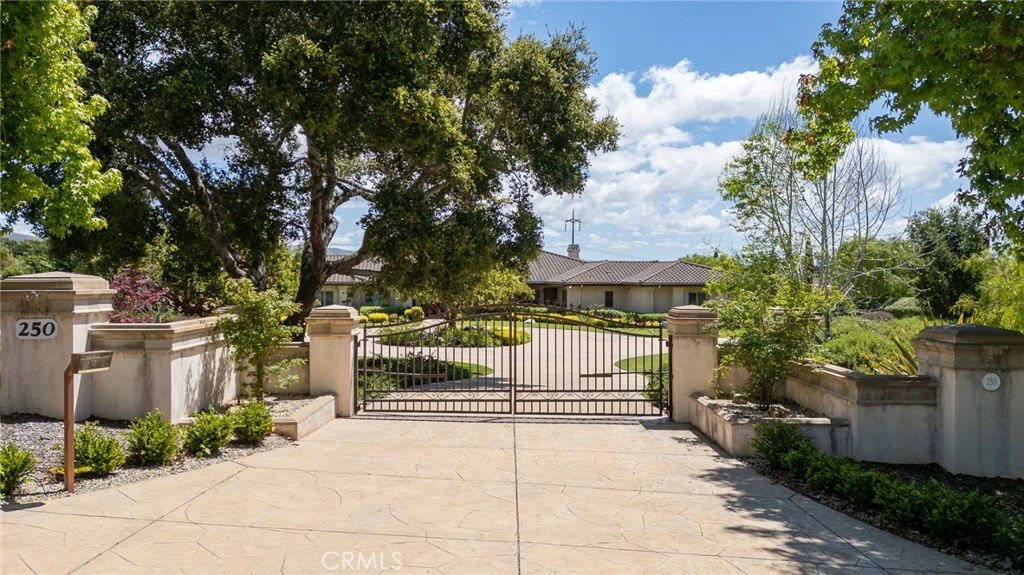
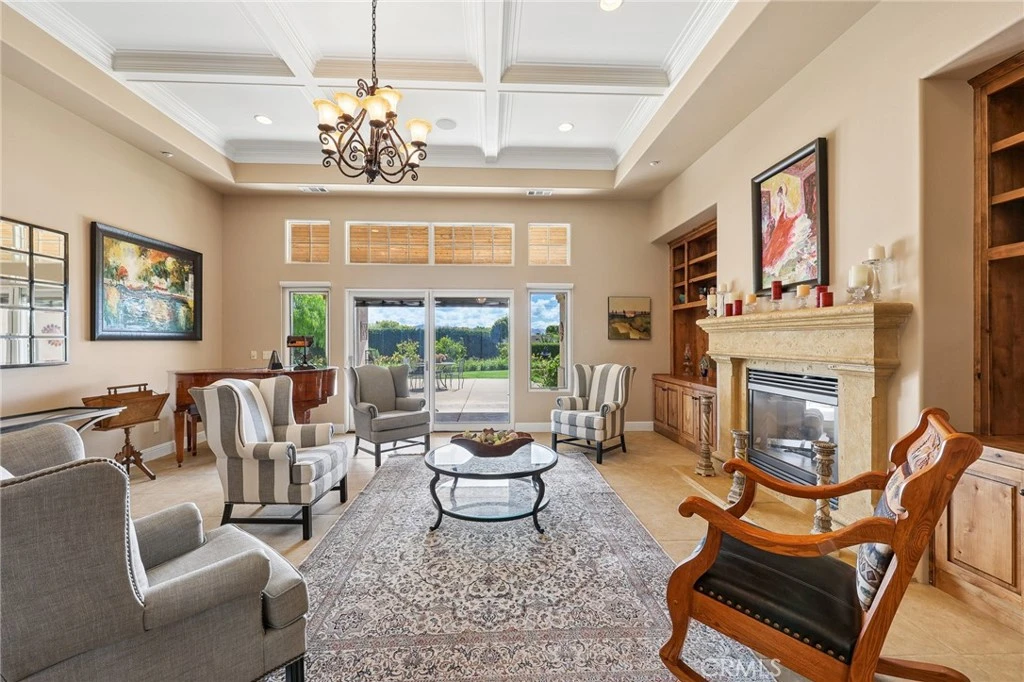
Set behind private gates on approximately 5 acres in one of Arroyo Grande’s most desirable enclaves of executive-style homes, this exceptional estate offers two beautifully designed residences, a private vineyard, and sweeping hillside views—delivering a rare blend of luxury, functionality, and Central Coast lifestyle. The main residence, built in 2005, spans approximately 5,555 square feet and showcases a thoughtfully designed single-level floor plan featuring 5 bedrooms and 5 bathrooms, along with a spacious 3-car attached garage. Elegant formal living and dining rooms are complemented by an expansive open-concept kitchen and family room, creating an ideal environment for both everyday living and entertaining. The kitchen is beautifully appointed with top-of-the-line Viking appliances, including a 6-burner range, wine refrigerator, and granite countertops, all enhanced by rich hand-scraped hardwood flooring throughout the main living areas. A standout feature of the home is the private attached guest suite, complete with its own living area, bedroom, bathroom, and separate entrance—perfect for extended family, guests, or multi-generational living. Adding to the property’s flexibility is a detached, approximately 1,200 square foot casita offering 1 bedroom, 1 bathroom, a 2-car attached garage, and its own gated driveway—ideal for guests, rental income, or a private office retreat. For those needing true utility, the property also features a substantial detached shop equipped with three garage bays, a bathroom, and a large roll-up door designed to accommodate boats, RVs, or oversized vehicles—perfect for hobbies, storage, or business use. Enhancing the property’s appeal is a private vineyard, offering a picturesque setting and an authentic Central Coast experience—whether for personal enjoyment, small-scale production, or simply elevating the estate’s character and value. With expansive grounds, peaceful surroundings, and panoramic views of the rolling hills, this property presents a rare opportunity to own a truly versatile estate that combines luxury living with lifestyle-driven amenities.

Property Facts

bed

Bedrooms

6

bathtub

Bathrooms

6

square_foot

Square Feet

5,555

landscape

Lot Size

211,266 sqft

calendar_month

Year Built

2005

home_work

Property Type

Single Family Residence

timer

Days on Market

18

payments

HOA Fee

N/A

garage

Garage Total

5

fingerprint

MLS #

PI26087117

Interior Details

General Interior

Interior Features

Breakfast Bar, Separate Formal Dining Room, Pantry, Main Level Primary, Walk In Closets

Flooring

Carpet, Tile, Wood

Fireplace

Family Room

Kitchen & Appliances

Appliances

Six Burner Stove, Built In Range, Dishwasher, Microwave, Refrigerator, Range Hood

Laundry

Inside, Laundry Room

Bed & Bath

Main Level Bedrooms

5

Main Level Bathrooms

5

Climate Control

Heating

Central

Parking

Total Parking Spaces

5

Garage Spaces

5

Attached Garage

Yes

Parking Features

Door Multi, Driveway, Garage, Paved, Garage Faces Side

Exterior & Lot

Building & Construction

Patio & Porch

Patio

Fencing

Wood, Wrought Iron

Security

Security Gate

Foundation

Slab

Roof

Tile

Lot & Grounds

Lot Features

Two To Five Units Acre, Front Yard, Landscaped, Trees

Sewer

Septic Tank

Water Source

Public

Community & HOA

Community Features

Rural

Mortgage Calculator

Total Monthly

$0

Principal & Interest:
$0
Property Tax:
$0
Home Insurance:
$0
HOA Fees:
$0
$
$
%

Nearby Schools

RatingSchool NameGradesDistance
5
Mesa Middle
Middle School
7-81.3 mi
8
Arroyo Grande High
High School
9-121.4 mi
8
Harloe Elementary
Elementary School
K-61.5 mi
8
Fairgrove Elementary
Elementary School
K-61.8 mi
N/A
Arroyo Grande Montessori School
Private School
K-122.0 mi

Convenience Score

Market Insights

93420|Arroyo Grande

Estimated Value

Calculating...
No change vs. last year
Value history is still building for this area.

Market Temperature

Seller'sBalancedBuyer's
0d30d60d180d
Balanced

Balanced market

30 Days

Avg. time on market

This is a Balanced Market. Homes are selling at a moderate pace.

Flood & Climate Risk

Noise Levels

Location

250 Foxen Bluff Lane

Arroyo Grande, CA 93420

Open in Mapsopen_in_new
Topfind Realty

Ready to Take the Next Step?

Get expert support from a local agent today.

call
(800)-330-9306Available 9AM - 7PM

Similar Homes You Might Like

Based on price, location, and features
849 Castillo Del Mar
VIRTUAL TOUR

$3,300,000

FOR SALE

849 Castillo Del Mar, Arroyo Grande, CA 93420

6 beds · 6 baths · 4,527 sqft

2520 Nightshade Place
OPEN AUG 21, 9PM - 11PM
VIRTUAL TOUR

$3,850,000

FOR SALE

2520 Nightshade Place, Arroyo Grande, CA 93420

5 beds · 5 baths · 4,779 sqft

579 Camino Mercado 510
VIRTUAL TOUR

$499,900

FOR SALE

579 Camino Mercado 510, Arroyo Grande, CA 93420

2 beds · 2 baths · 1,053 sqft

542 Tilhisa

$1,050,000

FOR SALE

542 Tilhisa, Arroyo Grande, CA 93420

3 beds · 2 baths · 1,814 sqft

1825 Hi Mountain
VIRTUAL TOUR

$2,249,000

FOR SALE

1825 Hi Mountain, Arroyo Grande, CA 93420

3 beds · 4 baths · 3,118 sqft

847 Tempus Circle
3D TOUR

$999,000

FOR SALE

847 Tempus Circle, Arroyo Grande, CA 93420

3 beds · 3 baths · 2,528 sqft

1005 Acorn Drive
VIRTUAL TOUR

$1,599,000

FOR SALE

1005 Acorn Drive, Arroyo Grande, CA 93420

6 beds · 4 baths · 3,291 sqft

1027 Acorn Drive
VIRTUAL TOUR

$1,549,000

FOR SALE

1027 Acorn Drive, Arroyo Grande, CA 93420

4 beds · 4 baths · 3,293 sqft

Recently Sold

4570 Christine Loomis Drive

$2,300,000

SOLD

4570 Christine Loomis Drive, Arroyo Grande, CA 93420

5 beds · 6 baths · 5,022 sqft

2655 Lopez Drive
VIRTUAL TOUR

$3,780,000

SOLD

2655 Lopez Drive, Arroyo Grande, CA 93420

6 beds · 6 baths · 5,370 sqft

929 Buck Ridge Lane
VIRTUAL TOUR

$2,850,000

SOLD

929 Buck Ridge Lane, Arroyo Grande, CA 93420

6 beds · 5 baths · 5,584 sqft

393 Mesa View

$1,950,000

SOLD

393 Mesa View, Arroyo Grande, CA 93420

5 beds · 5 baths · 5,072 sqft

579 Camino Mercado 215

$453,000

SOLD

579 Camino Mercado 215, Arroyo Grande, CA 93420

2 beds · 2 baths · 1,053 sqft

571 S Traffic Way

$989,000

SOLD

571 S Traffic Way, Arroyo Grande, CA 93420

4 beds · 4 baths · 2,475 sqft

879 Wigeon Way

$1,092,920

SOLD

879 Wigeon Way, Arroyo Grande, CA 93420

3 beds · 3 baths · 2,273 sqft

330 East Ormonde Road
VIRTUAL TOUR

$1,700,000

SOLD

330 East Ormonde Road, Arroyo Grande, CA 93420

5 beds · 3 baths · 3,479 sqft

$4,499,999
6 bd | 6 ba | 5,555 sqft
Request a tourcall
Topfind Realty

Company

  • About Us
  • Careers
  • Articles
  • Home Estimate

Explore

  • Renting
  • Buying
  • Selling
  • Realtors

Support

  • Help Center
  • Contact Us
  • Terms & Conditions
  • Privacy Policy

Topfind Realty, DRE # 02240815, is a licensed real estate broker in California. Topfind Realty pledges to support the Fair Housing Act and adhere to Equal Housing Opportunity laws.

Copyright © 2026 Topfind Realty. All Rights Reserved.