Topfind Realty
Renting

Search Rentals

Houses for RentTownhomes for RentCondos for RentView All Rentals →

Renting Resources

Why Rent With UsRenter GuideRent vs Buy Calculator
Buying

Search Homes

Houses for SaleTownhomes for SaleCondos for SaleView All Homes →

Buying Resources

Why Buy With UsBuyer GuideAffordability CalculatorInvestment CalculatorProperty Tax Calculator

Buyer Articles

Master Your New Home BudgetBeat Moving StressPacking Secrets
Selling

Selling Tools

Home ValuationFind a Seller's Agent

Selling Resources

Why Sell With UsSeller GuideNet Sheet CalcHELOC Calculator

Seller Articles

Strategic PricingDownsizing Tips
Mortgage Rates

Today's Rates

Mortgage RatesRefinance RatesLoan ComparisonHELOC Calculator

Mortgage Resources

Understanding Mortgage RatesFirst-Time Homebuyer GuideWhen to Refinance Your Mortgage
Realtors
Topfind
Houses for RentTownhomes for RentCondos for RentView All Rentals →
Why Rent With UsRenter GuideRent vs Buy Calculator
Houses for SaleTownhomes for SaleCondos for SaleView All Homes →
Why Buy With UsBuyer GuideAffordability CalculatorInvestment CalculatorProperty Tax Calculator
Master Your New Home BudgetBeat Moving StressPacking Secrets
Home ValuationFind a Seller's Agent
Why Sell With UsSeller GuideNet Sheet CalcHELOC Calculator
Strategic PricingDownsizing Tips
Mortgage RatesRefinance RatesLoan ComparisonHELOC Calculator
Understanding Mortgage RatesFirst-Time Homebuyer GuideWhen to Refinance Your Mortgage
groupRealtorsinfoAbout Us
Continue with Google
Sign InSign Up
Topfind Realty
Renting

Search Rentals

Houses for RentTownhomes for RentCondos for RentView All Rentals →

Renting Resources

Why Rent With UsRenter GuideRent vs Buy Calculator
Buying

Search Homes

Houses for SaleTownhomes for SaleCondos for SaleView All Homes →

Buying Resources

Why Buy With UsBuyer GuideAffordability CalculatorInvestment CalculatorProperty Tax Calculator

Buyer Articles

Master Your New Home BudgetBeat Moving StressPacking Secrets
Selling

Selling Tools

Home ValuationFind a Seller's Agent

Selling Resources

Why Sell With UsSeller GuideNet Sheet CalcHELOC Calculator

Seller Articles

Strategic PricingDownsizing Tips
Mortgage Rates

Today's Rates

Mortgage RatesRefinance RatesLoan ComparisonHELOC Calculator

Mortgage Resources

Understanding Mortgage RatesFirst-Time Homebuyer GuideWhen to Refinance Your Mortgage
Realtors
Topfind
Houses for RentTownhomes for RentCondos for RentView All Rentals →
Why Rent With UsRenter GuideRent vs Buy Calculator
Houses for SaleTownhomes for SaleCondos for SaleView All Homes →
Why Buy With UsBuyer GuideAffordability CalculatorInvestment CalculatorProperty Tax Calculator
Master Your New Home BudgetBeat Moving StressPacking Secrets
Home ValuationFind a Seller's Agent
Why Sell With UsSeller GuideNet Sheet CalcHELOC Calculator
Strategic PricingDownsizing Tips
Mortgage RatesRefinance RatesLoan ComparisonHELOC Calculator
Understanding Mortgage RatesFirst-Time Homebuyer GuideWhen to Refinance Your Mortgage
groupRealtorsinfoAbout Us
Continue with Google
Sign InSign Up
Real Estate/CA/Arroyo Grande/929 Buck Ridge Lane (Sold)
view_in_arVirtual Tour
Main
SOLD
SoldClosed on October 30, 2024
$2,850,000
Sold Price

929 Buck Ridge Lane, Arroyo Grande, CA 93420

bed
6
Bedrooms
bathtub
5
Bathrooms
square_foot
5,584
Square Feet

About this home

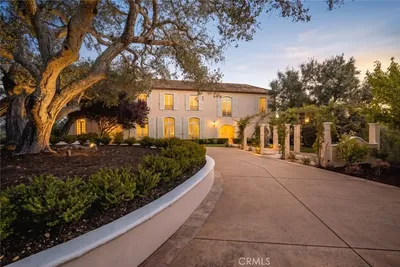
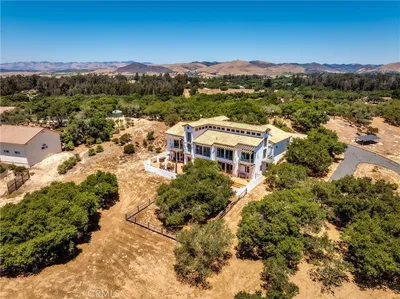
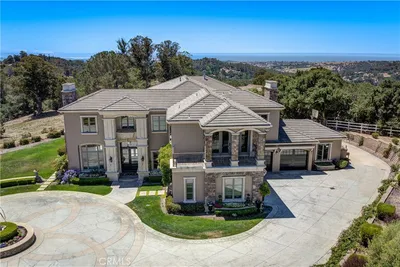
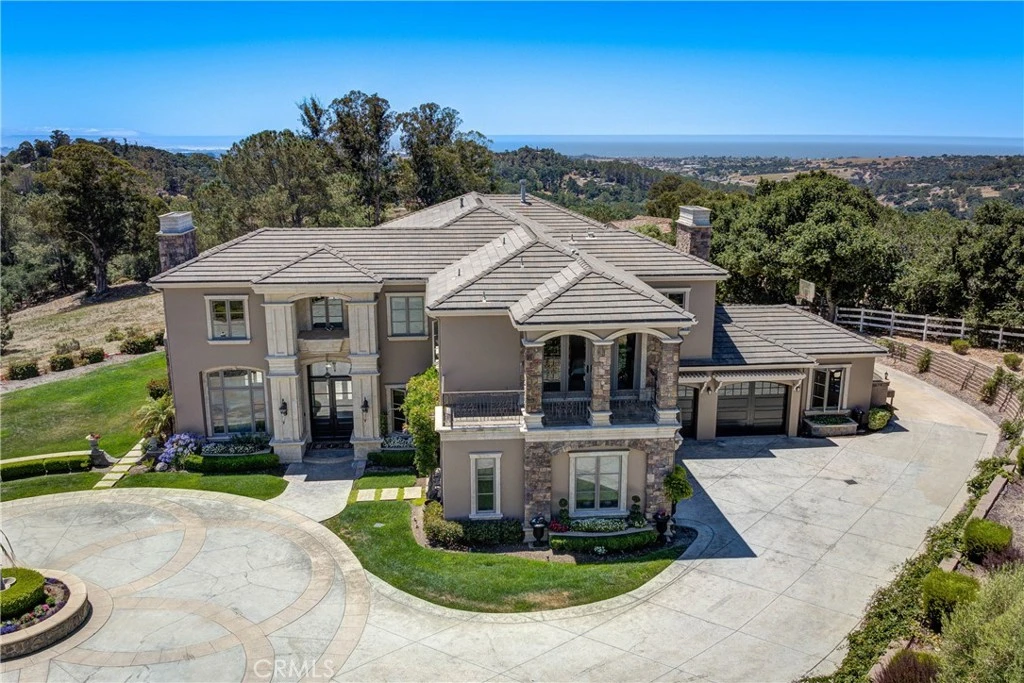
PRICE IMPROVEMENT! Remarkable dream estate overlooking the central coast and Pacific Ocean on 2.5 acres! Exceptional details and finishes throughout the French château inspired design. The home’s elegant exterior has custom stonework, perfectly manicured landscaping, and a roundabout driveway encircling a water feature. The home was designed to provide ocean, valley, hillside and estate views from every location. It has a grand living environment with an open floor plan. Lavish details with customized fixtures and hand selected window placement and doors offer an indoor/outdoor living lifestyle. The large four car garage has French doors and windows. The garage and attached workout room open to the driveway and the outdoor sporting area, which feature a pickle ball court and basketball court. The living room has a fireplace with a cast stone mantle. The front den/bedroom includes a Murphy bed with cabinetry and storage. The formal dining room offers spectacular views and built-in cabinetry. The Butler’s pantry offers a mini-fridge, second dishwasher, copper sink, a warming drawer, and glass front cabinetry. Recessed lighting, task lighting, and a chandelier in the coffered ceiling illuminate the grand chef’s kitchen. The kitchen includes custom cabinetry, a built-in double oven, two microwaves, a paneled subzero refrigerator, double islands, farmhouse copper sink, and more. The large built-in cook top with surrounding stone mantle features a vent hood, pot filler, and six burner stove. The second dining area/breakfast nook doubles as a workspace or study with access to the yard and patio. The home flows from the kitchen to the family room where the coffered ceiling and fireplace create a comfortable respite. Ocean views await as you relax on the spacious lanai or barbecue. Enjoy the spacious patio with an outdoor fire pit, lawn and entertainment space. The lower portion of the property is low maintenance and is ready to be improved to whatever your heart desires. The spiral staircase offers custom handrails, recessed panel moldings, window trim, and light fixtures. The primary bedroom has top of the world views, a private deck, and a study nook/workout area overlooking the coast and a fireplace. The primary bathroom includes a jetted tub, stunning shower, dual vanities, and two walk-in closets. Upstairs also offers 4 large guest bedrooms and bathrooms, each with their own special custom details. Including en-suite guest rooms and a walk out deck.

infoProperty Facts

bed

Bedrooms

6

bathtub

Bathrooms

5

square_foot

Square Feet

5,584

landscape

Lot Size

108,900 sqft

calendar_month

Year Built

2007

home_work

Property Type

Single Family Residence

timer

Days on Market

132

payments

HOA Fee

N/A

garage

Garage Total

4

fingerprint

MLS #

SC24102695

chairInterior Details

General Interior

Interior Features

Breakfast Bar, Built In Features, Breakfast Area, Ceiling Fans, Crown Molding, Central Vacuum, Coffered Ceilings, Separate Formal Dining Room, Granite Counters, High Ceilings, Open Floorplan, Pantry, Stone Counters, Recessed Lighting, Bar, Entrance Foyer, Walk In Pantry, Walk In Closets

Flooring

Carpet, Stone, Wood

Fireplace

Family Room, Living Room, Primary Bedroom

Accessibility

Safe Emergency Egress From Home

Kitchen & Appliances

Appliances

Six Burner Stove, Built In Range, Double Oven, Dishwasher, Freezer, Gas Cooktop, Disposal, Gas Oven, Gas Range, Ice Maker, Microwave, Refrigerator, Range Hood, Tankless Water Heater

Laundry

Inside, Laundry Room

Bed & Bath

Main Level Master

Yes

Climate Control

Heating

Forced Air, Radiant

deckExterior & Lot

Building & Construction

Patio & Porch

Deck, Open, Patio, Wrap Around

Fencing

Partial

Construction

Stone Veneer, Stucco

Foundation

Slab

Roof

Concrete, Tile

Nearby Schools

RatingSchool NameGradesDistance
N/A
Coastal Christian School
Private School
K-121.9 mi
8
Paulding Middle
Middle School
7-81.9 mi
N/A
St Patricks Catholic School
Private School
K-122.0 mi
N/A
Valley View Adventist Junior Academy
Private School
K-122.0 mi
N/A
Arroyo Grande Montessori School
Private School
K-122.2 mi

Convenience Score

Topfind Realty

This Home is Sold

Curious what your home is worth? Get a free valuation.

call
(800)-330-9306Available 9AM - 6PM

Similar Homes You Might Like

Based on price, location, and features
1504 Tiffany Ranch RD
NEW 25 HRS AGO
VIRTUAL TOUR

$7,200,000

FOR SALE

1504 Tiffany Ranch Rd, Arroyo Grande, CA 93420

6 beds · 6 baths · 5,614 sqft

849 Castillo Del Mar
VIRTUAL TOUR

$3,300,000

FOR SALE

849 Castillo Del Mar, Arroyo Grande, CA 93420

6 beds · 6 baths · 4,527 sqft

2520 Nightshade Place
OPEN AUG 21, 9PM - 11PM
VIRTUAL TOUR

$3,850,000

FOR SALE

2520 Nightshade Place, Arroyo Grande, CA 93420

5 beds · 5 baths · 4,779 sqft

250 Foxen Bluff Lane

$4,499,999

FOR SALE

250 Foxen Bluff Lane, Arroyo Grande, CA 93420

6 beds · 6 baths · 5,555 sqft

579 Camino Mercado 510
VIRTUAL TOUR

$499,900

FOR SALE

579 Camino Mercado 510, Arroyo Grande, CA 93420

2 beds · 2 baths · 1,053 sqft

542 Tilhisa

$1,050,000

FOR SALE

542 Tilhisa, Arroyo Grande, CA 93420

3 beds · 2 baths · 1,814 sqft

1825 Hi Mountain
VIRTUAL TOUR

$2,249,000

FOR SALE

1825 Hi Mountain, Arroyo Grande, CA 93420

3 beds · 4 baths · 3,118 sqft

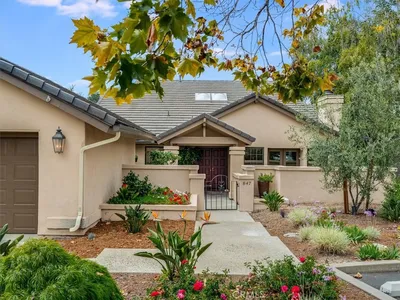
847 Tempus Circle
3D TOUR

$999,000

FOR SALE

847 Tempus Circle, Arroyo Grande, CA 93420

3 beds · 3 baths · 2,528 sqft

Recently Sold

375 Plancha Way
VIRTUAL TOUR

$2,450,000

SOLD

375 Plancha Way, Arroyo Grande, CA 93420

5 beds · 4 baths · 5,077 sqft

1110 Deer Canyon

$2,090,000

SOLD

1110 Deer Canyon, Arroyo Grande, CA 93420

5 beds · 4 baths · 4,588 sqft

1790 Calle Laguna

$1,975,000

SOLD

1790 Calle Laguna, Arroyo Grande, CA 93420

5 beds · 4 baths · 4,598 sqft

4570 Christine Loomis Drive

$2,300,000

SOLD

4570 Christine Loomis Drive, Arroyo Grande, CA 93420

5 beds · 6 baths · 5,022 sqft

2655 Lopez Drive
VIRTUAL TOUR

$3,780,000

SOLD

2655 Lopez Drive, Arroyo Grande, CA 93420

6 beds · 6 baths · 5,370 sqft

929 Buck Ridge Lane
VIRTUAL TOUR

$2,850,000

SOLD

929 Buck Ridge Lane, Arroyo Grande, CA 93420

6 beds · 5 baths · 5,584 sqft

393 Mesa View

$1,950,000

SOLD

393 Mesa View, Arroyo Grande, CA 93420

5 beds · 5 baths · 5,072 sqft

579 Camino Mercado 215

$453,000

SOLD

579 Camino Mercado 215, Arroyo Grande, CA 93420

2 beds · 2 baths · 1,053 sqft

Topfind Realty

Company

  • About Us
  • Careers
  • Articles
  • Home Estimate

Explore

  • Renting
  • Buying
  • Selling
  • Realtors

Support

  • Help Center
  • Contact Us
  • Terms & Conditions
  • Privacy Policy

Topfind Realty, DRE # 02240815, is a licensed real estate broker in California. Topfind Realty pledges to support the Fair Housing Act and adhere to Equal Housing Opportunity laws.

Copyright © 2026 Topfind Realty. All Rights Reserved.