Topfind Realty
Renting

Search Rentals

Houses for RentTownhomes for RentCondos for RentView All Rentals →

Renting Resources

Why Rent With UsRenter GuideRent vs Buy Calculator

Renter Articles

How to Negotiate RentUnderstanding Your LeaseMoving Checklist for Renters
Buying

Search Homes

Houses for SaleTownhomes for SaleCondos for SaleView All Homes →

Buying Resources

Why Buy With UsBuyer GuideAffordability CalculatorInvestment CalculatorProperty Tax Calculator

Buyer Articles

Master Your New Home BudgetBeat Moving StressPacking Secrets
Selling

Selling Tools

Home ValuationFind a Seller's Agent

Selling Resources

Why Sell With UsSeller GuideNet Sheet CalcHELOC Calculator

Seller Articles

Strategic PricingDownsizing Tips
Mortgage Rates

Today's Rates

Mortgage RatesRefinance RatesLoan ComparisonHELOC Calculator

Mortgage Resources

Understanding Mortgage RatesFirst-Time Homebuyer GuideWhen to Refinance Your Mortgage
Realtors
Topfind
Houses for RentTownhomes for RentCondos for RentView All Rentals →
Why Rent With UsRenter GuideRent vs Buy Calculator
How to Negotiate RentUnderstanding Your LeaseMoving Checklist for Renters
Houses for SaleTownhomes for SaleCondos for SaleView All Homes →
Why Buy With UsBuyer GuideAffordability CalculatorInvestment CalculatorProperty Tax Calculator
Master Your New Home BudgetBeat Moving StressPacking Secrets
Home ValuationFind a Seller's Agent
Why Sell With UsSeller GuideNet Sheet CalcHELOC Calculator
Strategic PricingDownsizing Tips
Mortgage RatesRefinance RatesLoan ComparisonHELOC Calculator
Understanding Mortgage RatesFirst-Time Homebuyer GuideWhen to Refinance Your Mortgage
groupRealtorsinfoAbout Us
Continue with Google
Sign InSign Up
Topfind Realty
Renting

Search Rentals

Houses for RentTownhomes for RentCondos for RentView All Rentals →

Renting Resources

Why Rent With UsRenter GuideRent vs Buy Calculator

Renter Articles

How to Negotiate RentUnderstanding Your LeaseMoving Checklist for Renters
Buying

Search Homes

Houses for SaleTownhomes for SaleCondos for SaleView All Homes →

Buying Resources

Why Buy With UsBuyer GuideAffordability CalculatorInvestment CalculatorProperty Tax Calculator

Buyer Articles

Master Your New Home BudgetBeat Moving StressPacking Secrets
Selling

Selling Tools

Home ValuationFind a Seller's Agent

Selling Resources

Why Sell With UsSeller GuideNet Sheet CalcHELOC Calculator

Seller Articles

Strategic PricingDownsizing Tips
Mortgage Rates

Today's Rates

Mortgage RatesRefinance RatesLoan ComparisonHELOC Calculator

Mortgage Resources

Understanding Mortgage RatesFirst-Time Homebuyer GuideWhen to Refinance Your Mortgage
Realtors
Topfind
Houses for RentTownhomes for RentCondos for RentView All Rentals →
Why Rent With UsRenter GuideRent vs Buy Calculator
How to Negotiate RentUnderstanding Your LeaseMoving Checklist for Renters
Houses for SaleTownhomes for SaleCondos for SaleView All Homes →
Why Buy With UsBuyer GuideAffordability CalculatorInvestment CalculatorProperty Tax Calculator
Master Your New Home BudgetBeat Moving StressPacking Secrets
Home ValuationFind a Seller's Agent
Why Sell With UsSeller GuideNet Sheet CalcHELOC Calculator
Strategic PricingDownsizing Tips
Mortgage RatesRefinance RatesLoan ComparisonHELOC Calculator
Understanding Mortgage RatesFirst-Time Homebuyer GuideWhen to Refinance Your Mortgage
groupRealtorsinfoAbout Us
Continue with Google
Sign InSign Up
Real Estate/CA/Atherton/192 Fair Oaks Lane
view_in_arVirtual Tour
Photo 1 of 192 Fair Oaks Lane
Photo 2 of 192 Fair Oaks Lane
1 / 20
Main
Interior 1
Interior 2
Interior 3
Interior 4
imagesmode View 20 photos
For Sale
$13,750,000
Est. $77,000/mo

192 Fair Oaks Lane, Atherton, CA 94027

bed
6
Bedrooms
bathtub
6
Bathrooms
square_foot
6,905
Sq Ft

About this home

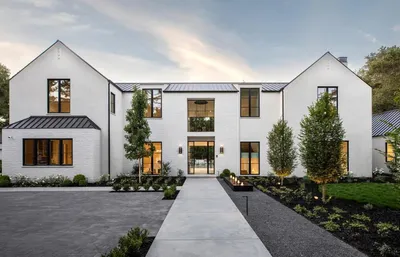
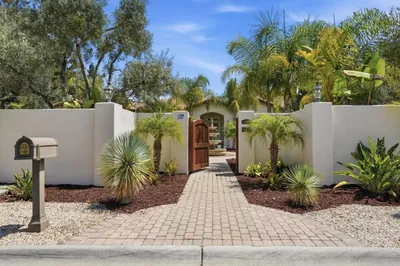
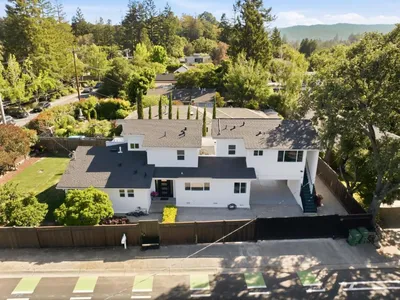
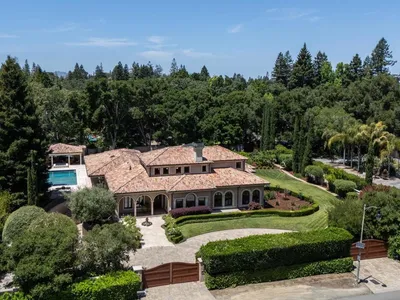
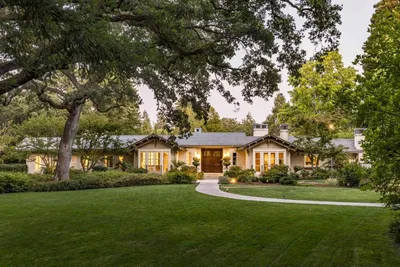

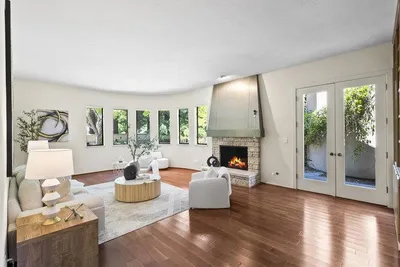
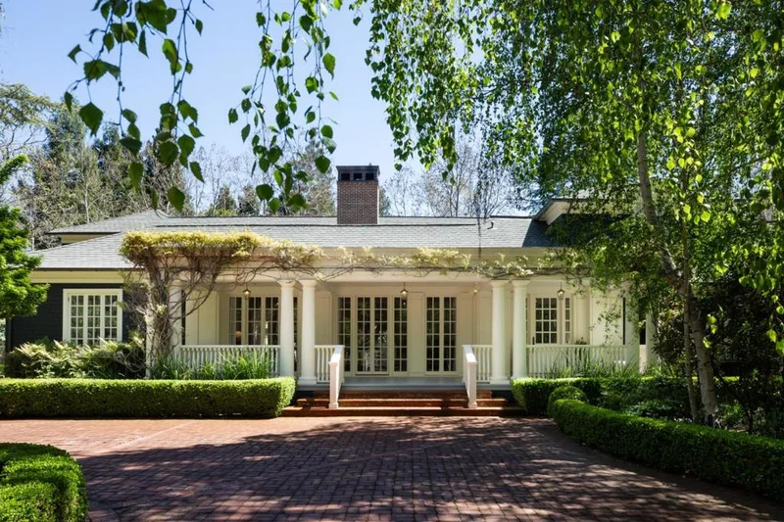
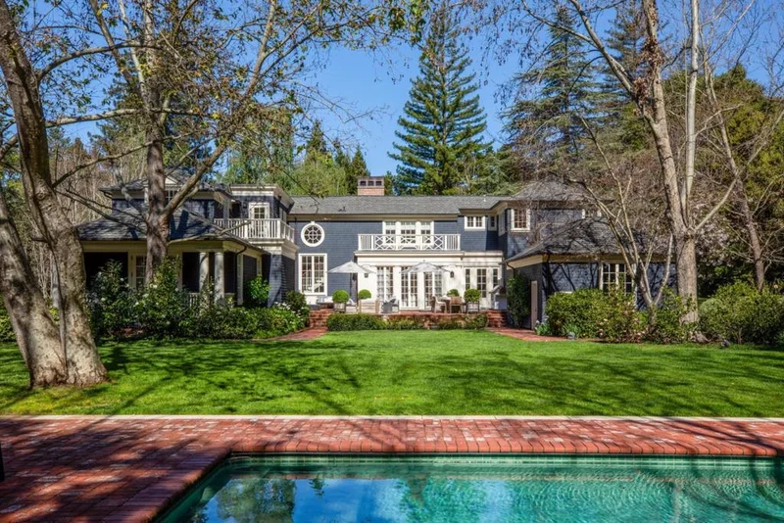
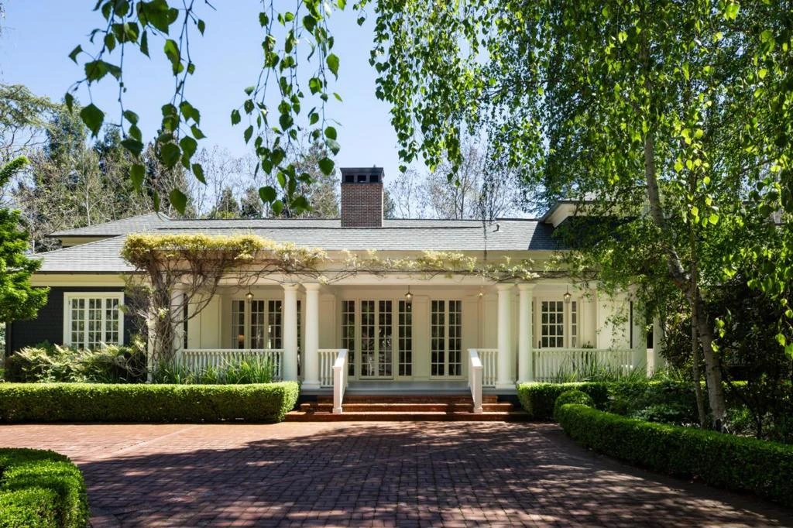
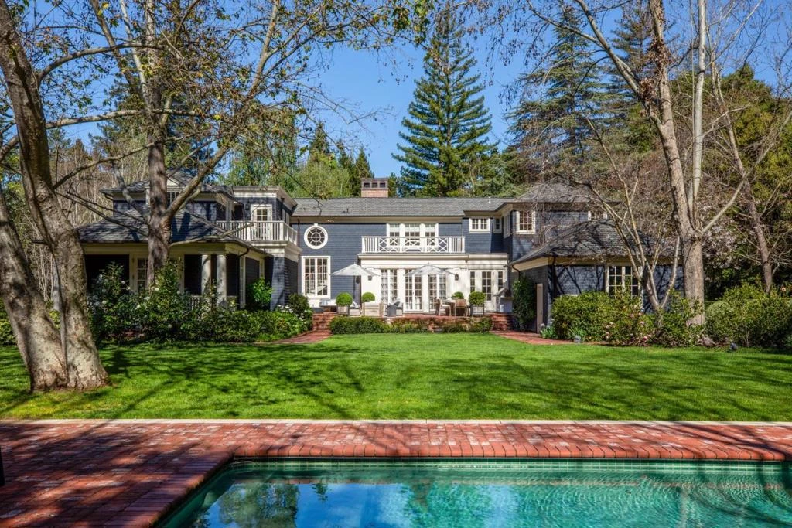
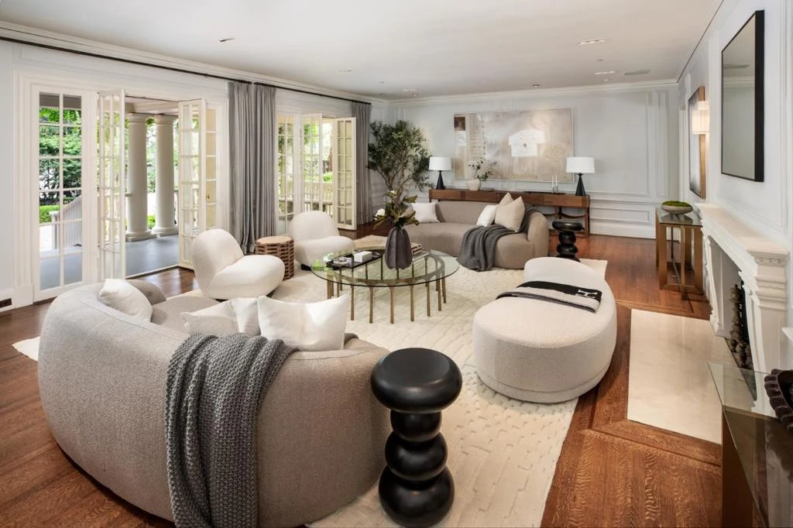
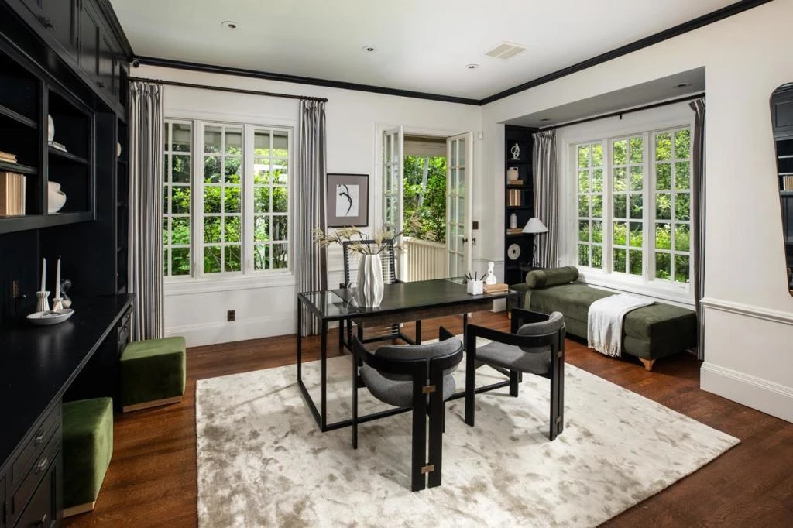
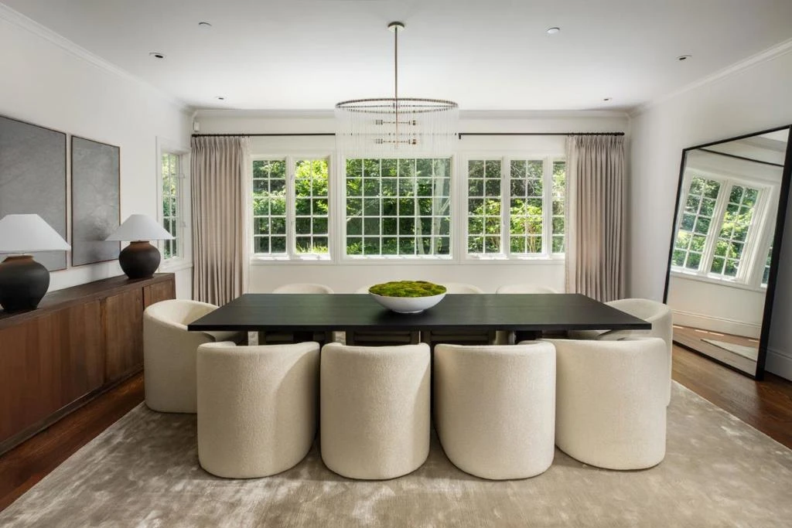
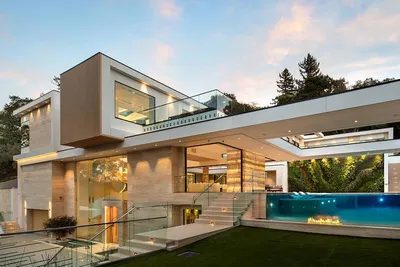
Originally designed by noted San Francisco architect, this home has been re-imagined and expanded with elegance and modern livability. The result is absolute luxury with chic sophistication and gorgeous grounds. Electronic gated entrance with classic covered front porch draped in wisteria. Hardwood floors and custom mill work throughout with a large formal living room with fireplace and formal dining room. Entirely remodeled kitchen with top of the line appliances, breakfast area and open family room with fireplace and all overlooking the spectacular grounds. Main floor primary suite with large walk-in closet, luxurious bath with heated floors and bedroom with private patio accessible through French doors with concealed screens retracting from the walls.Dedicated office with beautiful built-ins, doors to side magical gardens. Main staircase leads to 4 upstairs bedrooms, 2 of which are en suite and 2 beds share a Jack and Jill bath. Additional staircase leads to a private bedroom suite accessible off of the kitchen with optional exterior entry.Newly remodeled guest house with great room and kitchenette.Grounds are undeniably magnificent with vast lawn, sparkling pool and entertaining patios.Rare Atherton gem, 8,171 total sq ft including 3-car garage. Excellent Menlo Park schools.

Property Facts

bed

Bedrooms

6

bathtub

Bathrooms

6

square_foot

Square Feet

6,905

landscape

Lot Size

49,920 sqft

calendar_month

Year Built

1910

home_work

Property Type

Single Family Residence

timer

Days on Market

34

payments

HOA Fee

N/A

garage

Garage Total

3

fingerprint

MLS #

ML82046374

Interior Details

General Interior

Fireplace

Family Room, Living Room

Climate Control

Cooling

Central Air

Heating

Forced Air

Parking

Total Parking Spaces

3

Garage Spaces

3

Attached Garage

Yes

Exterior & Lot

Building & Construction

Roof

Composition

Lot & Grounds

Pool Features

In Ground

Spa Features

In Ground

Water Source

Public

Mortgage Calculator

Total Monthly

$0

Principal & Interest:
$0
Property Tax:
$0
Home Insurance:
$0
HOA Fees:
$0
$
$
%

Nearby Schools

RatingSchool NameGradesDistance
10
Encinal Elementary
Elementary School
K-50.4 mi
1
Garfield Elementary
Elementary School
K-50.6 mi
N/A
Wherry Academy
Private School
K-120.7 mi
N/A
Nativity Elementary School
Private School
K-120.9 mi
2
Taft Elementary
Elementary School
K-50.9 mi

Convenience Score

Market Insights

94027|Atherton

Estimated Value

Calculating...
No change vs. last year
Value history is still building for this area.

Market Temperature

Seller'sBalancedBuyer's
0d30d60d180d
Balanced

Balanced market

30 Days

Avg. time on market

This is a Balanced Market. Homes are selling at a moderate pace.

Flood & Climate Risk

Noise Levels

Location

192 Fair Oaks Lane

Atherton, CA 94027

Open in Mapsopen_in_new
Topfind Realty

Ready to Take the Next Step?

Get expert support from a local agent today.

call
(800)-330-9306Available 9AM - 7PM

Similar Homes You Might Like

Based on price, location, and features
349 Walsh Road
VIRTUAL TOUR

$49,680,000

FOR SALE

349 Walsh Road, Atherton, CA 94027

5 beds · 8 baths · 11,968 sqft

97 Santiago Avenue
VIRTUAL TOUR

$27,800,000

FOR SALE

97 Santiago Avenue, Atherton, CA 94027

6 beds · 10 baths · 10,595 sqft

27 Valley Road
VIRTUAL TOUR

$9,888,070

FOR SALE

27 Valley Road, Atherton, CA 94027

4 beds · 5 baths · 5,615 sqft

298 Alameda De Las Pulgas
VIRTUAL TOUR

$4,799,000

FOR SALE

298 Alameda De Las Pulgas, Atherton, CA 94027

6 beds · 6 baths · 2,771 sqft

96 Heather Drive
VIRTUAL TOUR

$17,980,000

FOR SALE

96 Heather Drive, Atherton, CA 94027

8 beds · 11 baths · 12,255 sqft

3421 El Camino Real 38C

$1,288,000

FOR SALE

3421 El Camino Real 38C, Atherton, CA 94027

2 beds · 3 baths · 1,583 sqft

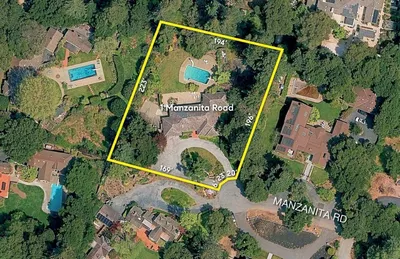
1 Manzanita Road
NEW 39 HRS AGO

$8,250,000

FOR SALE

1 Manzanita Road, Atherton, CA 94027

4 beds · 4 baths · 2,880 sqft

61 Irving Avenue

$9,980,000

FOR SALE

61 Irving Avenue, Atherton, CA 94027

7 beds · 8 baths · 6,274 sqft

Recently Sold

331 Stevick Drive
VIRTUAL TOUR

$16,000,000

SOLD

331 Stevick Drive, Atherton, CA 94027

5 beds · 6 baths · 6,828 sqft

188 Fair Oaks Lane
VIDEO TOUR

$14,975,000

SOLD

188 Fair Oaks Lane, Atherton, CA 94027

5 beds · 7 baths · 7,667 sqft

118 Almendral Avenue
VIRTUAL TOUR

$14,000,000

SOLD

118 Almendral Avenue, Atherton, CA 94027

6 beds · 5 baths · 7,128 sqft

68 Almendral Avenue
VIRTUAL TOUR

$15,750,000

SOLD

68 Almendral Avenue, Atherton, CA 94027

5 beds · 7 baths · 6,880 sqft

377 Stockbridge Avenue
VIDEO TOUR

$12,200,000

SOLD

377 Stockbridge Avenue, Atherton, CA 94027

5 beds · 6 baths · 7,677 sqft

84 Selby

$9,650,000

SOLD

84 Selby, Atherton, CA 94027

5 beds · 5 baths · 6,170 sqft

35 Isabella

$14,998,000

SOLD

35 Isabella, Atherton, CA 94027

5 beds · 7 baths · 6,890 sqft

89 Almendral

$17,800,000

SOLD

89 Almendral, Atherton, CA 94027

5 beds · 7 baths · 7,663 sqft

$13,750,000
6 bd | 6 ba | 6,905 sqft
Request a tourcall
Topfind Realty

Company

  • About Us
  • Careers
  • Articles
  • Home Estimate

Explore

  • Renting
  • Buying
  • Selling
  • Realtors

Support

  • Help Center
  • Contact Us
  • Terms & Conditions
  • Privacy Policy

Topfind Realty, DRE # 02240815, is a licensed real estate broker in California. Topfind Realty pledges to support the Fair Housing Act and adhere to Equal Housing Opportunity laws.

Copyright © 2026 Topfind Realty. All Rights Reserved.