Topfind Realty
Renting

Search Rentals

Houses for RentTownhomes for RentCondos for RentView All Rentals →

Renting Resources

Why Rent With UsRenter GuideRent vs Buy Calculator

Renter Articles

How to Negotiate RentUnderstanding Your LeaseMoving Checklist for Renters
Buying

Search Homes

Houses for SaleTownhomes for SaleCondos for SaleView All Homes →

Buying Resources

Why Buy With UsBuyer GuideAffordability CalculatorInvestment CalculatorProperty Tax Calculator

Buyer Articles

Master Your New Home BudgetBeat Moving StressPacking Secrets
Selling

Selling Tools

Home ValuationFind a Seller's Agent

Selling Resources

Why Sell With UsSeller GuideNet Sheet CalcHELOC Calculator

Seller Articles

Strategic PricingDownsizing Tips
Mortgage Rates

Today's Rates

Mortgage RatesRefinance RatesLoan ComparisonHELOC Calculator

Mortgage Resources

Understanding Mortgage RatesFirst-Time Homebuyer GuideWhen to Refinance Your Mortgage
Realtors
Topfind
Houses for RentTownhomes for RentCondos for RentView All Rentals →
Why Rent With UsRenter GuideRent vs Buy Calculator
How to Negotiate RentUnderstanding Your LeaseMoving Checklist for Renters
Houses for SaleTownhomes for SaleCondos for SaleView All Homes →
Why Buy With UsBuyer GuideAffordability CalculatorInvestment CalculatorProperty Tax Calculator
Master Your New Home BudgetBeat Moving StressPacking Secrets
Home ValuationFind a Seller's Agent
Why Sell With UsSeller GuideNet Sheet CalcHELOC Calculator
Strategic PricingDownsizing Tips
Mortgage RatesRefinance RatesLoan ComparisonHELOC Calculator
Understanding Mortgage RatesFirst-Time Homebuyer GuideWhen to Refinance Your Mortgage
groupRealtorsinfoAbout Us
Continue with Google
Sign InSign Up
Topfind Realty
Renting

Search Rentals

Houses for RentTownhomes for RentCondos for RentView All Rentals →

Renting Resources

Why Rent With UsRenter GuideRent vs Buy Calculator

Renter Articles

How to Negotiate RentUnderstanding Your LeaseMoving Checklist for Renters
Buying

Search Homes

Houses for SaleTownhomes for SaleCondos for SaleView All Homes →

Buying Resources

Why Buy With UsBuyer GuideAffordability CalculatorInvestment CalculatorProperty Tax Calculator

Buyer Articles

Master Your New Home BudgetBeat Moving StressPacking Secrets
Selling

Selling Tools

Home ValuationFind a Seller's Agent

Selling Resources

Why Sell With UsSeller GuideNet Sheet CalcHELOC Calculator

Seller Articles

Strategic PricingDownsizing Tips
Mortgage Rates

Today's Rates

Mortgage RatesRefinance RatesLoan ComparisonHELOC Calculator

Mortgage Resources

Understanding Mortgage RatesFirst-Time Homebuyer GuideWhen to Refinance Your Mortgage
Realtors
Topfind
Houses for RentTownhomes for RentCondos for RentView All Rentals →
Why Rent With UsRenter GuideRent vs Buy Calculator
How to Negotiate RentUnderstanding Your LeaseMoving Checklist for Renters
Houses for SaleTownhomes for SaleCondos for SaleView All Homes →
Why Buy With UsBuyer GuideAffordability CalculatorInvestment CalculatorProperty Tax Calculator
Master Your New Home BudgetBeat Moving StressPacking Secrets
Home ValuationFind a Seller's Agent
Why Sell With UsSeller GuideNet Sheet CalcHELOC Calculator
Strategic PricingDownsizing Tips
Mortgage RatesRefinance RatesLoan ComparisonHELOC Calculator
Understanding Mortgage RatesFirst-Time Homebuyer GuideWhen to Refinance Your Mortgage
groupRealtorsinfoAbout Us
Continue with Google
Sign InSign Up
Real Estate/CA/Atherton/97 Santiago Avenue
view_in_arVirtual Tour
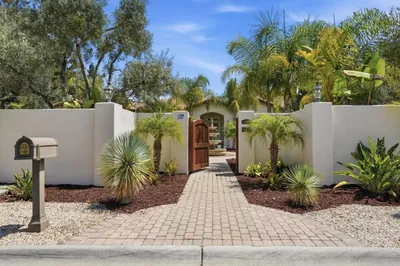
Photo 1 of 97 Santiago Avenue
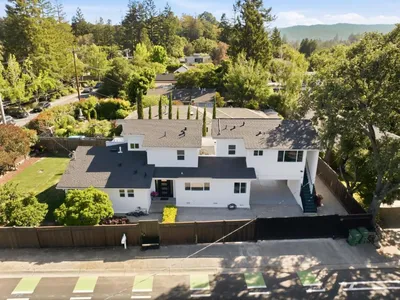
Photo 2 of 97 Santiago Avenue
1 / 20
Main
Interior 1
Interior 2
Interior 3
Interior 4
imagesmode View 20 photos
For Sale
$27,800,000
Est. $155,680/mo

97 Santiago Avenue, Atherton, CA 94027

bed
6
Bedrooms
bathtub
10
Bathrooms
square_foot
10,595
Sq Ft

About this home

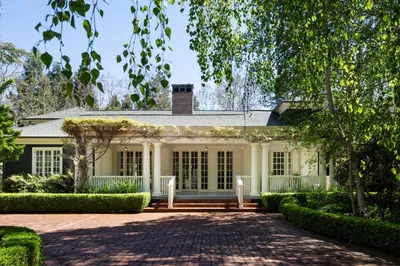
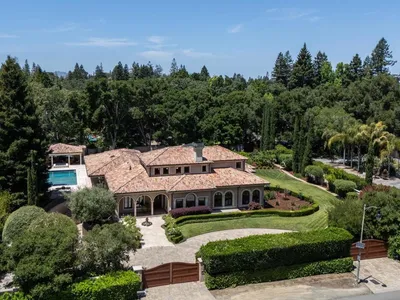
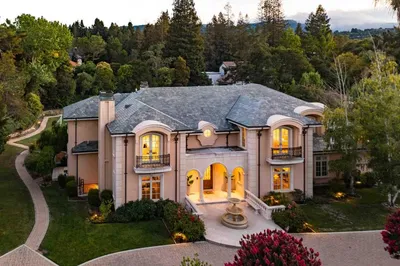
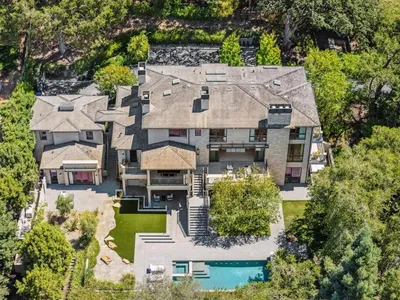
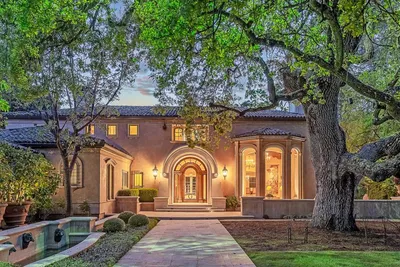
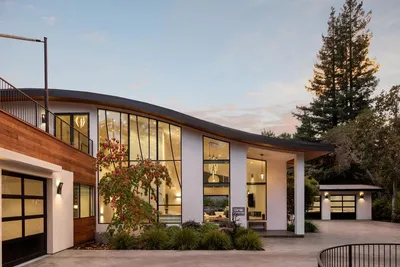
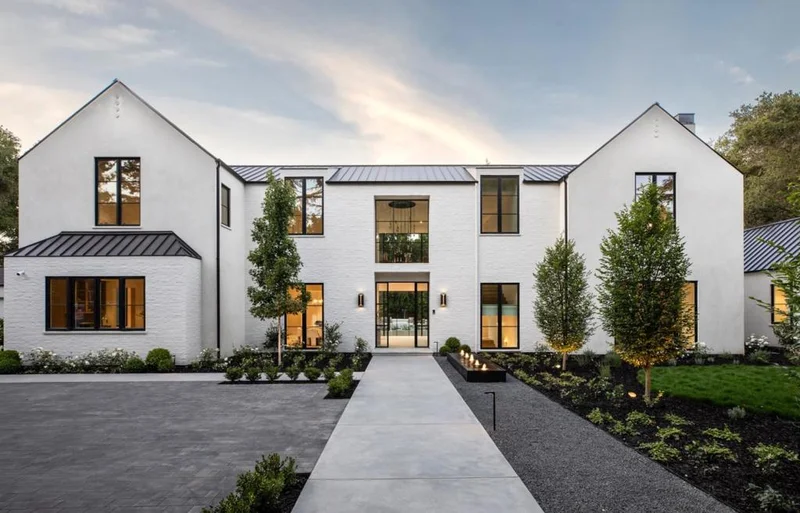
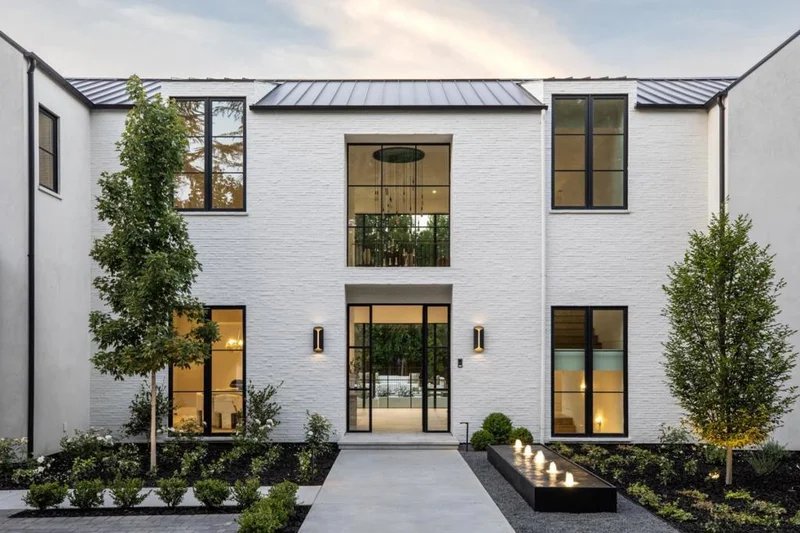
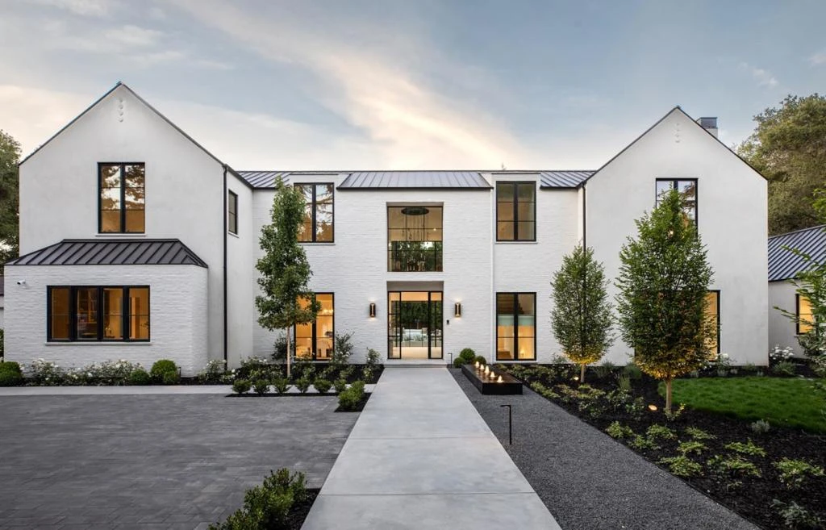
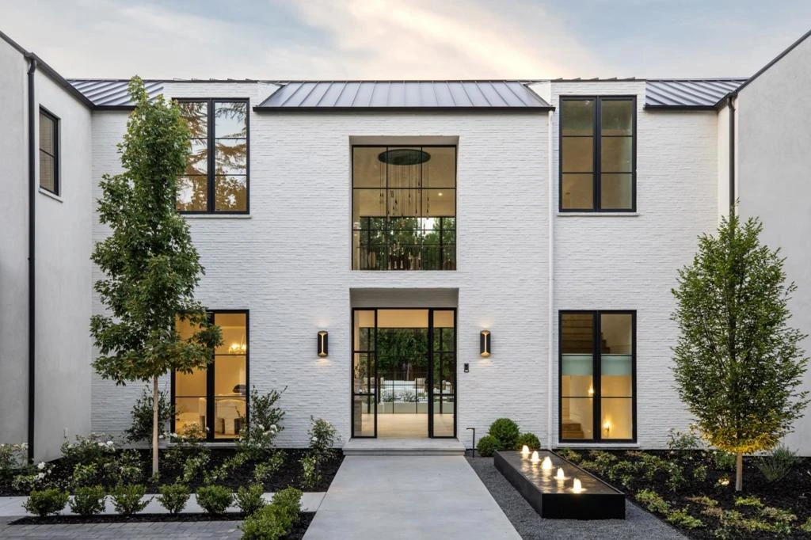
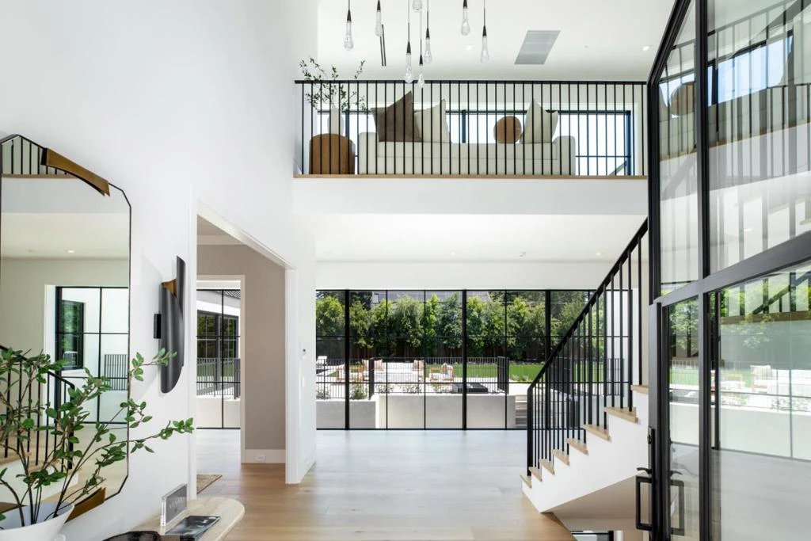
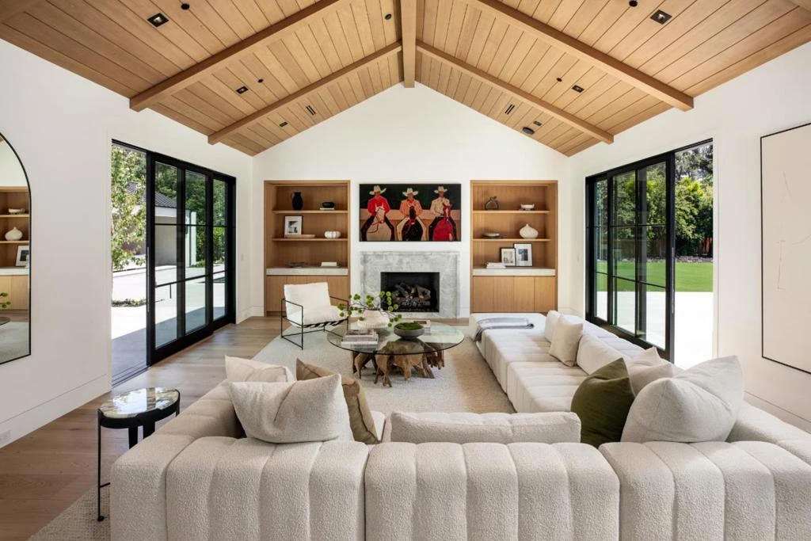
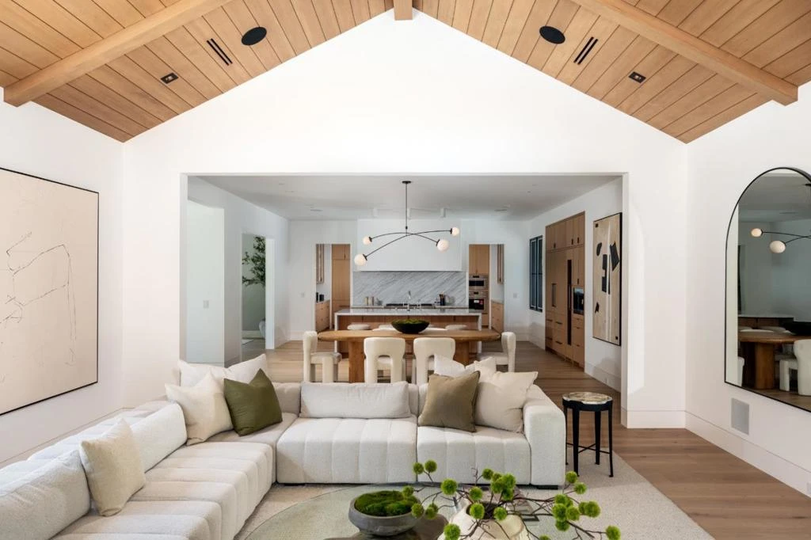
Just completed high-end new construction by Benchmark Builders now available in the sought-after West Atherton Circus Club location. This stunning new home showcases exceptional quality and thoughtful design that will stand the test of time. Arranged across 3 levels, the layout allows for an effortless flow between public and private spaces. Beyond formal living and dining rooms, the great room serves as a striking focal point with its fireplace and multiple glass doors opening to the pool and expansive yard. The open kitchen is appointed with top-of-the-line appliances, honed marble countertops, and a spacious island with seating, plus there is a second kitchen designed for a caterer or private chef. Luxurious primary suite features a spa-like bath with steam shower and couture closets alongside three additional upstairs suites. The lower level includes a recreation room, full bar, large wine cellar, fitness room with spa bath including steam and sauna, plus a privately located bedroom suite. The exceptionally private and built-out rear grounds are finished with a pool, spa, barbecue center, and cabana with fireplace. Spacious 3 car garage. Close to downtown Menlo Park, Sacred Heart and Menlo schools, and Menlo Circus Club. Exceptional high-end quality and A+ Atherton location.

Property Facts

bed

Bedrooms

6

bathtub

Bathrooms

10

square_foot

Square Feet

10,595

landscape

Lot Size

37,354 sqft

calendar_month

Year Built

2026

home_work

Property Type

Single Family Residence

timer

Days on Market

0

payments

HOA Fee

N/A

garage

Garage Total

3

fingerprint

MLS #

ML82052384

Interior Details

General Interior

Interior Features

Breakfast Bar, Walk In Closets

Flooring

Stone, Wood

Fireplace

Family Room, Living Room

Kitchen & Appliances

Appliances

Dishwasher, Disposal, Refrigerator, Range Hood

Climate Control

Cooling

Central Air

Heating

Central

Parking

Total Parking Spaces

3

Garage Spaces

3

Parking Features

Electric Vehicle Charging Stations, Guest, Gated, Off Street

Exterior & Lot

Building & Construction

Foundation

Slab

Roof

Metal

Lot & Grounds

Sewer

Public Sewer

Water Source

Public

Mortgage Calculator

Total Monthly

$0

Principal & Interest:
$0
Property Tax:
$0
Home Insurance:
$0
HOA Fees:
$0
$
$
%

Nearby Schools

RatingSchool NameGradesDistance
10
Hillview Middle
Middle School
6-80.3 mi
N/A
Sacred Heart Schools Atherton
Private School
K-120.4 mi
N/A
St Raymond Elementary School
Private School
K-120.5 mi
N/A
Menlo School
Private School
K-120.8 mi
10
Las Lomitas Elementary
Elementary School
K-30.9 mi

Convenience Score

Market Insights

94027|Atherton

Estimated Value

Calculating...
No change vs. last year
Value history is still building for this area.

Market Temperature

Seller'sBalancedBuyer's
0d30d60d180d
Balanced

Balanced market

30 Days

Avg. time on market

This is a Balanced Market. Homes are selling at a moderate pace.

Flood & Climate Risk

Noise Levels

Location

97 Santiago Avenue

Atherton, CA 94027

Open in Mapsopen_in_new
Topfind Realty

Ready to Take the Next Step?

Get expert support from a local agent today.

call
(800)-330-9306Available 9AM - 7PM

Similar Homes You Might Like

Based on price, location, and features
349 Walsh Road
VIRTUAL TOUR

$49,680,000

FOR SALE

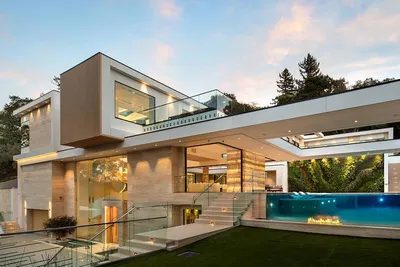
349 Walsh Road, Atherton, CA 94027

5 beds · 8 baths · 11,968 sqft

27 Valley Road
VIRTUAL TOUR

$9,888,070

FOR SALE

27 Valley Road, Atherton, CA 94027

4 beds · 5 baths · 5,615 sqft

298 Alameda De Las Pulgas
VIRTUAL TOUR

$4,799,000

FOR SALE

298 Alameda De Las Pulgas, Atherton, CA 94027

6 beds · 6 baths · 2,771 sqft

192 Fair Oaks Lane
VIRTUAL TOUR

$13,750,000

FOR SALE

192 Fair Oaks Lane, Atherton, CA 94027

6 beds · 6 baths · 6,905 sqft

96 Heather Drive
VIRTUAL TOUR

$17,980,000

FOR SALE

96 Heather Drive, Atherton, CA 94027

8 beds · 11 baths · 12,255 sqft

3421 El Camino Real 38C

$1,288,000

FOR SALE

3421 El Camino Real 38C, Atherton, CA 94027

2 beds · 3 baths · 1,583 sqft

1 Manzanita Road
NEW 40 HRS AGO

$8,250,000

FOR SALE

1 Manzanita Road, Atherton, CA 94027

4 beds · 4 baths · 2,880 sqft

61 Irving Avenue

$9,980,000

FOR SALE

61 Irving Avenue, Atherton, CA 94027

7 beds · 8 baths · 6,274 sqft

Recently Sold

35 Barry Lane
VIDEO TOUR

$23,988,000

SOLD

35 Barry Lane, Atherton, CA 94027

7 beds · 10 baths · 11,257 sqft

112 Almendral Avenue
VIRTUAL TOUR

$33,250,000

SOLD

112 Almendral Avenue, Atherton, CA 94027

6 beds · 11 baths · 11,746 sqft

58 Marymont Avenue
VIDEO TOUR

$17,988,000

SOLD

58 Marymont Avenue, Atherton, CA 94027

6 beds · 11 baths · 10,580 sqft

1 Tallwood Court
VIDEO TOUR

$18,000,000

SOLD

1 Tallwood Court, Atherton, CA 94027

6 beds · 9 baths · 10,047 sqft

250 Atherton Avenue
VIRTUAL TOUR

$29,034,000

SOLD

250 Atherton Avenue, Atherton, CA 94027

7 beds · 9 baths · 9,415 sqft

1 Belbrook Way

$17,500,000

SOLD

1 Belbrook Way, Atherton, CA 94027

6 beds · 9 baths · 11,437 sqft

58 Deodora Drive
VIDEO TOUR

$10,995,000

SOLD

58 Deodora Drive, Atherton, CA 94027

5 beds · 5 baths · 4,766 sqft

90 Holbrook Lane
VIRTUAL TOUR

$4,998,000

SOLD

90 Holbrook Lane, Atherton, CA 94027

5 beds · 5 baths · 3,734 sqft

$27,800,000
6 bd | 10 ba | 10,595 sqft
Request a tourcall
Topfind Realty

Company

  • About Us
  • Careers
  • Articles
  • Home Estimate

Explore

  • Renting
  • Buying
  • Selling
  • Realtors

Support

  • Help Center
  • Contact Us
  • Terms & Conditions
  • Privacy Policy

Topfind Realty, DRE # 02240815, is a licensed real estate broker in California. Topfind Realty pledges to support the Fair Housing Act and adhere to Equal Housing Opportunity laws.

Copyright © 2026 Topfind Realty. All Rights Reserved.