Topfind Realty
Renting

Search Rentals

Houses for RentTownhomes for RentCondos for RentView All Rentals →

Renting Resources

Why Rent With UsRenter GuideRent vs Buy Calculator

Renter Articles

How to Negotiate RentUnderstanding Your LeaseMoving Checklist for Renters
Buying

Search Homes

Houses for SaleTownhomes for SaleCondos for SaleView All Homes →

Buying Resources

Why Buy With UsBuyer GuideAffordability CalculatorInvestment CalculatorProperty Tax Calculator

Buyer Articles

Master Your New Home BudgetBeat Moving StressPacking Secrets
Selling

Selling Tools

Home ValuationFind a Seller's Agent

Selling Resources

Why Sell With UsSeller GuideNet Sheet CalcHELOC Calculator

Seller Articles

Strategic PricingDownsizing Tips
Mortgage Rates

Today's Rates

Mortgage RatesRefinance RatesLoan ComparisonHELOC Calculator

Mortgage Resources

Understanding Mortgage RatesFirst-Time Homebuyer GuideWhen to Refinance Your Mortgage
Realtors
Topfind
Houses for RentTownhomes for RentCondos for RentView All Rentals →
Why Rent With UsRenter GuideRent vs Buy Calculator
How to Negotiate RentUnderstanding Your LeaseMoving Checklist for Renters
Houses for SaleTownhomes for SaleCondos for SaleView All Homes →
Why Buy With UsBuyer GuideAffordability CalculatorInvestment CalculatorProperty Tax Calculator
Master Your New Home BudgetBeat Moving StressPacking Secrets
Home ValuationFind a Seller's Agent
Why Sell With UsSeller GuideNet Sheet CalcHELOC Calculator
Strategic PricingDownsizing Tips
Mortgage RatesRefinance RatesLoan ComparisonHELOC Calculator
Understanding Mortgage RatesFirst-Time Homebuyer GuideWhen to Refinance Your Mortgage
groupRealtorsinfoAbout Us
Continue with Google
Sign InSign Up
Topfind Realty
Renting

Search Rentals

Houses for RentTownhomes for RentCondos for RentView All Rentals →

Renting Resources

Why Rent With UsRenter GuideRent vs Buy Calculator

Renter Articles

How to Negotiate RentUnderstanding Your LeaseMoving Checklist for Renters
Buying

Search Homes

Houses for SaleTownhomes for SaleCondos for SaleView All Homes →

Buying Resources

Why Buy With UsBuyer GuideAffordability CalculatorInvestment CalculatorProperty Tax Calculator

Buyer Articles

Master Your New Home BudgetBeat Moving StressPacking Secrets
Selling

Selling Tools

Home ValuationFind a Seller's Agent

Selling Resources

Why Sell With UsSeller GuideNet Sheet CalcHELOC Calculator

Seller Articles

Strategic PricingDownsizing Tips
Mortgage Rates

Today's Rates

Mortgage RatesRefinance RatesLoan ComparisonHELOC Calculator

Mortgage Resources

Understanding Mortgage RatesFirst-Time Homebuyer GuideWhen to Refinance Your Mortgage
Realtors
Topfind
Houses for RentTownhomes for RentCondos for RentView All Rentals →
Why Rent With UsRenter GuideRent vs Buy Calculator
How to Negotiate RentUnderstanding Your LeaseMoving Checklist for Renters
Houses for SaleTownhomes for SaleCondos for SaleView All Homes →
Why Buy With UsBuyer GuideAffordability CalculatorInvestment CalculatorProperty Tax Calculator
Master Your New Home BudgetBeat Moving StressPacking Secrets
Home ValuationFind a Seller's Agent
Why Sell With UsSeller GuideNet Sheet CalcHELOC Calculator
Strategic PricingDownsizing Tips
Mortgage RatesRefinance RatesLoan ComparisonHELOC Calculator
Understanding Mortgage RatesFirst-Time Homebuyer GuideWhen to Refinance Your Mortgage
groupRealtorsinfoAbout Us
Continue with Google
Sign InSign Up
Real Estate/CA/Atherton/90 Holbrook Lane (Sold)
view_in_arVirtual Tour
Main
SOLD
SoldClosed on June 10, 2026
$4,998,000
Sold Price

90 Holbrook Lane, Atherton, CA 94027

bed
5
Bedrooms
bathtub
5
Bathrooms
square_foot
3,734
Square Feet

About this home

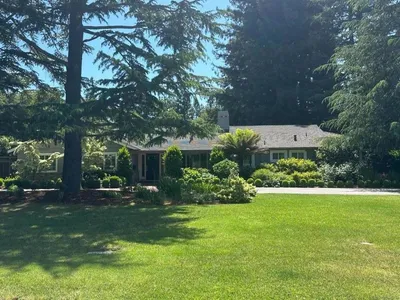
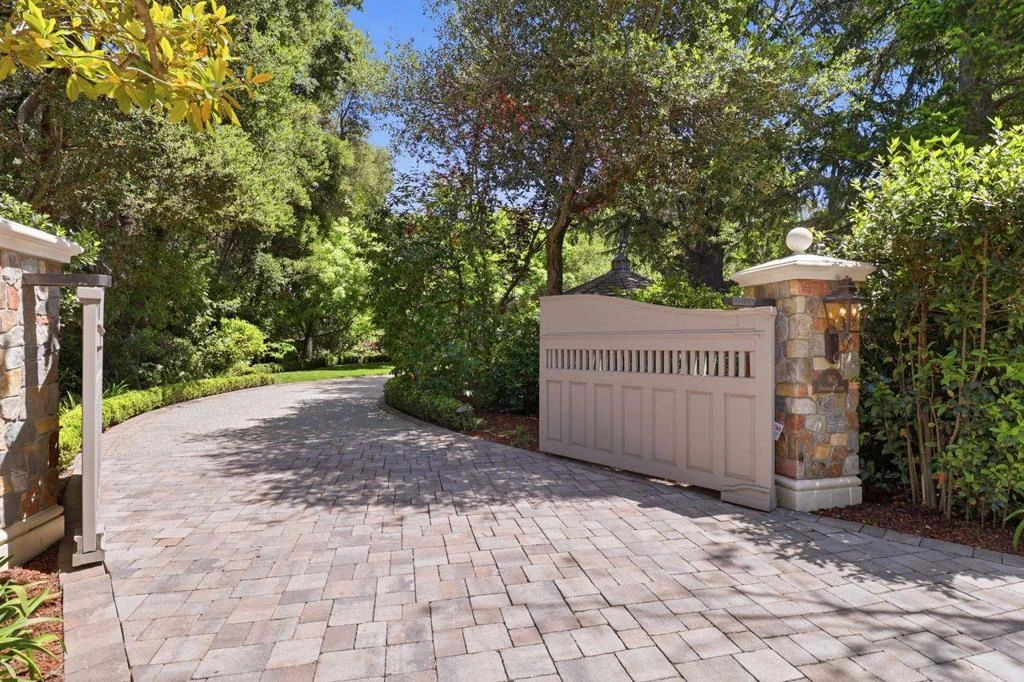
Come visit this truly charming Atherton Home and Gardens. The main home has 5 bedrooms with 4 bedrooms upstairs, 4.5 bathrooms, a grand two-story entry, step-down living room beautifully detailed with deep crown, window and baseboard molding with a bay of windows overlooking your gardens, formal dining room, rustic designed kitchen with large island, 6 burner gas cooktop, breakfast area/room with French style doors opening to your garden, classic family room with vaulted wood beams and floor to ceiling stone fireplace and another set of French style doors leading to your wraparound dining and entertainment patio. Expansive windows frame lush surroundings throughout. Upstairs, a primary suite awaits you with high ceilings, a sitting room, walk-in closet, a bath with double sinks, a Jacuzzi tub and a private balcony. Plus, three generous sized secondary bedrooms and two bathrooms. Above the garage you will find a charming 1 bedroom, 1 bath complete ADU ideal for guests, office, or extended living. Grounds inspired by classic English garden design with layered landscaping, mature trees, fountains, and a gazebo. Meandering gravel driveway creates a classic estate arrival. Close to Downtown Menlo Park, Springline, and Holbrook-Palmer Park, and Circus Club! You will LOVE living here!

infoProperty Facts

bed

Bedrooms

5

bathtub

Bathrooms

5

square_foot

Square Feet

3,734

landscape

Lot Size

24,262 sqft

calendar_month

Year Built

1990

home_work

Property Type

Single Family Residence

timer

Days on Market

9

payments

HOA Fee

N/A

garage

Garage Total

2

fingerprint

MLS #

ML82046922

chairInterior Details

General Interior

Interior Features

Breakfast Bar, Breakfast Area, Attic, Walk In Closets

Flooring

Tile, Wood

Fireplace

Family Room, Gas Starter, Living Room, Wood Burning

Kitchen & Appliances

Appliances

Barbecue, Dishwasher, Gas Cooktop, Disposal, Microwave, Refrigerator, Range Hood

Laundry

Gas Dryer Hookup

Climate Control

Heating

Fireplaces

deckExterior & Lot

Building & Construction

Fencing

Partial

Construction

Other, Stucco

Foundation

Concrete Perimeter

Roof

Composition

Direction Faced

West

Nearby Schools

RatingSchool NameGradesDistance
10
Encinal Elementary
Elementary School
K-50.6 mi
1
Garfield Elementary
Elementary School
K-50.6 mi
2
Taft Elementary
Elementary School
K-50.7 mi
N/A
Wherry Academy
Private School
K-120.7 mi
N/A
Stanford Online High School
Private School
K-121.0 mi

Convenience Score

Topfind Realty

This Home is Sold

Curious what your home is worth? Get a free valuation.

call
(800)-330-9306Available 9AM - 6PM

Similar Homes You Might Like

Based on price, location, and features

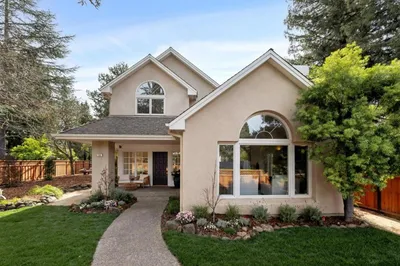
349 Walsh Road
VIRTUAL TOUR

$49,680,000

FOR SALE

349 Walsh Road, Atherton, CA 94027

5 beds · 8 baths · 11,968 sqft

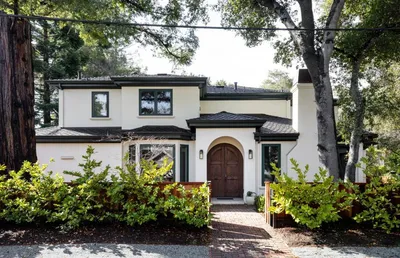
97 Santiago Avenue
VIRTUAL TOUR

$27,800,000

FOR SALE

97 Santiago Avenue, Atherton, CA 94027

6 beds · 10 baths · 10,595 sqft

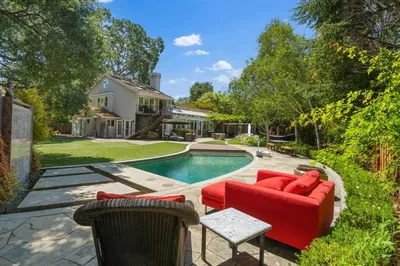
27 Valley Road
VIRTUAL TOUR

$9,888,070

FOR SALE

27 Valley Road, Atherton, CA 94027

4 beds · 5 baths · 5,615 sqft

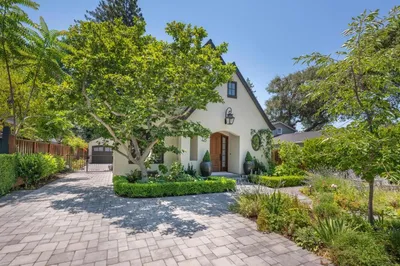
298 Alameda De Las Pulgas
VIRTUAL TOUR

$4,799,000

FOR SALE

298 Alameda De Las Pulgas, Atherton, CA 94027

6 beds · 6 baths · 2,771 sqft

192 Fair Oaks Lane
VIRTUAL TOUR

$13,750,000

FOR SALE

192 Fair Oaks Lane, Atherton, CA 94027

6 beds · 6 baths · 6,905 sqft

96 Heather Drive
VIRTUAL TOUR

$17,980,000

FOR SALE

96 Heather Drive, Atherton, CA 94027

8 beds · 11 baths · 12,255 sqft

3421 El Camino Real 38C

$1,288,000

FOR SALE

3421 El Camino Real 38C, Atherton, CA 94027

2 beds · 3 baths · 1,583 sqft

1 Manzanita Road
NEW 41 HRS AGO

$8,250,000

FOR SALE

1 Manzanita Road, Atherton, CA 94027

4 beds · 4 baths · 2,880 sqft

Recently Sold

90 Holbrook Lane
VIRTUAL TOUR

$4,998,000

SOLD

90 Holbrook Lane, Atherton, CA 94027

5 beds · 5 baths · 3,734 sqft

14 Flood Circle
VIRTUAL TOUR

$9,988,000

SOLD

14 Flood Circle, Atherton, CA 94027

5 beds · 6 baths · 4,014 sqft

250 Selby Lane

$3,998,000

SOLD

250 Selby Lane, Atherton, CA 94027

4 beds · 4 baths · 3,045 sqft

17 Almendral Avenue
VIRTUAL TOUR

$5,495,000

SOLD

17 Almendral Avenue, Atherton, CA 94027

4 beds · 5 baths · 3,600 sqft

288 Camino Al Lago

$6,998,000

SOLD

288 Camino Al Lago, Atherton, CA 94027

4 beds · 4 baths · 4,100 sqft

1 Larch Drive

$7,300,000

SOLD

1 Larch Drive, Atherton, CA 94027

6 beds · 6 baths · 3,770 sqft

48 MIDDLEGATE Street

$6,198,000

SOLD

48 Middlegate Street, Atherton, CA 94027

5 beds · 4 baths · 3,790 sqft

90 McCormick Lane

$6,050,000

SOLD

90 Mccormick Lane, Atherton, CA 94027

5 beds · 4 baths · 3,400 sqft

Topfind Realty

Company

  • About Us
  • Careers
  • Articles
  • Home Estimate

Explore

  • Renting
  • Buying
  • Selling
  • Realtors

Support

  • Help Center
  • Contact Us
  • Terms & Conditions
  • Privacy Policy

Topfind Realty, DRE # 02240815, is a licensed real estate broker in California. Topfind Realty pledges to support the Fair Housing Act and adhere to Equal Housing Opportunity laws.

Copyright © 2026 Topfind Realty. All Rights Reserved.