SoldClosed on October 23, 2025
$17,988,000
Sold Price58 Marymont Avenue, Atherton, CA 94027
bed
6
Bedrooms
bathtub
11
Bathrooms
square_foot
10,580
Square Feet
About this home
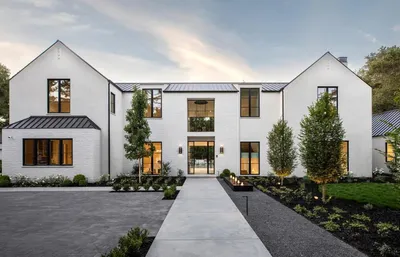
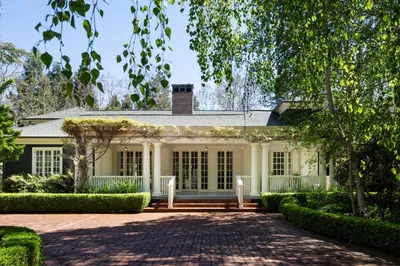
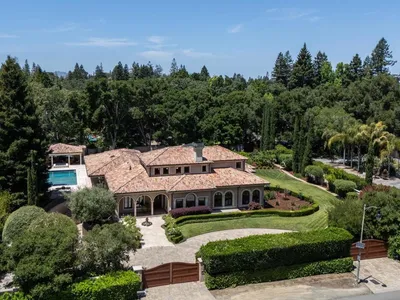
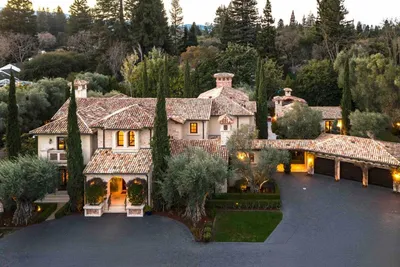
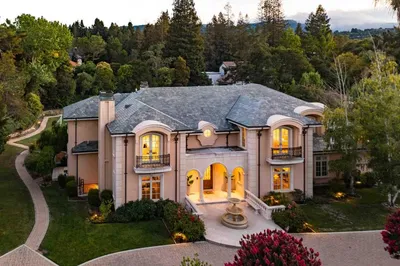
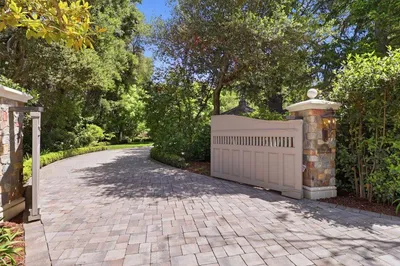
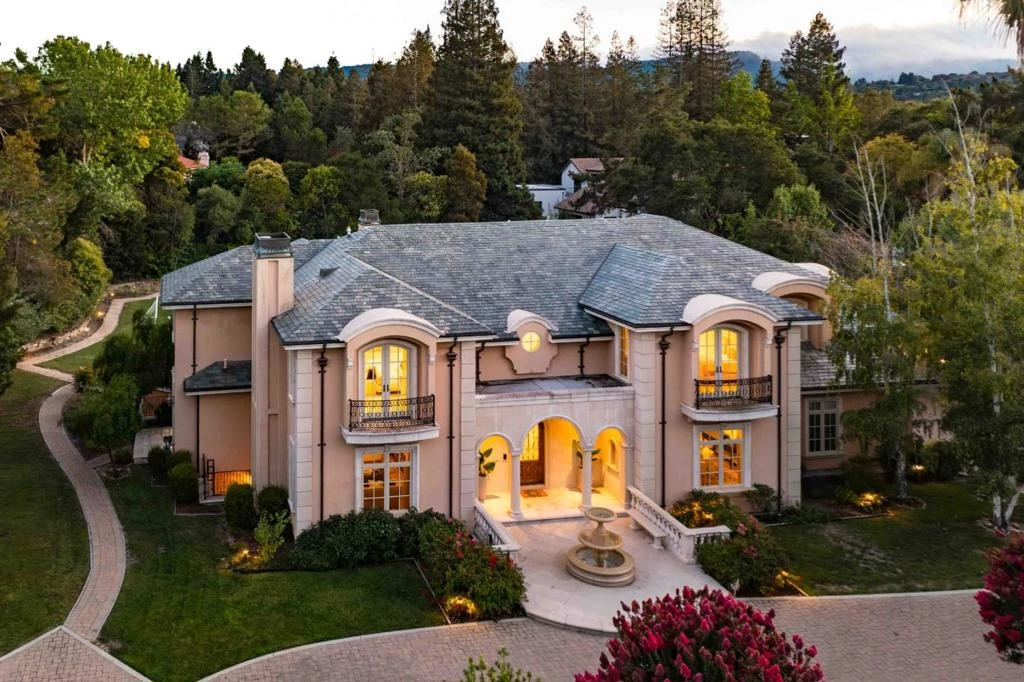
Tucked behind a gated motor court in one of Silicon Valleys most prestigious neighborhoods, this grand Atherton estate offers over 10,500 square feet of refined living. A column-framed arched entryway and front fountain set the tone for timeless elegance, with rich millwork, hardwood floors, soaring ceilings, and brilliant natural light throughout. Three expansive levels are connected by both staircase and elevator, featuring formal rooms, a walk-out family room, gourmet kitchen, and executive office. Six deluxe bedroom suites include a stunning primary with balcony and spa-inspired bath. The lower level is built for entertaining, with a theater, game room, wine cellar, tasting kitchen, and gym. Outside, the vast backyard invites relaxed living and future possibilities, plus a detached guest studio adds versatility. Enjoy air conditioning, two 2-car garages, and a location near Stanford, Menlo Park, and top schools including Las Lomitas (buyer to verify eligibility).
infoProperty Facts
bed
Bedrooms
6
bathtub
Bathrooms
11
square_foot
Square Feet
10,580
landscape
Lot Size
43,896 sqft
calendar_month
Year Built
2004
home_work
Property Type
Single Family Residence
timer
Days on Market
45
payments
HOA Fee
N/A
garage
Garage Total
4
fingerprint
MLS #
ML82019172
chairInterior Details
General Interior
Interior Features
Breakfast Area, Walk In Closets
Flooring
Carpet, Tile, Wood
Fireplace
Family Room, Living Room
Accessibility
Accessible Doors
Kitchen & Appliances
Appliances
Freezer, Ice Maker, Microwave, Refrigerator, Trash Compactor, Vented Exhaust Fan, Dryer, Washer
Climate Control
Cooling
Central Air
deckExterior & Lot
Building & Construction
Fencing
Wood
Construction
Stucco
Foundation
Concrete Perimeter
Roof
Slate
Nearby Schools
| Rating | School Name |
|---|---|
7 | Woodside High High School |
N/A | Redwoods International Montessori House Of Chldrn Private School |
10 | Las Lomitas Elementary Elementary School |
7 | Adelante Selby Spanish Immersion Elementary School |
7 | Henry Ford Elementary Elementary School |
Convenience Score

This Home is Sold
Curious what your home is worth? Get a free valuation.
call
(800)-330-9306Available 9AM - 6PM
Similar Homes You Might Like
Based on price, location, and features