SOLD
SoldClosed on April 3, 2025
$769,000
Sold Price11307 Delsierra Lane, Bakersfield, CA 93312
bed
4
Bedrooms
bathtub
7
Bathrooms
square_foot
2,764
Square Feet
About this home
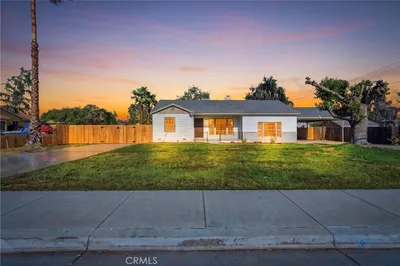
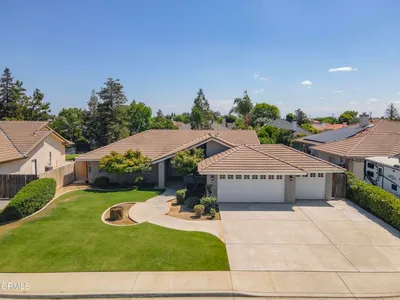
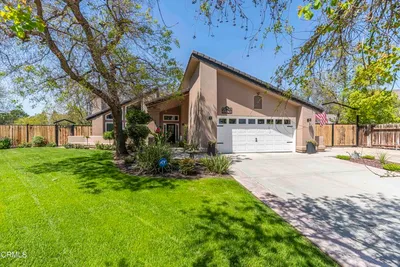
Built by Soper Homes in 2018, this nearly 3,000 sq. ft. tri-wing masterpiece sits on an expansive 13,000+ sq. ft. lot in a niche community of custom homes. Inside, enjoy an open floor plan with a spacious living room and fireplace, a huge chef's kitchen with an island, a formal dining room, and a casual nook. The Owner's Suite boasts pool views, a massive walk-in closet, dual vanity, and a large shower. The front wing offers a private guest room and nearby half bath, while the west wing features two large bedrooms with a Jack & Jill bath. Outside, relax in the custom Grecian pool & spa, outdoor kitchen, two Perfect Patios, and a She-Shak with mini-split. A 4-car front garage with epoxy floors, 2-car rear garage with bath, and RV/shop garage complete this dream home. A must-see!Built by Soper Homes in 2018, this nearly 3,000 sq. ft. tri-wing masterpiece sits on an expansive 13,000+ sq. ft. lot in a niche community of custom homes. Inside, enjoy an open floor plan with a spacious living room and fireplace, a huge chef's kitchen with an island, a formal dining room, and a casual nook. The Owner's Suite boasts pool views, a massive walk-in closet, dual vanity, and a large shower. The front wing offers a private guest room and nearby half bath, while the west wing features two large bedrooms with a Jack & Jill bath. Outside, relax in the custom Grecian pool & spa, outdoor kitchen, two Perfect Patios, and a She-Shak with mini-split. A 4-car front garage with epoxy floors, 2-car rear garage with bath, and RV/shop garage complete this dream home. A must-see!
infoProperty Facts
bed
Bedrooms
4
bathtub
Bathrooms
7
square_foot
Square Feet
2,764
landscape
Lot Size
13,939 sqft
calendar_month
Year Built
2018
home_work
Property Type
Single Family Residence
timer
Days on Market
5
payments
HOA Fee
N/A
garage
Garage Total
7
fingerprint
MLS #
OC25057169
chairInterior Details
General Interior
Interior Features
Breakfast Bar, Breakfast Area, Separate Formal Dining Room, Granite Counters, Open Floorplan, Pantry, All Bedrooms Down, Entrance Foyer, Jack And Jill Bath, Main Level Primary, Primary Suite, Utility Room, Walk In Pantry, Walk In Closets, Workshop
Flooring
Carpet, Tile
Fireplace
Family Room
Kitchen & Appliances
Appliances
Built In Range, Dishwasher, Disposal, Gas Water Heater, Microwave
Laundry
Washer Hookup, Inside, Laundry Room, See Remarks
Bed & Bath
Main Level Master
Yes
Climate Control
Cooling
Central Air
Heating
Central, Fireplaces
deckExterior & Lot
Building & Construction
Patio & Porch
Concrete, Covered, Front Porch, Open, Patio, See Remarks
Fencing
Block, Excellent Condition, See Remarks
Construction
Stone
Foundation
Slab
Roof
Tile
Nearby Schools
| Rating | School Name | ||
|---|---|---|---|
| No school data available for this area. | |||
Convenience Score

This Home is Sold
Curious what your home is worth? Get a free valuation.
call
(800)-330-9306Available 9AM - 6PM
Similar Homes You Might Like
Based on price, location, and features