Topfind Realty
Renting

Search Rentals

Houses for RentTownhomes for RentCondos for RentView All Rentals →

Renting Resources

Why Rent With UsRenter GuideRent vs Buy Calculator

Renter Articles

How to Negotiate RentUnderstanding Your LeaseMoving Checklist for Renters
Buying

Search Homes

Houses for SaleTownhomes for SaleCondos for SaleView All Homes →

Buying Resources

Why Buy With UsBuyer GuideAffordability CalculatorInvestment CalculatorProperty Tax Calculator

Buyer Articles

Master Your New Home BudgetBeat Moving StressPacking Secrets
Selling

Selling Tools

Home ValuationFind a Seller's Agent

Selling Resources

Why Sell With UsSeller GuideNet Sheet CalcHELOC Calculator

Seller Articles

Strategic PricingDownsizing Tips
Mortgage Rates

Today's Rates

Mortgage RatesRefinance RatesLoan ComparisonHELOC Calculator

Mortgage Resources

Understanding Mortgage RatesFirst-Time Homebuyer GuideWhen to Refinance Your Mortgage
Realtors
Topfind
Houses for RentTownhomes for RentCondos for RentView All Rentals →
Why Rent With UsRenter GuideRent vs Buy Calculator
How to Negotiate RentUnderstanding Your LeaseMoving Checklist for Renters
Houses for SaleTownhomes for SaleCondos for SaleView All Homes →
Why Buy With UsBuyer GuideAffordability CalculatorInvestment CalculatorProperty Tax Calculator
Master Your New Home BudgetBeat Moving StressPacking Secrets
Home ValuationFind a Seller's Agent
Why Sell With UsSeller GuideNet Sheet CalcHELOC Calculator
Strategic PricingDownsizing Tips
Mortgage RatesRefinance RatesLoan ComparisonHELOC Calculator
Understanding Mortgage RatesFirst-Time Homebuyer GuideWhen to Refinance Your Mortgage
groupRealtorsinfoAbout Us
Continue with Google
Sign InSign Up
Topfind Realty
Renting

Search Rentals

Houses for RentTownhomes for RentCondos for RentView All Rentals →

Renting Resources

Why Rent With UsRenter GuideRent vs Buy Calculator

Renter Articles

How to Negotiate RentUnderstanding Your LeaseMoving Checklist for Renters
Buying

Search Homes

Houses for SaleTownhomes for SaleCondos for SaleView All Homes →

Buying Resources

Why Buy With UsBuyer GuideAffordability CalculatorInvestment CalculatorProperty Tax Calculator

Buyer Articles

Master Your New Home BudgetBeat Moving StressPacking Secrets
Selling

Selling Tools

Home ValuationFind a Seller's Agent

Selling Resources

Why Sell With UsSeller GuideNet Sheet CalcHELOC Calculator

Seller Articles

Strategic PricingDownsizing Tips
Mortgage Rates

Today's Rates

Mortgage RatesRefinance RatesLoan ComparisonHELOC Calculator

Mortgage Resources

Understanding Mortgage RatesFirst-Time Homebuyer GuideWhen to Refinance Your Mortgage
Realtors
Topfind
Houses for RentTownhomes for RentCondos for RentView All Rentals →
Why Rent With UsRenter GuideRent vs Buy Calculator
How to Negotiate RentUnderstanding Your LeaseMoving Checklist for Renters
Houses for SaleTownhomes for SaleCondos for SaleView All Homes →
Why Buy With UsBuyer GuideAffordability CalculatorInvestment CalculatorProperty Tax Calculator
Master Your New Home BudgetBeat Moving StressPacking Secrets
Home ValuationFind a Seller's Agent
Why Sell With UsSeller GuideNet Sheet CalcHELOC Calculator
Strategic PricingDownsizing Tips
Mortgage RatesRefinance RatesLoan ComparisonHELOC Calculator
Understanding Mortgage RatesFirst-Time Homebuyer GuideWhen to Refinance Your Mortgage
groupRealtorsinfoAbout Us
Continue with Google
Sign InSign Up
Real Estate/CA/Baldwin Park/15188 Masline Street (Sold)
Main
SOLD
SoldClosed on February 20, 2026
$938,000
Sold Price

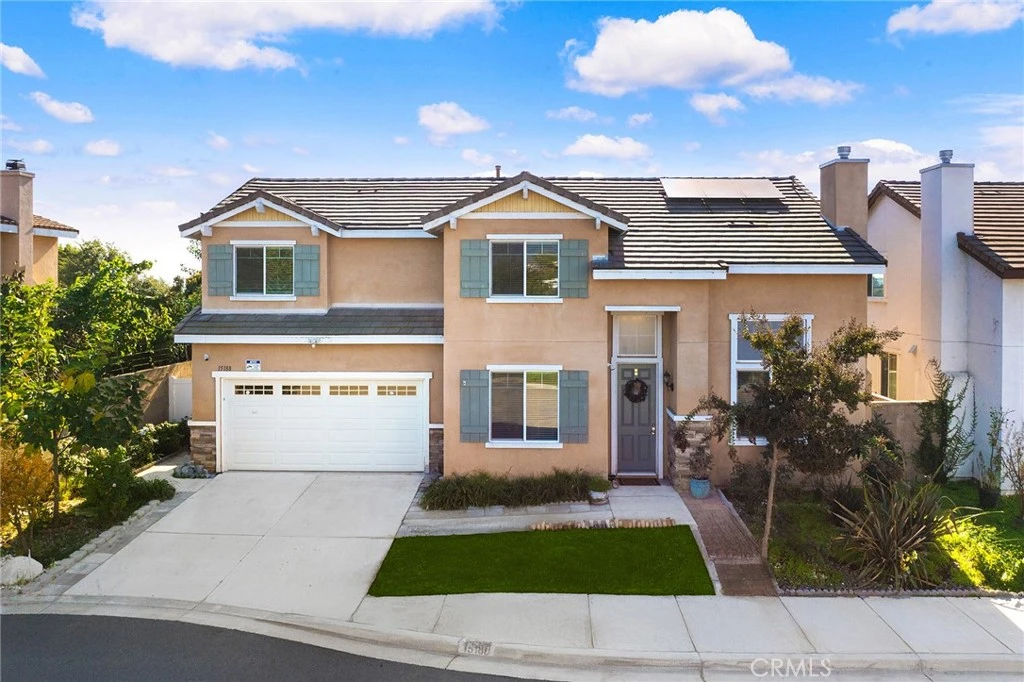
15188 Masline Street, Baldwin Park, CA 91706

bed
4
Bedrooms
bathtub
3
Bathrooms
square_foot
2,020
Square Feet

About this home

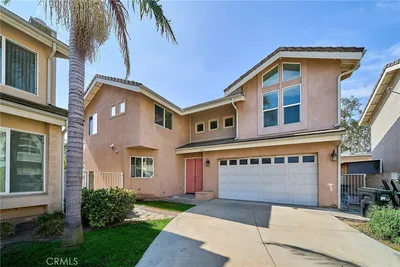
Beautiful 2017 newer-built home located on a quiet cul-de-sac with mountain views. This meticulously maintained property offers a bright, open floor plan with 4 bedrooms and 3 full bathrooms, including 1 bedroom and 1 full bathroom on the main floor, plus a spacious upstairs loft. Features include waterproof laminate flooring, recessed LED lighting, high ceilings, and a great room with a beautifully designed tile fireplace connected to the formal dining area. The kitchen offers a large center island, granite countertops, wood cabinetry, and built-in stainless-steel appliances. The upstairs primary suite includes a generous walk-in closet and dual sinks. Two additional bedrooms and a full bathroom complete the second level. The home also includes a tankless water heater, security camera system, and ample storage. Additional highlights include solar panels with an assumable lease and a super-capacity EV charging system, perfect for modern electric vehicles. The yards are landscaped with flowers and fruit trees. The stone-enclosed backyard feels larger than the recorded lot size, offers privacy, and is ideal for entertaining. There is also a convenient outdoor Asian-style kitchen, perfect for cooking with strong aromas or hosting outdoor gatherings. Two-car attached garage with direct access. The HOA fee is $131 per month and has remained unchanged for years. It includes front yard maintenance. This house is conveniently located near parks, schools, shopping, dining, and major freeways. Move-in ready—priced to sell quickly!

infoProperty Facts

bed

Bedrooms

4

bathtub

Bathrooms

3

square_foot

Square Feet

2,020

landscape

Lot Size

3,985 sqft

calendar_month

Year Built

2017

home_work

Property Type

Single Family Residence

timer

Days on Market

50

payments

HOA Fee

$131/mo

garage

Garage Total

2

fingerprint

MLS #

CV25262538

chairInterior Details

General Interior

Interior Features

Built In Features, Brick Walls, Balcony, Block Walls, Separate Formal Dining Room, Granite Counters, High Ceilings, Multiple Staircases, Wired For Data, Bedroom On Main Level, Entrance Foyer, Primary Suite, Walk In Closets

Fireplace

Living Room

Kitchen & Appliances

Appliances

Built In Range, Dishwasher, Exhaust Fan, Gas Cooktop, Disposal, Gas Oven, Gas Range, Gas Water Heater, Refrigerator, Range Hood, Vented Exhaust Fan

Laundry

Inside, Laundry Room

Bed & Bath

Main Level Master

Yes

Climate Control

Cooling

Central Air

Heating

Central

deckExterior & Lot

Building & Construction

Patio & Porch

Brick, Enclosed, Patio, Stone, Wood

Fencing

Excellent Condition, Privacy, Stone

Nearby Schools

RatingSchool NameGradesDistance
4
Ernest R. Geddes Elementary
Elementary School
K-50.6 mi
1
North Park Continuation High
High School
9-120.6 mi
9
Manzanita Elementary
Elementary School
K-50.9 mi
6
Bp Stem Academy
Elementary School
3-81.0 mi
6
Merwin Elementary
Elementary School
K-51.0 mi

Convenience Score

Topfind Realty

This Home is Sold

Curious what your home is worth? Get a free valuation.

call
(800)-330-9306Available 9AM - 6PM

Similar Homes You Might Like

Based on price, location, and features
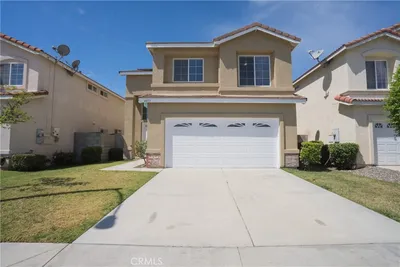
3530 Van Wig
VIDEO TOUR

$749,990

FOR SALE

3530 Van Wig, Baldwin Park, CA 91706

4 beds · 2 baths · 1,629 sqft

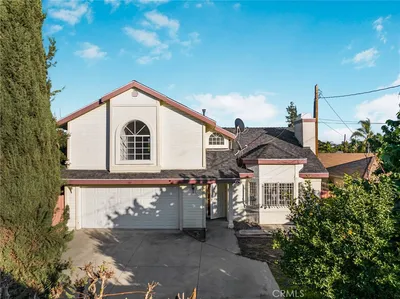
4459 Merced
VIDEO TOUR

$1,125,000

FOR SALE

4459 Merced, Baldwin Park, CA 91706

4 beds · 3 baths · 2,253 sqft

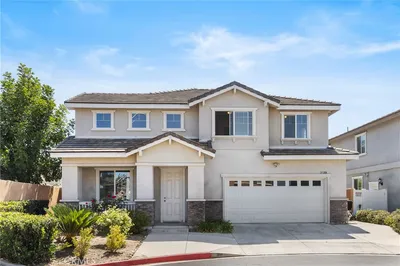
15208 De Pedro Court

$975,000

FOR SALE

15208 De Pedro Court, Baldwin Park, CA 91706

4 beds · 3 baths · 2,018 sqft

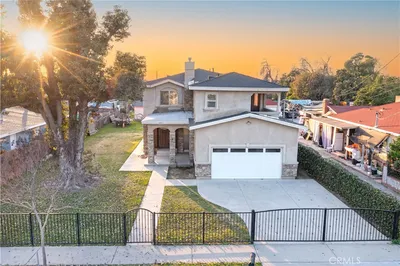
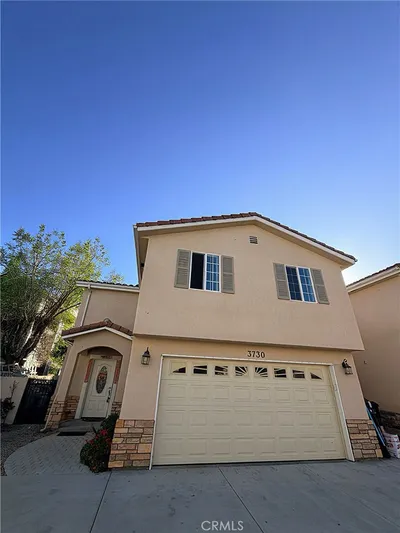
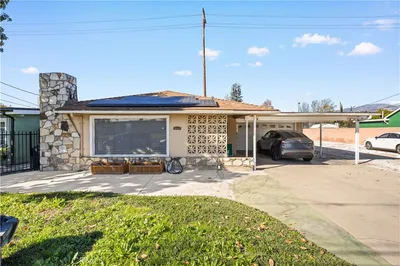
3730 Puente

$780,000

FOR SALE

3730 Puente, Baldwin Park, CA 91706

3 beds · 3 baths · 1,619 sqft

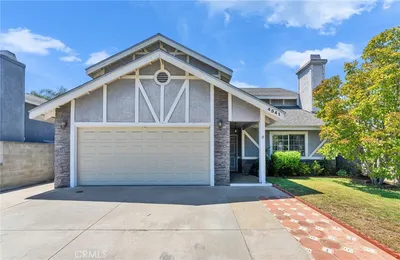
4541 Cutler Avenue

$988,000

FOR SALE

4541 Cutler Avenue, Baldwin Park, CA 91706

4 beds · 3 baths · 2,320 sqft

4930 Benham

$999,000

FOR SALE

4930 Benham, Baldwin Park, CA 91706

6 beds · 4 baths · 3,019 sqft

4520 Walnut Street

$1,380,999

FOR SALE

4520 Walnut Street, Baldwin Park, CA 91706

6 beds · 3 baths · 2,474 sqft

3914 Hornbrook

$699,999

FOR SALE

3914 Hornbrook, Baldwin Park, CA 91706

3 beds · 2 baths · 1,232 sqft

Recently Sold

3939 Bresee
VIDEO TOUR

$765,000

SOLD

3939 Bresee, Baldwin Park, CA 91706

4 beds · 3 baths · 2,075 sqft

4013 Kenmore

$870,000

SOLD

4013 Kenmore, Baldwin Park, CA 91706

4 beds · 3 baths · 2,024 sqft

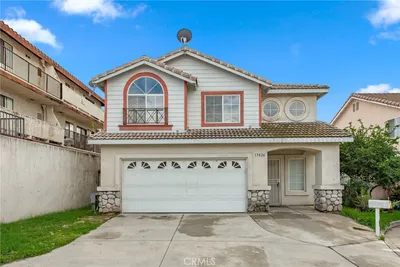
13826 Susquehanna

$768,000

SOLD

13826 Susquehanna, Baldwin Park, CA 91706

4 beds · 3 baths · 1,702 sqft

3652 Stichman

$875,000

SOLD

3652 Stichman, Baldwin Park, CA 91706

5 beds · 4 baths · 2,055 sqft

4612 Walnut Street

$800,000

SOLD

4612 Walnut Street, Baldwin Park, CA 91706

4 beds · 3 baths · 1,636 sqft

3947 Big Dalton Avenue

$900,000

SOLD

3947 Big Dalton Avenue, Baldwin Park, CA 91706

4 beds · 3 baths · 1,827 sqft

4059 Grace

$880,000

SOLD

4059 Grace, Baldwin Park, CA 91706

3 beds · 3 baths · 2,106 sqft

14358 1/2 Jeanette Lane

$807,000

SOLD

14358 1/2 Jeanette Lane, Baldwin Park, CA 91706

3 beds · 2 baths · 1,969 sqft

Topfind Realty

Company

  • About Us
  • Careers
  • Articles
  • Home Estimate

Explore

  • Renting
  • Buying
  • Selling
  • Realtors

Support

  • Help Center
  • Contact Us
  • Terms & Conditions
  • Privacy Policy

Topfind Realty, DRE # 02240815, is a licensed real estate broker in California. Topfind Realty pledges to support the Fair Housing Act and adhere to Equal Housing Opportunity laws.

Copyright © 2026 Topfind Realty. All Rights Reserved.