Topfind Realty
Renting

Search Rentals

Houses for RentTownhomes for RentCondos for RentView All Rentals →

Renting Resources

Why Rent With UsRenter GuideRent vs Buy Calculator

Renter Articles

How to Negotiate RentUnderstanding Your LeaseMoving Checklist for Renters
Buying

Search Homes

Houses for SaleTownhomes for SaleCondos for SaleView All Homes →

Buying Resources

Why Buy With UsBuyer GuideAffordability CalculatorInvestment CalculatorProperty Tax Calculator

Buyer Articles

Master Your New Home BudgetBeat Moving StressPacking Secrets
Selling

Selling Tools

Home ValuationFind a Seller's Agent

Selling Resources

Why Sell With UsSeller GuideNet Sheet CalcHELOC Calculator

Seller Articles

Strategic PricingDownsizing Tips
Mortgage Rates

Today's Rates

Mortgage RatesRefinance RatesLoan ComparisonHELOC Calculator

Mortgage Resources

Understanding Mortgage RatesFirst-Time Homebuyer GuideWhen to Refinance Your Mortgage
Realtors
Topfind
Houses for RentTownhomes for RentCondos for RentView All Rentals →
Why Rent With UsRenter GuideRent vs Buy Calculator
How to Negotiate RentUnderstanding Your LeaseMoving Checklist for Renters
Houses for SaleTownhomes for SaleCondos for SaleView All Homes →
Why Buy With UsBuyer GuideAffordability CalculatorInvestment CalculatorProperty Tax Calculator
Master Your New Home BudgetBeat Moving StressPacking Secrets
Home ValuationFind a Seller's Agent
Why Sell With UsSeller GuideNet Sheet CalcHELOC Calculator
Strategic PricingDownsizing Tips
Mortgage RatesRefinance RatesLoan ComparisonHELOC Calculator
Understanding Mortgage RatesFirst-Time Homebuyer GuideWhen to Refinance Your Mortgage
groupRealtorsinfoAbout Us
Continue with Google
Sign InSign Up
Topfind Realty
Renting

Search Rentals

Houses for RentTownhomes for RentCondos for RentView All Rentals →

Renting Resources

Why Rent With UsRenter GuideRent vs Buy Calculator

Renter Articles

How to Negotiate RentUnderstanding Your LeaseMoving Checklist for Renters
Buying

Search Homes

Houses for SaleTownhomes for SaleCondos for SaleView All Homes →

Buying Resources

Why Buy With UsBuyer GuideAffordability CalculatorInvestment CalculatorProperty Tax Calculator

Buyer Articles

Master Your New Home BudgetBeat Moving StressPacking Secrets
Selling

Selling Tools

Home ValuationFind a Seller's Agent

Selling Resources

Why Sell With UsSeller GuideNet Sheet CalcHELOC Calculator

Seller Articles

Strategic PricingDownsizing Tips
Mortgage Rates

Today's Rates

Mortgage RatesRefinance RatesLoan ComparisonHELOC Calculator

Mortgage Resources

Understanding Mortgage RatesFirst-Time Homebuyer GuideWhen to Refinance Your Mortgage
Realtors
Topfind
Houses for RentTownhomes for RentCondos for RentView All Rentals →
Why Rent With UsRenter GuideRent vs Buy Calculator
How to Negotiate RentUnderstanding Your LeaseMoving Checklist for Renters
Houses for SaleTownhomes for SaleCondos for SaleView All Homes →
Why Buy With UsBuyer GuideAffordability CalculatorInvestment CalculatorProperty Tax Calculator
Master Your New Home BudgetBeat Moving StressPacking Secrets
Home ValuationFind a Seller's Agent
Why Sell With UsSeller GuideNet Sheet CalcHELOC Calculator
Strategic PricingDownsizing Tips
Mortgage RatesRefinance RatesLoan ComparisonHELOC Calculator
Understanding Mortgage RatesFirst-Time Homebuyer GuideWhen to Refinance Your Mortgage
groupRealtorsinfoAbout Us
Continue with Google
Sign InSign Up
Real Estate/CA/Baldwin Park/4520 Walnut Street
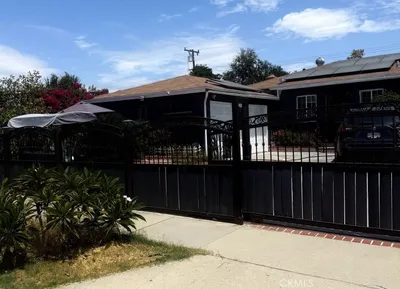
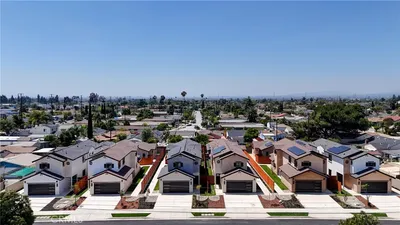
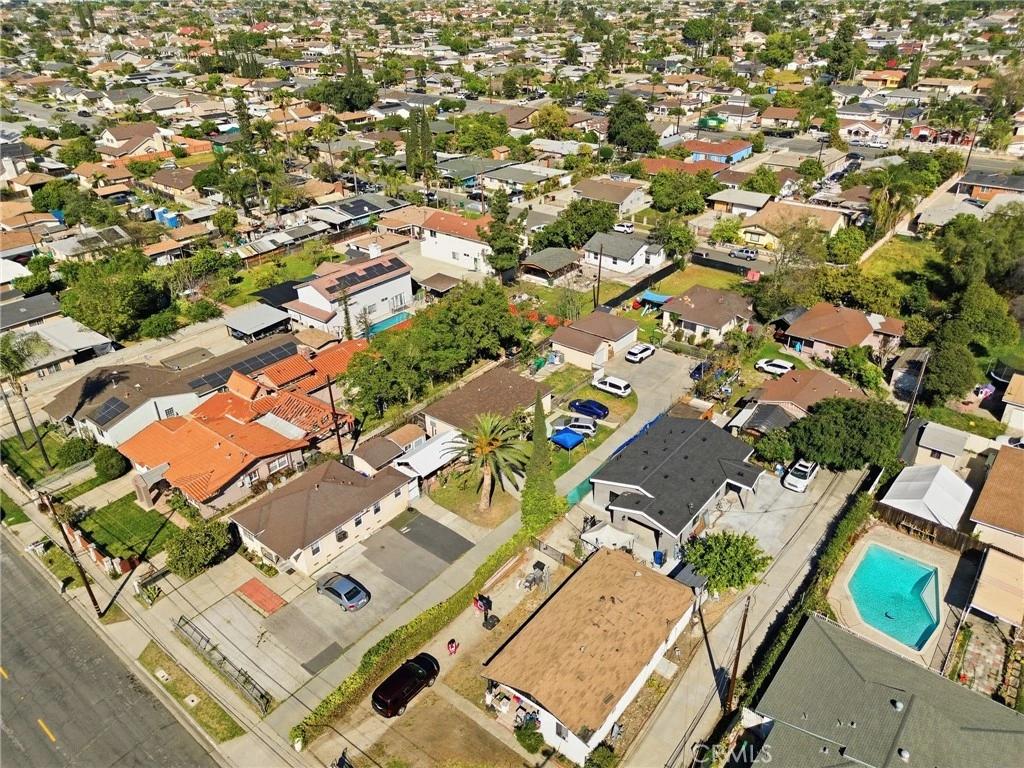
Photo 1 of 4520 Walnut Street
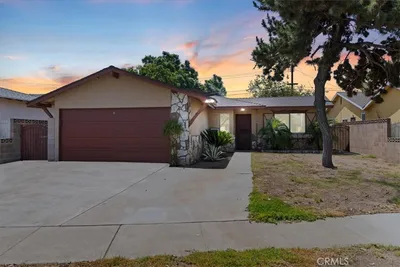
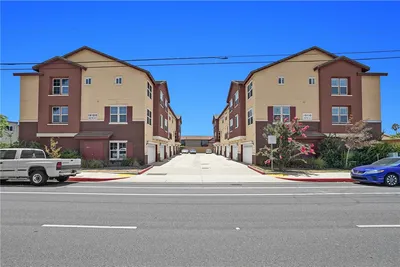
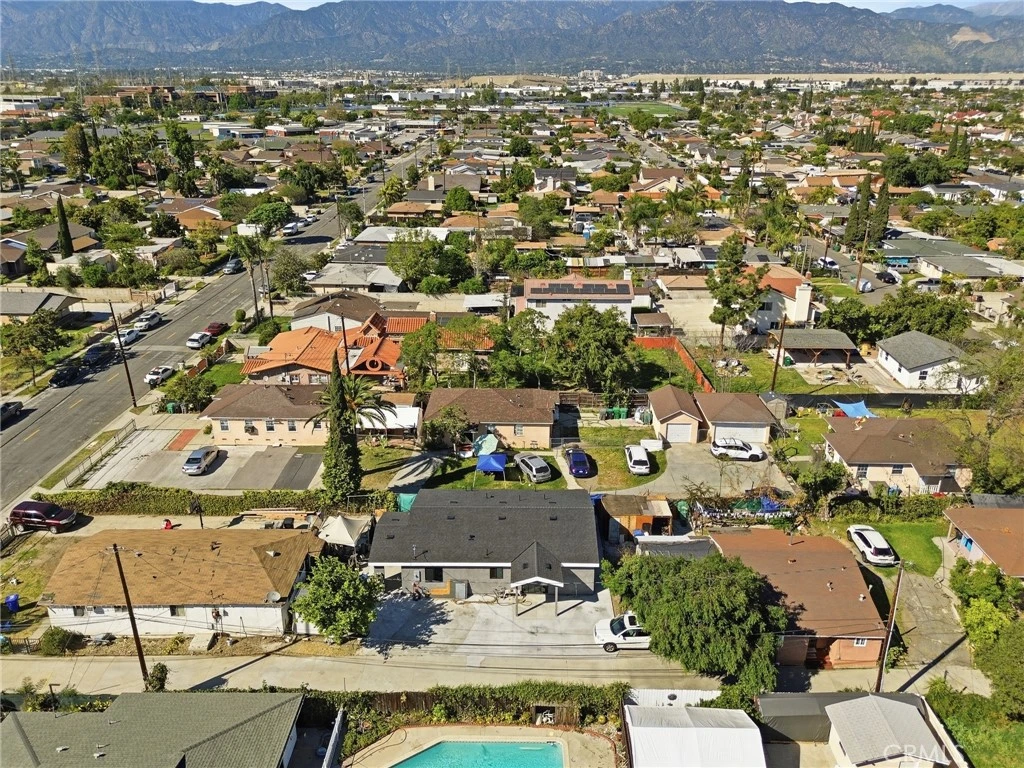
Photo 2 of 4520 Walnut Street
1 / 10
Main
Interior 1
Interior 2
Interior 3
Interior 4
imagesmode View 10 photos
For Sale
$1,380,999
Est. $7,734/mo

4520 Walnut Street, Baldwin Park, CA 91706

bed
6
Bedrooms
bathtub
3
Bathrooms
square_foot
2,474
Sq Ft

About this home

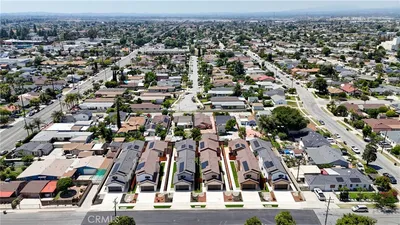
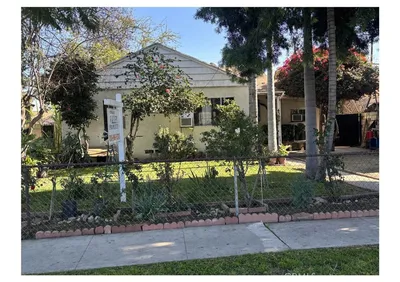
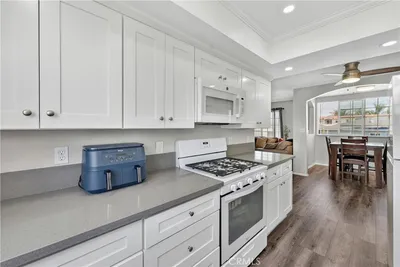
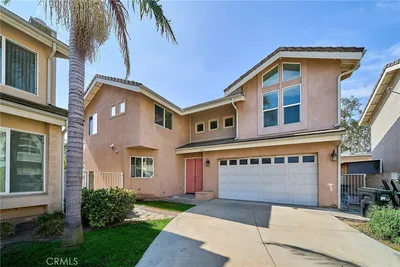
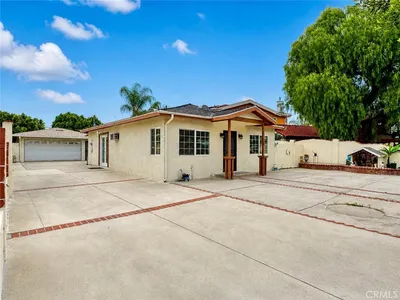
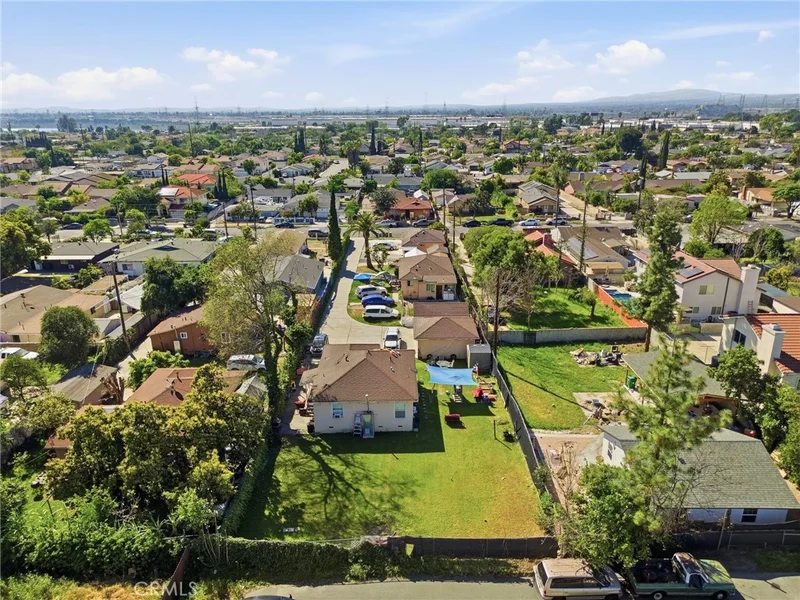
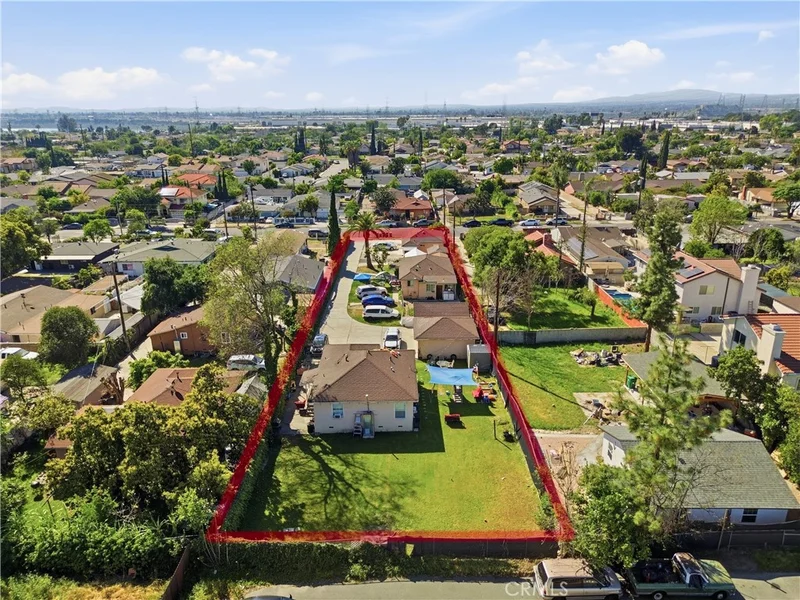
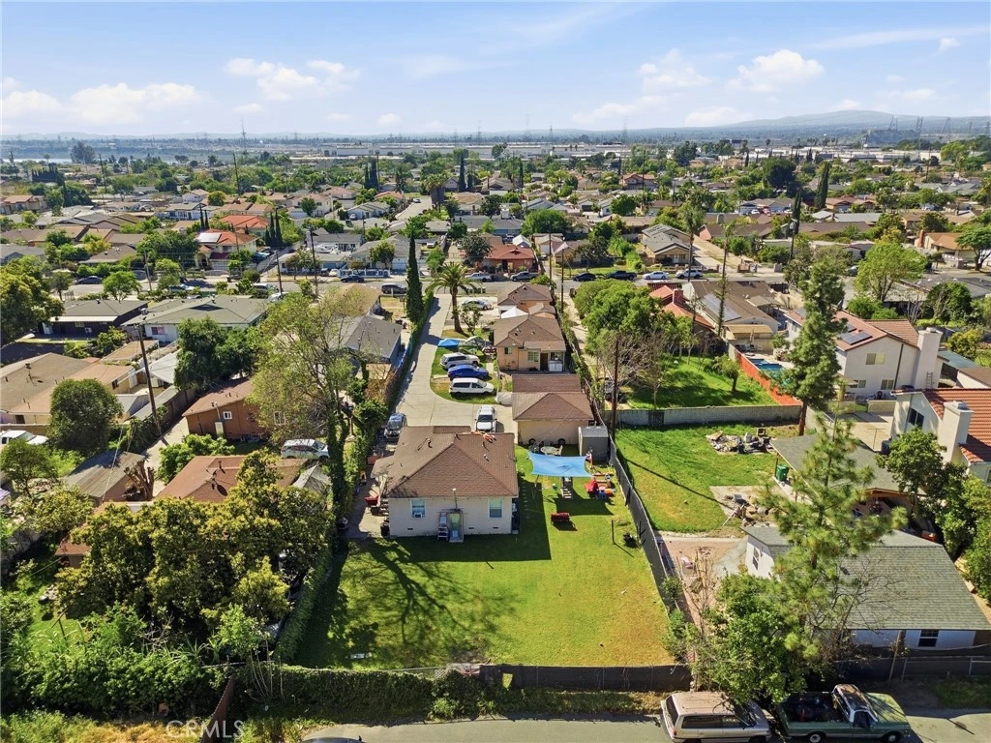
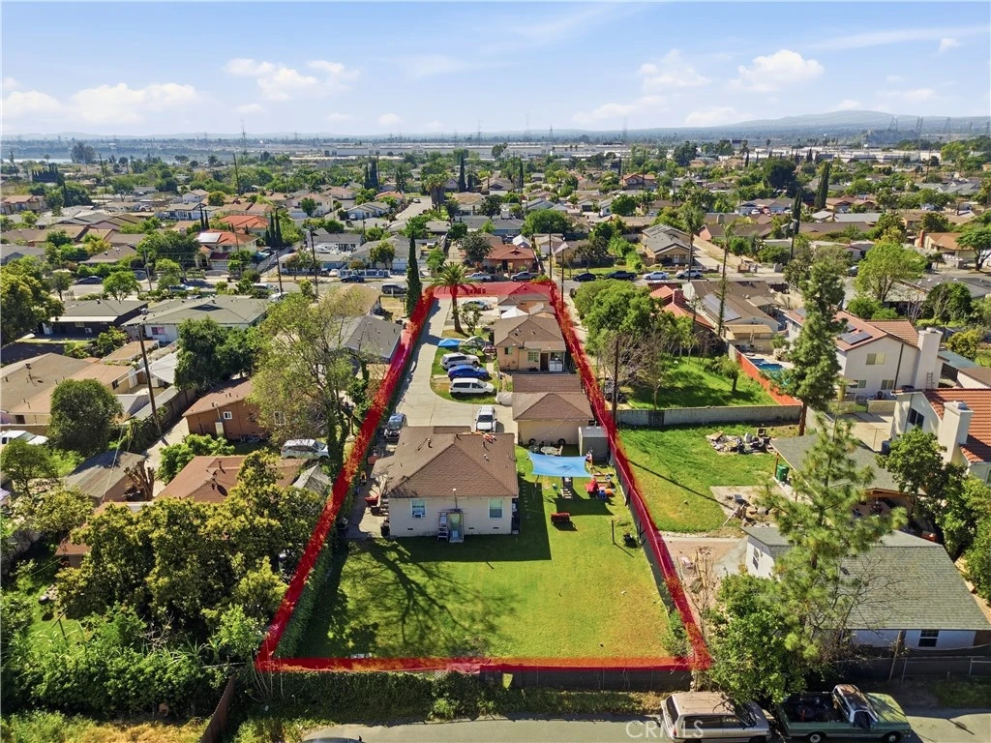
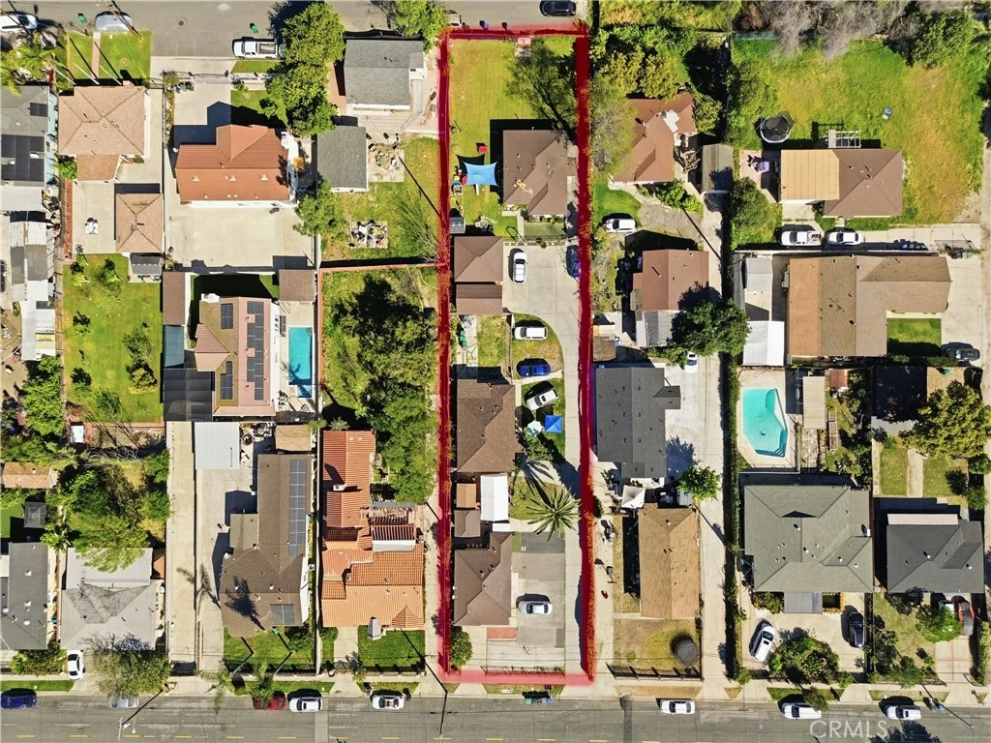
Exceptional Multi-Unit Investment Opportunity! Spacious and versatile, this impressive 3-unit multi-family property offers approximately 2,474 square feet of total living space across three separate residences, making it an outstanding opportunity for investors and owner-occupants alike. Each unit features 2 bedrooms and 1 bathroom, providing comfortable and functional living spaces with privacy and flexibility for tenants or extended family living. The well-designed layout allows each residence to operate independently while maximizing the property's income-producing potential. All three units have Certificates of Occupancy, providing added peace of mind for buyers. The property can be delivered vacant, creating a unique opportunity for an owner-user, investor, or developer to immediately occupy, renovate, lease at market rents, or pursue future development plans. Situated on a generously sized lot, the property offers significant room for future expansion and development. Potential exists to add additional units or pursue new construction, subject to local zoning requirements and city approval. This makes the property particularly attractive for buyers seeking long-term growth and value appreciation. With a desirable unit mix, strong rental income potential, and exciting development possibilities, this property presents a rare opportunity to own a multi-family asset with both immediate cash flow and future upside. Buyer to independently verify all zoning regulations, development opportunities, lot usage, permitted uses, and future building potential with the appropriate local planning department.

Property Facts

bed

Bedrooms

6

bathtub

Bathrooms

3

square_foot

Square Feet

2,474

landscape

Lot Size

20,058 sqft

calendar_month

Year Built

1951

home_work

Property Type

Triplex

timer

Days on Market

126

payments

HOA Fee

N/A

garage

Garage Total

3

fingerprint

MLS #

SR26045296

Interior Details

General Interior

Interior Features

Separate Formal Dining Room, Open Floorplan, Storage, Bedroom On Main Level, Main Level Primary

Accessibility

Parking

Kitchen & Appliances

Appliances

Gas Oven, Gas Range

Laundry

Outside

Bed & Bath

Main Level Bedrooms

6

Main Level Bathrooms

3

Climate Control

Cooling

Wall Window Units

Parking

Total Parking Spaces

13

Garage Spaces

3

Open Parking Spaces

10

Parking Features

Concrete, Door Multi, Driveway, Garage, Gated, Private, Rv Access Parking

Exterior & Lot

Building & Construction

Fencing

Chain Link

Security

Carbon Monoxide Detectors, Smoke Detectors, Security Lights

Roof

Shingle

Lot & Grounds

Lot Features

Two To Five Units Acre, Back Yard, Front Yard, Landscaped, Level, Yard

Sewer

Public Sewer

Water Source

Public

Community & HOA

Community Features

Curbs, Street Lights, Suburban, Sidewalks

Mortgage Calculator

Total Monthly

$0

Principal & Interest:
$0
Property Tax:
$0
Home Insurance:
$0
HOA Fees:
$0
$
$
%

Nearby Schools

RatingSchool NameGradesDistance
5
Walnut Elementary
Elementary School
K-50.3 mi
3
Charles Bursch Elementary
Elementary School
K-50.3 mi
5
Olive Middle
Middle School
6-80.4 mi
6
Bp Stem Academy
Elementary School
3-80.7 mi
7
Kenmore Elementary
Elementary School
K-50.9 mi

Convenience Score

Market Insights

91706|Baldwin Park

Estimated Value

Calculating...
No change vs. last year
Value history is still building for this area.

Market Temperature

Seller'sBalancedBuyer's
0d30d60d180d
Balanced

Balanced market

30 Days

Avg. time on market

This is a Balanced Market. Homes are selling at a moderate pace.

Flood & Climate Risk

Noise Levels

Location

4520 Walnut Street

Baldwin Park, CA 91706

Open in Mapsopen_in_new
Topfind Realty

Ready to Take the Next Step?

Get expert support from a local agent today.

call
(800)-330-9306Available 9AM - 7PM

Similar Homes You Might Like

Based on price, location, and features
4930 Benham

$999,000

FOR SALE

4930 Benham, Baldwin Park, CA 91706

6 beds · 4 baths · 3,019 sqft

3914 Hornbrook

$699,999

FOR SALE

3914 Hornbrook, Baldwin Park, CA 91706

3 beds · 2 baths · 1,232 sqft

3530 Van Wig
VIDEO TOUR

$749,990

FOR SALE

3530 Van Wig, Baldwin Park, CA 91706

4 beds · 2 baths · 1,629 sqft

4429 Phelan Avenue
3D TOUR

$1,300,000

FOR SALE

4429 Phelan Avenue, Baldwin Park, CA 91706

5 beds · 6 baths · 2,789 sqft

4306 baldwin park Boulevard

$600,000

FOR SALE

4306 Baldwin Park Boulevard, Baldwin Park, CA 91706

2 beds · 1 baths · 770 sqft

4433 Phelan
3D TOUR

$1,318,800

FOR SALE

4433 Phelan, Baldwin Park, CA 91706

5 beds · 6 baths · 2,789 sqft

15120 Badillo Street D

$650,000

FOR SALE

15120 Badillo Street D, Baldwin Park, CA 91706

3 beds · 4 baths · 1,810 sqft

4191 Baldwin Park Blvd. 2

$455,000

FOR SALE

4191 Baldwin Park Blvd. 2, Baldwin Park, CA 91706

2 beds · 2 baths · 864 sqft

Recently Sold

3939 Bresee
VIDEO TOUR

$765,000

SOLD

3939 Bresee, Baldwin Park, CA 91706

4 beds · 3 baths · 2,075 sqft

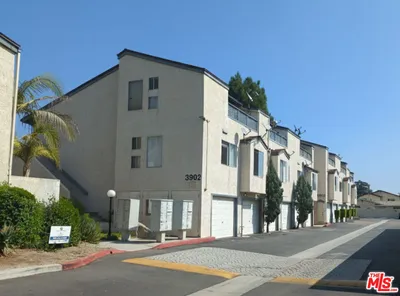
3902 Bresee Avenue 14

$295,000

SOLD

3902 Bresee Avenue 14, Baldwin Park, CA 91706

1 beds · 1 baths · 738 sqft

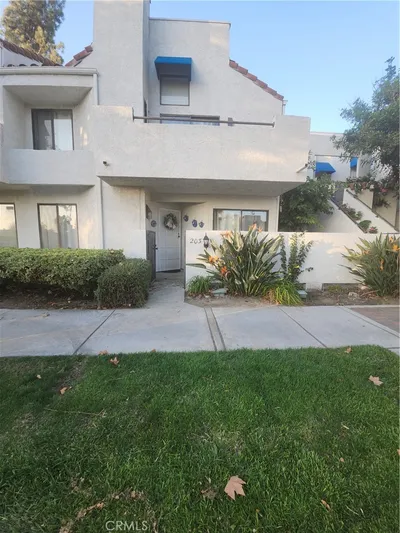
203 Park Shadow

$488,500

SOLD

203 Park Shadow, Baldwin Park, CA 91706

2 beds · 3 baths · 1,050 sqft

4453 Benham Ave

$678,000

SOLD

4453 Benham Ave, Baldwin Park, CA 91706

3 beds · 2 baths · 1,310 sqft

3697 Summer Lane
3D TOUR

$674,999

SOLD

3697 Summer Lane, Baldwin Park, CA 91706

3 beds · 3 baths · 1,458 sqft

14801 20 W Pacific N 20

$454,500

SOLD

14801 20 W Pacific N 20, Baldwin Park, CA 91706

2 beds · 2 baths · 888 sqft

3356 Paddy Lane
3D TOUR

$805,000

SOLD

3356 Paddy Lane, Baldwin Park, CA 91706

4 beds · 2 baths · 1,352 sqft

3559 Mangum

$835,000

SOLD

3559 Mangum, Baldwin Park, CA 91706

3 beds · 2 baths · 1,242 sqft

$1,380,999
6 bd | 3 ba | 2,474 sqft
Request a tourcall
Topfind Realty

Company

  • About Us
  • Careers
  • Articles
  • Home Estimate

Explore

  • Renting
  • Buying
  • Selling
  • Realtors

Support

  • Help Center
  • Contact Us
  • Terms & Conditions
  • Privacy Policy

Topfind Realty, DRE # 02240815, is a licensed real estate broker in California. Topfind Realty pledges to support the Fair Housing Act and adhere to Equal Housing Opportunity laws.

Copyright © 2026 Topfind Realty. All Rights Reserved.