For Sale
$1,318,800
Est. $7,385/mo4433 Phelan, Baldwin Park, CA 91706
bed
5
Bedrooms
bathtub
6
Bathrooms
square_foot
2,789
Sq Ft
About this home
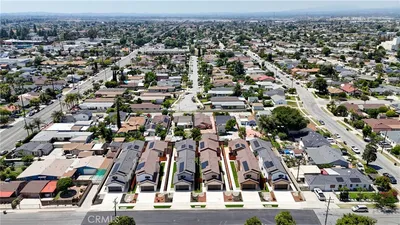
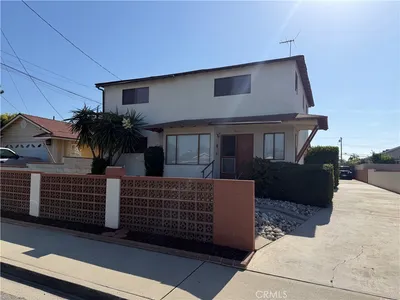
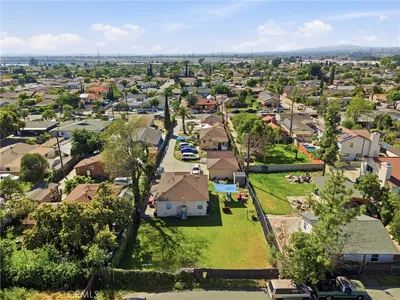
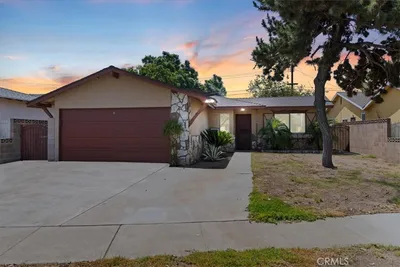
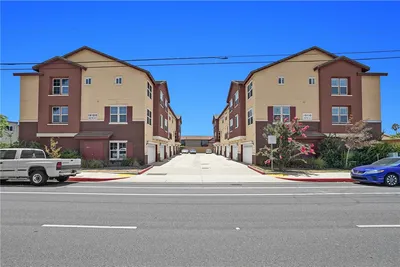
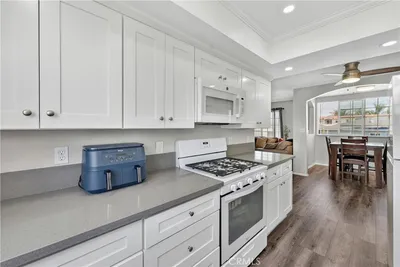
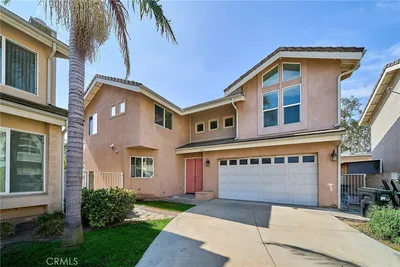

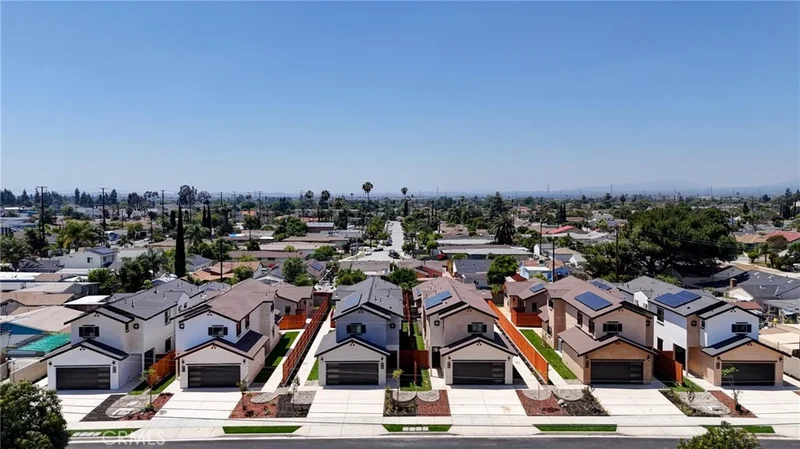
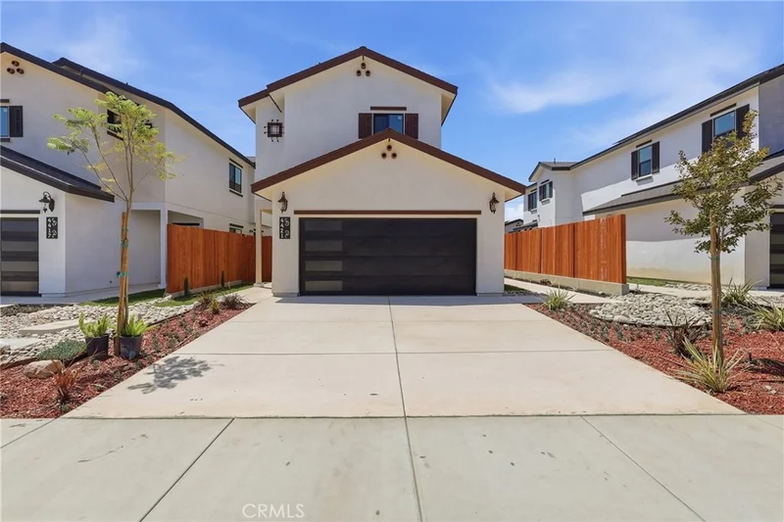
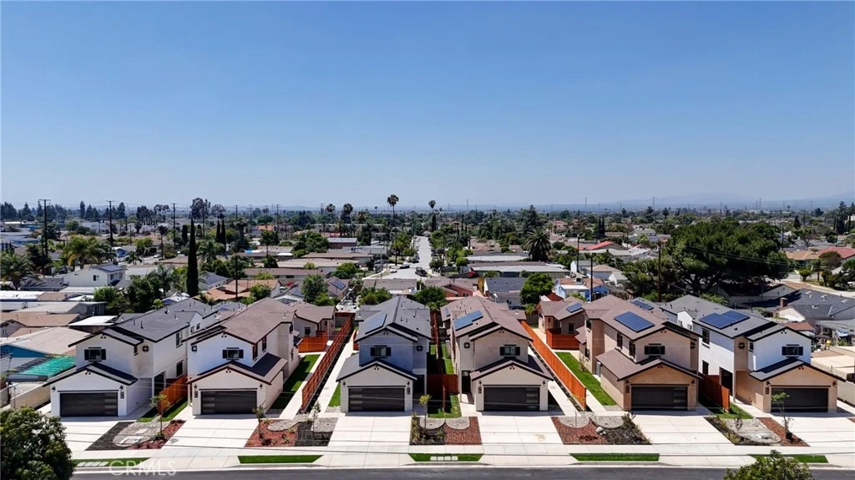
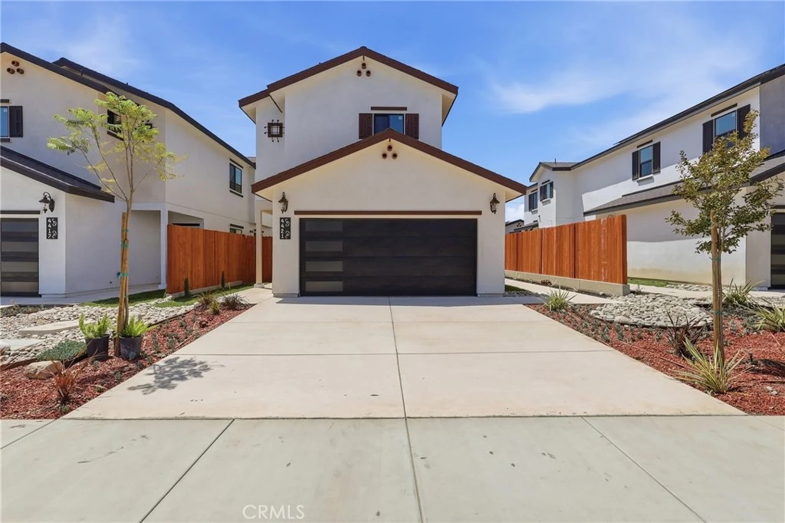
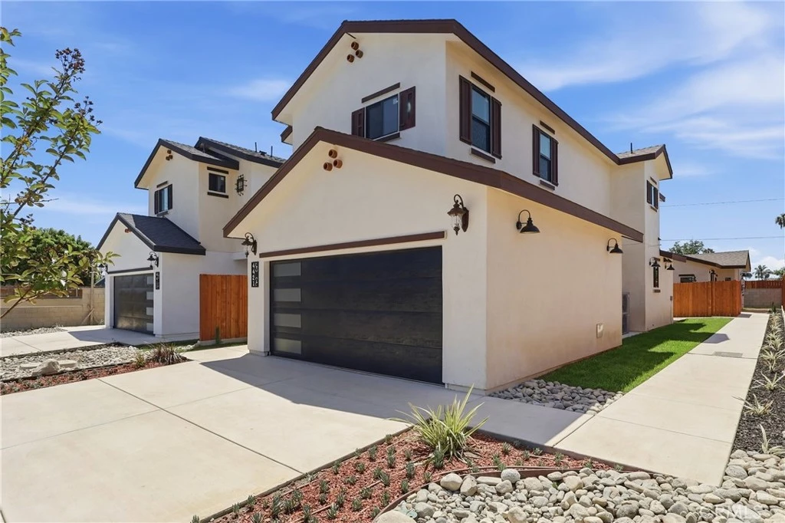
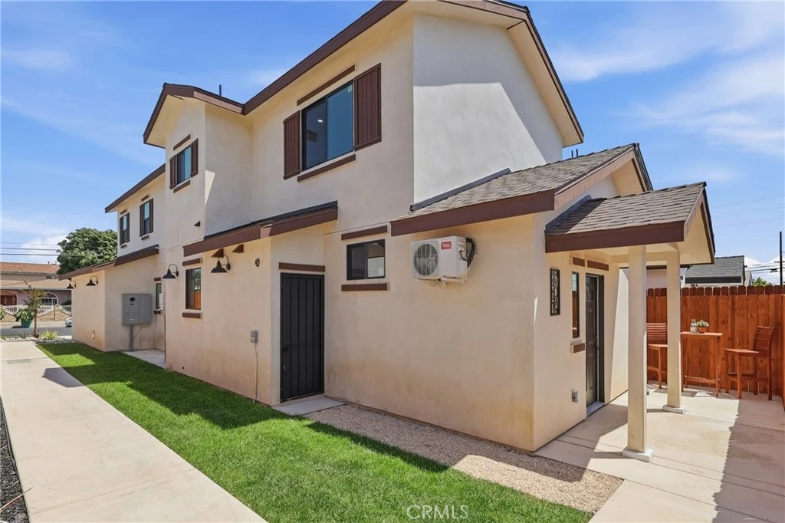
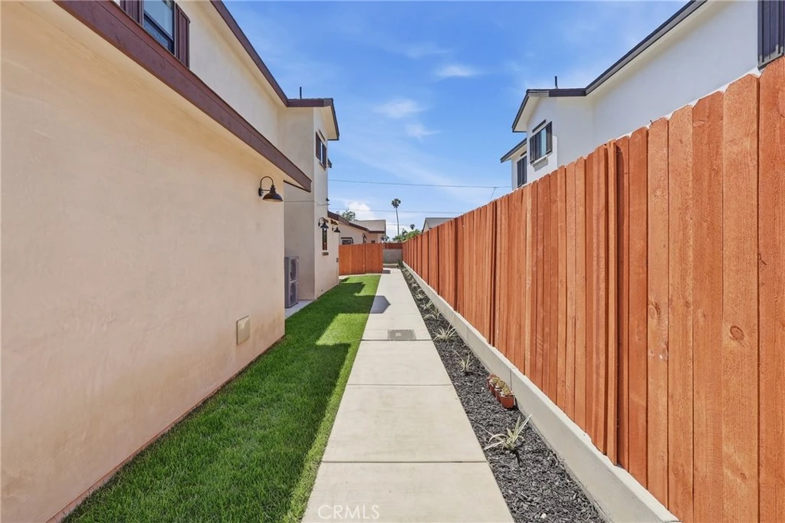
PRICE IMPROVEMENT! Welcome to 4433 Phelan Avenue — a rare residential development opportunity in the heart of Baldwin Park. SINGLE FAMILY HOME + 2 ADU's. Thoughtfully designed to maximize livability, income flexibility, and long-term investment value, with three (3) residential units on an approximately 5,900 sq. ft. parcel. Each parcel features a modern all-electric primary residence of approximately 1,752 sq. ft. with three bedrooms — each with a private ensuite bath — plus a dedicated laundry area, an attached two-car garage (approx. 433 sq. ft.), full appliance package, solar panels, and a future-ready wall battery connection port. Attached to each main home is a Jr. ADU studio of approximately 256 sq. ft. with one bathroom, mini-split HVAC, in-unit combo washer/dryer, mini refrigerator, and cooktop — ideal for guests, caregivers, or supplemental rental income (utilities shared with primary). Each parcel also includes a fully independent detached ADU of approximately 781 sq. ft., featuring 2 bedrooms plus an office, one bathroom, in-unit stackable washer/dryer, dedicated solar, central heat and AC, a full appliance package, and separate water and electric meters — maximizing tenant privacy and rental flexibility. Set against the San Gabriel Mountain backdrop, this established Baldwin Park community enjoys proximity to major freeway corridors connecting residents to Downtown Los Angeles, the Inland Empire, and key employment centers throughout Southern California. Nearby parks, schools, dining, and everyday retail ensure a convenient, connected lifestyle. Whether you're an owner-occupant seeking multi-generational living, an investor building a rental portfolio, or a developer seeking a turn-key income property — this offering delivers on all fronts.
Property Facts
bed
Bedrooms
5
bathtub
Bathrooms
6
square_foot
Square Feet
2,789
landscape
Lot Size
5,900 sqft
calendar_month
Year Built
2026
home_work
Property Type
Single Family Residence
timer
Days on Market
98
payments
HOA Fee
N/A
garage
Garage Total
2
fingerprint
MLS #
OC26100787
Interior Details
General Interior
Interior Features
Eat In Kitchen, In Law Floorplan, Open Floorplan
Flooring
Vinyl
Kitchen & Appliances
Appliances
Electric Range, Microwave, Refrigerator, Dryer, Washer
Laundry
Upper Level
Bed & Bath
Main Level Bedrooms
2
Main Level Bathrooms
3
Climate Control
Cooling
Central Air
Heating
Central
Parking
Total Parking Spaces
4
Garage Spaces
2
Open Parking Spaces
2
Attached Garage
Yes
Parking Features
Direct Access, Driveway, Garage, On Street
Exterior & Lot
Lot & Grounds
Lot Features
Zero To One Unit Acre
Sewer
Public Sewer
Water Source
Public
Community & HOA
Community Features
Storm Drains, Sidewalks
Mortgage Calculator
Total Monthly
$0
Principal & Interest:
$0Property Tax:
$0Home Insurance:
$0HOA Fees:
$0$
$
%
Nearby Schools
| Rating | School Name |
|---|---|
1 | North Park Continuation High High School |
4 | Ernest R. Geddes Elementary Elementary School |
6 | Bp Stem Academy Elementary School |
6 | Baldwin Park High High School |
2 | Vineland Elementary Elementary School |
Convenience Score
Market Insights
91706|Baldwin Park
Estimated Value
Calculating...
No change vs. last year
Value history is still building for this area.
Market Temperature
Seller'sBalancedBuyer's
0d30d60d180d
Balanced
Balanced market
30 Days
Avg. time on market
This is a Balanced Market. Homes are selling at a moderate pace.
Flood & Climate Risk
Noise Levels

Ready to Take the Next Step?
Get expert support from a local agent today.
call
(800)-330-9306Available 9AM - 7PM
Similar Homes You Might Like
Based on price, location, and features