SOLD
SoldClosed on July 23, 2026
$865,000
Sold Price3723 Stichman, Baldwin Park, CA 91706
bed
4
Bedrooms
bathtub
3
Bathrooms
square_foot
2,098
Square Feet
About this home
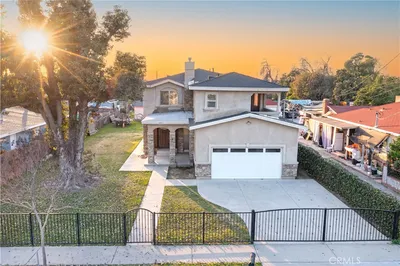
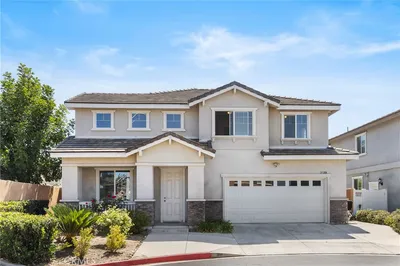
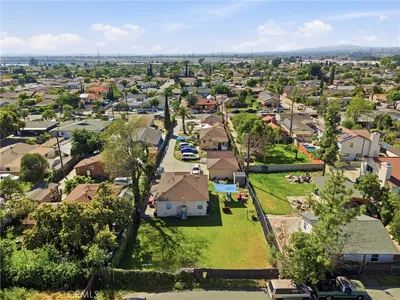
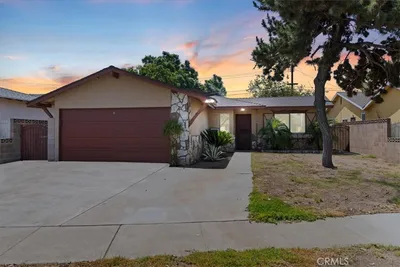
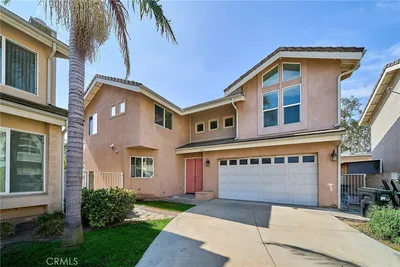
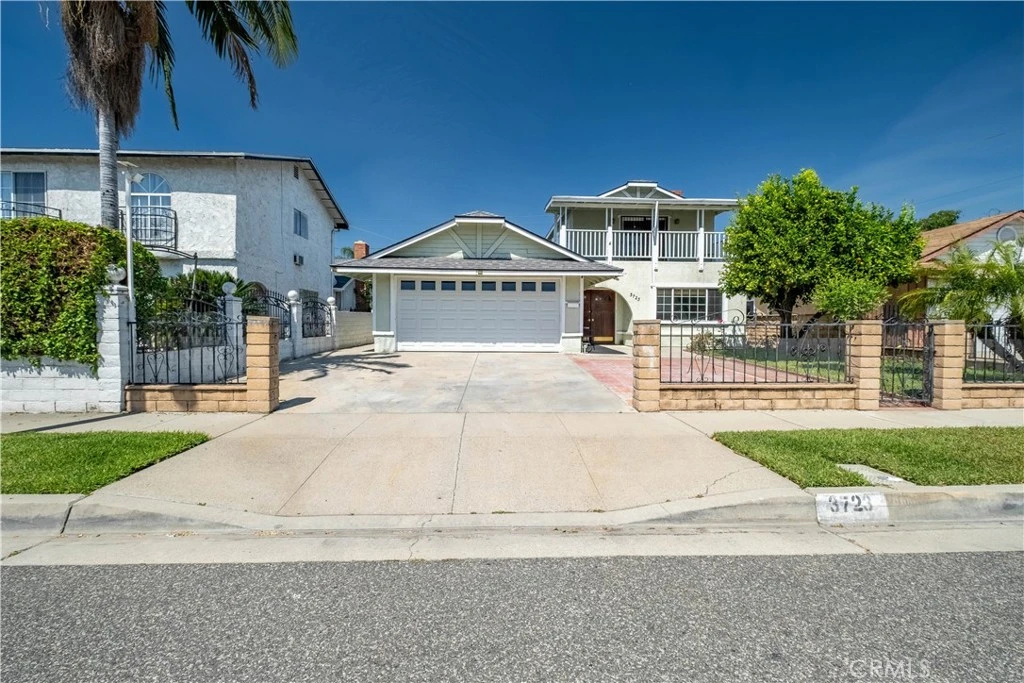
A beautiful family home on a quiet and friendly cul-de-sac. Total living square footage = 2098 sq ft per city records. Good size 4 bedrooms +2.75 bathrooms + a functional family room. Two bedroom suites, one downstairs, one upstairs. The master suites upstairs has a big balcony with beautiful city lights view. Open kitchen with dinning area. Attached 2 car garage with direct access to the main house. New roof installed at the end of October, 2025. New garage door and new motor installed in August of 2024. Many fruit trees. Close to shopping, park and schools. Bright and airy.
infoProperty Facts
bed
Bedrooms
4
bathtub
Bathrooms
3
square_foot
Square Feet
2,098
landscape
Lot Size
5,018 sqft
calendar_month
Year Built
1964
home_work
Property Type
Single Family Residence
timer
Days on Market
61
payments
HOA Fee
N/A
garage
Garage Total
2
fingerprint
MLS #
WS26087882
chairInterior Details
General Interior
Interior Features
Built In Features, Balcony, Bedroom On Main Level, Main Level Primary, Walk In Closets
Fireplace
Family Room
Kitchen & Appliances
Appliances
Gas Oven, Gas Range, Refrigerator, Water Heater
Laundry
Inside
Bed & Bath
Main Level Master
Yes
Climate Control
Cooling
Central Air
Heating
Central
deckExterior & Lot
Building & Construction
Roof
See Remarks
Nearby Schools
| Rating | School Name |
|---|---|
2 | Vineland Elementary Elementary School |
6 | Baldwin Park High High School |
N/A | St John The Baptist Private School |
N/A | St John The Baptist School Private School |
3 | Charles D. Jones Middle Middle School |
Convenience Score

This Home is Sold
Curious what your home is worth? Get a free valuation.
call
(800)-330-9306Available 9AM - 6PM
Similar Homes You Might Like
Based on price, location, and features