Topfind Realty
Renting

Search Rentals

Houses for RentTownhomes for RentCondos for RentView All Rentals →

Renting Resources

Why Rent With UsRenter GuideRent vs Buy Calculator

Renter Articles

How to Negotiate RentUnderstanding Your LeaseMoving Checklist for Renters
Buying

Search Homes

Houses for SaleTownhomes for SaleCondos for SaleView All Homes →

Buying Resources

Why Buy With UsBuyer GuideAffordability CalculatorInvestment CalculatorProperty Tax Calculator

Buyer Articles

Master Your New Home BudgetBeat Moving StressPacking Secrets
Selling

Selling Tools

Home ValuationFind a Seller's Agent

Selling Resources

Why Sell With UsSeller GuideNet Sheet CalcHELOC Calculator

Seller Articles

Strategic PricingDownsizing Tips
Mortgage Rates

Today's Rates

Mortgage RatesRefinance RatesLoan ComparisonHELOC Calculator

Mortgage Resources

Understanding Mortgage RatesFirst-Time Homebuyer GuideWhen to Refinance Your Mortgage
Realtors
Topfind
Houses for RentTownhomes for RentCondos for RentView All Rentals →
Why Rent With UsRenter GuideRent vs Buy Calculator
How to Negotiate RentUnderstanding Your LeaseMoving Checklist for Renters
Houses for SaleTownhomes for SaleCondos for SaleView All Homes →
Why Buy With UsBuyer GuideAffordability CalculatorInvestment CalculatorProperty Tax Calculator
Master Your New Home BudgetBeat Moving StressPacking Secrets
Home ValuationFind a Seller's Agent
Why Sell With UsSeller GuideNet Sheet CalcHELOC Calculator
Strategic PricingDownsizing Tips
Mortgage RatesRefinance RatesLoan ComparisonHELOC Calculator
Understanding Mortgage RatesFirst-Time Homebuyer GuideWhen to Refinance Your Mortgage
groupRealtorsinfoAbout Us
Continue with Google
Sign InSign Up
Topfind Realty
Renting

Search Rentals

Houses for RentTownhomes for RentCondos for RentView All Rentals →

Renting Resources

Why Rent With UsRenter GuideRent vs Buy Calculator

Renter Articles

How to Negotiate RentUnderstanding Your LeaseMoving Checklist for Renters
Buying

Search Homes

Houses for SaleTownhomes for SaleCondos for SaleView All Homes →

Buying Resources

Why Buy With UsBuyer GuideAffordability CalculatorInvestment CalculatorProperty Tax Calculator

Buyer Articles

Master Your New Home BudgetBeat Moving StressPacking Secrets
Selling

Selling Tools

Home ValuationFind a Seller's Agent

Selling Resources

Why Sell With UsSeller GuideNet Sheet CalcHELOC Calculator

Seller Articles

Strategic PricingDownsizing Tips
Mortgage Rates

Today's Rates

Mortgage RatesRefinance RatesLoan ComparisonHELOC Calculator

Mortgage Resources

Understanding Mortgage RatesFirst-Time Homebuyer GuideWhen to Refinance Your Mortgage
Realtors
Topfind
Houses for RentTownhomes for RentCondos for RentView All Rentals →
Why Rent With UsRenter GuideRent vs Buy Calculator
How to Negotiate RentUnderstanding Your LeaseMoving Checklist for Renters
Houses for SaleTownhomes for SaleCondos for SaleView All Homes →
Why Buy With UsBuyer GuideAffordability CalculatorInvestment CalculatorProperty Tax Calculator
Master Your New Home BudgetBeat Moving StressPacking Secrets
Home ValuationFind a Seller's Agent
Why Sell With UsSeller GuideNet Sheet CalcHELOC Calculator
Strategic PricingDownsizing Tips
Mortgage RatesRefinance RatesLoan ComparisonHELOC Calculator
Understanding Mortgage RatesFirst-Time Homebuyer GuideWhen to Refinance Your Mortgage
groupRealtorsinfoAbout Us
Continue with Google
Sign InSign Up
Real Estate/CA/Beaumont/1540 Glenbright
view_in_arVirtual Tour
Photo 1 of 1540 Glenbright
Photo 2 of 1540 Glenbright
1 / 20
Main
Interior 1
Interior 2
Interior 3
Interior 4
imagesmode View 20 photos
For Sale
$550,000
Est. $3,080/mo

1540 Glenbright, Beaumont, CA 92223

bed
2
Bedrooms
bathtub
2
Bathrooms
square_foot
1,472
Sq Ft

About this home

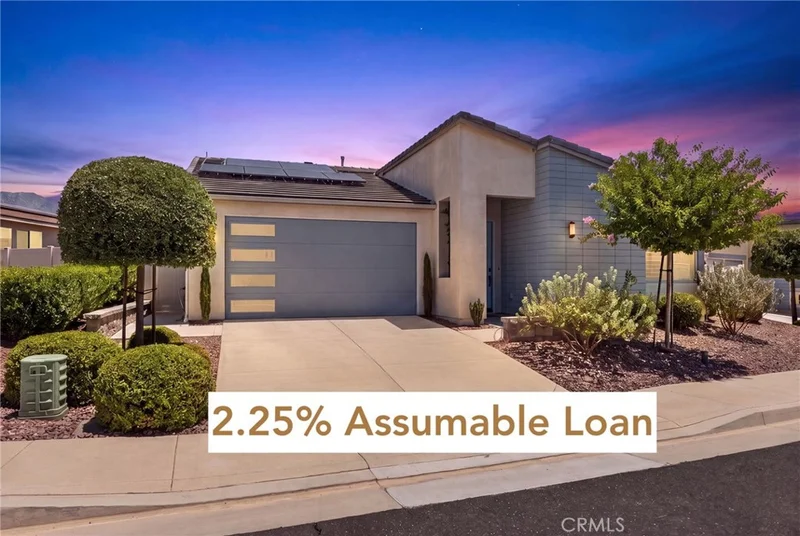
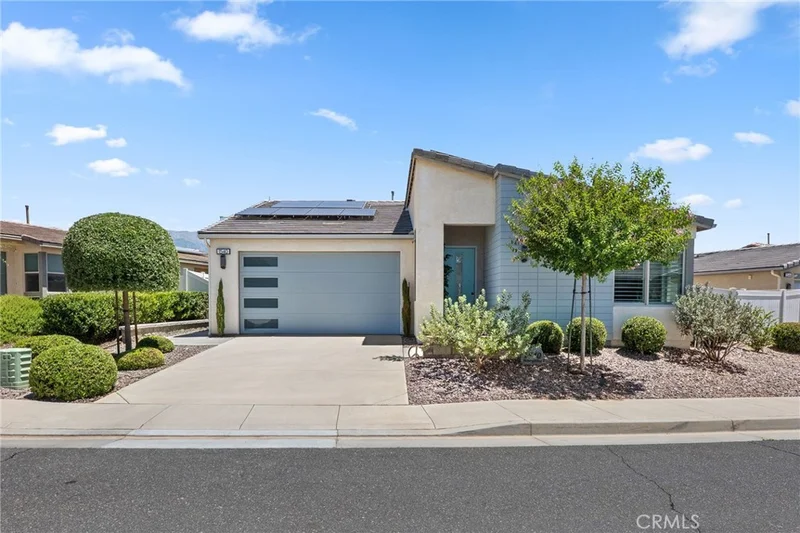
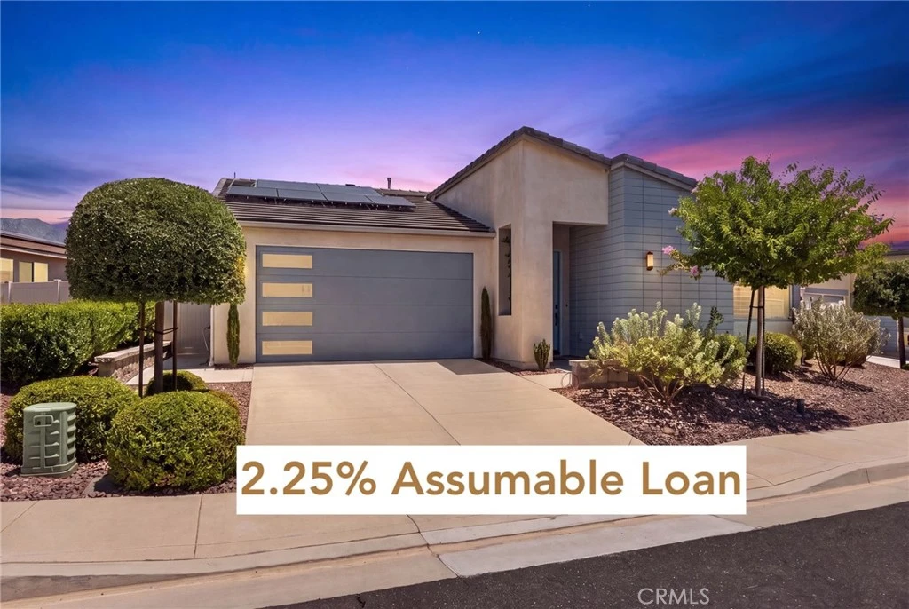
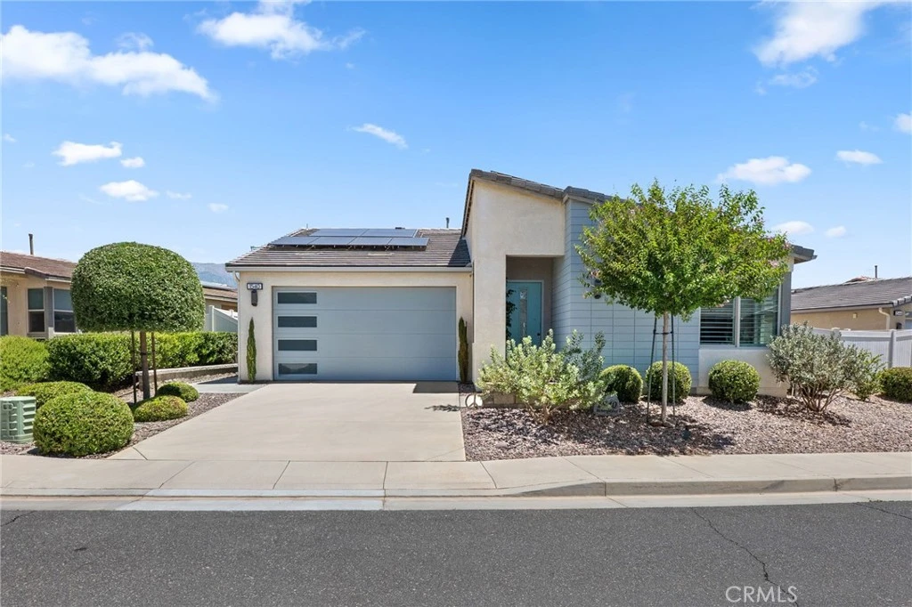
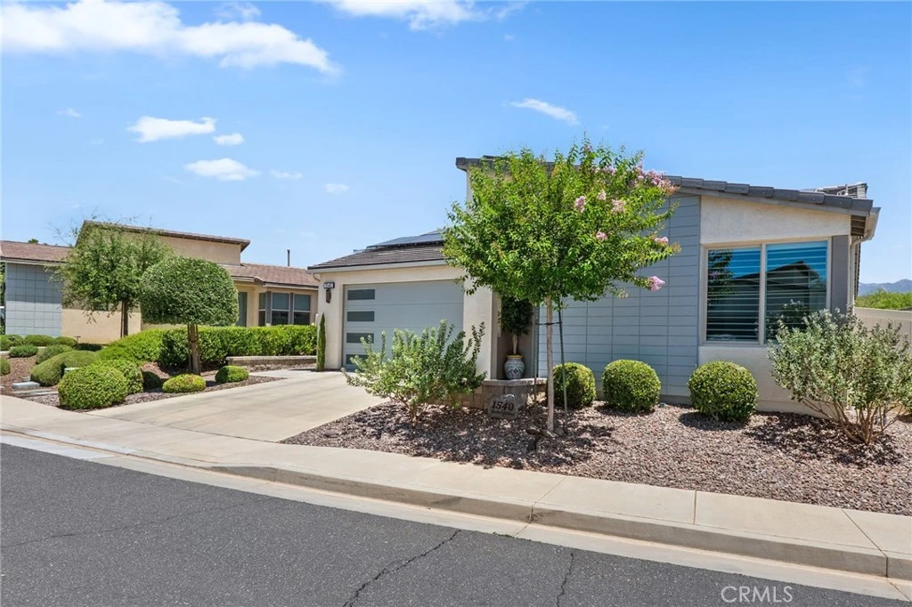
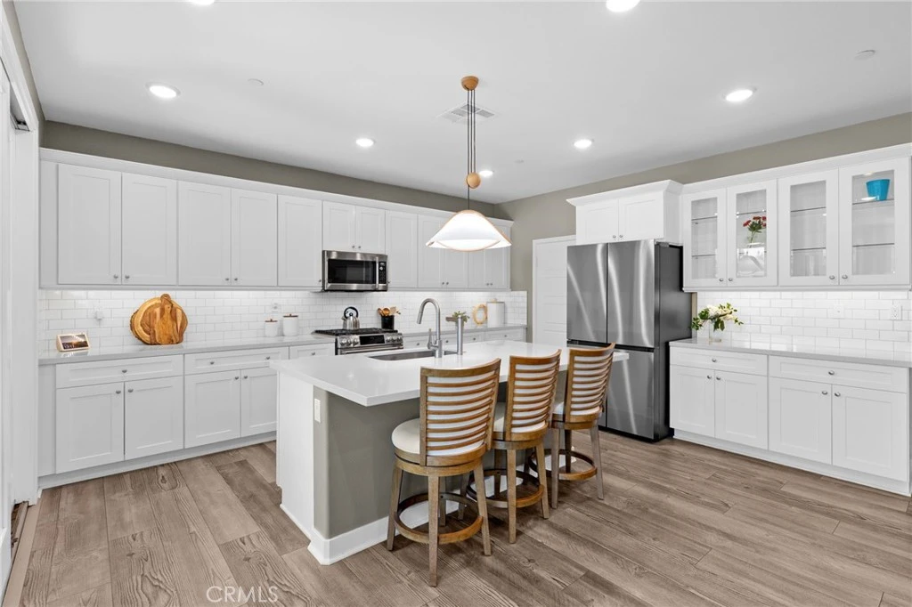
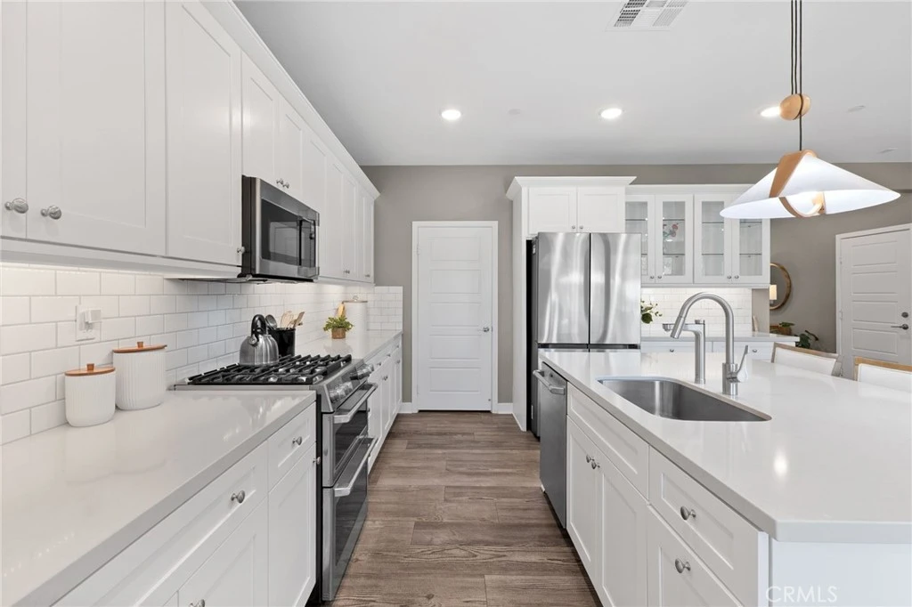
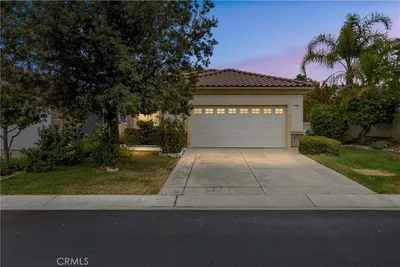
Take advantage of an exceptionally rare opportunity to assume a 2.25% VA mortgage—available to qualified veterans, non-veterans, owner-occupants, or investors (subject to lender approval and qualification). With today's interest rates, opportunities like this are truly hard to find. Located in the highly desirable 55+ Altis community, this beautifully upgraded 2-bedroom, 2-bathroom home offers the perfect blend of luxury, technology, energy efficiency, and resort-style living. Inside, you'll find luxury vinyl plank flooring throughout, custom California Closets built-ins in both bedrooms, and a versatile secondary bedroom featuring a built-in Murphy bed, making it ideal as a guest suite or home office. The home is also equipped with Alexa-enabled smart home technology, allowing you to control the front door locks, thermostat, lighting, and other connected features with simple voice commands or from your smartphone—bringing convenience and peace of mind to everyday living. The garage includes EV charging hookups, while the home's impressive energy package features solar panels (partially owned and partially leased) and two Tesla Powerwall backup batteries for added peace of mind and energy independence. With over $160,000 in builder and owner upgrades, every detail has been thoughtfully selected to enhance both comfort and style. Perfectly positioned on one of the community's most desirable homesites, the property features breathtaking mountain views, an oversized lot, no rear neighbors, and direct access to the tranquil paseo. Best of all, you're just a short walk from the spectacular clubhouse and community amenities. Residents of Altis enjoy an unparalleled active-adult lifestyle with a state-of-the-art clubhouse, resort-style pools, pickleball courts, a fully equipped fitness center, and a vibrant calendar of clubs, events, and social activities. This is more than just a beautiful home—it's an opportunity to secure an exceptional lifestyle while benefiting from one of the lowest assumable mortgage interest rates available today.

Property Facts

bed

Bedrooms

2

bathtub

Bathrooms

2

square_foot

Square Feet

1,472

landscape

Lot Size

7,540 sqft

calendar_month

Year Built

2019

home_work

Property Type

Single Family Residence

timer

Days on Market

19

payments

HOA Fee

$325/mo

garage

Garage Total

2

fingerprint

MLS #

IG26154116

Interior Details

General Interior

Interior Features

Breakfast Bar, Separate Formal Dining Room, Eat In Kitchen, Smart Home, All Bedrooms Down, Main Level Primary

Flooring

Vinyl

Accessibility

Safe Emergency Egress From Home, No Stairs

Kitchen & Appliances

Laundry

Inside, Laundry Room

Bed & Bath

Main Level Bedrooms

2

Main Level Bathrooms

2

Climate Control

Cooling

Central Air

Heating

Central

Parking

Total Parking Spaces

2

Garage Spaces

2

Attached Garage

Yes

Exterior & Lot

Building & Construction

Patio & Porch

Rear Porch

Security

Security Gate

Lot & Grounds

Lot Features

Sprinklers Timer, Sprinkler System, Yard

Pool Features

Community, Association

Spa Features

Association, Community

Sewer

Public Sewer

Water Source

Public

Community & HOA

Association Info

HOA Fee$325
FrequencyMonthly

HOA Amenities

Billiard Room, Call For Rules, Clubhouse, Dog Park, Fitness Center, Fire Pit, Maintenance Grounds, Game Room, Meeting Room, Management, Picnic Area, Pickleball, Pool, Recreation Room, Spa Hot Tub

Community Features

Curbs, Dog Park, Street Lights, Suburban, Pool

Mortgage Calculator

Total Monthly

$0

Principal & Interest:
$0
Property Tax:
$0
Home Insurance:
$0
HOA Fees:
$0
$
$
%

Nearby Schools

RatingSchool NameGradesDistance
8
Starlight Elementary
Elementary School
K-50.4 mi
6
San Gorgonio Middle
Middle School
6-80.7 mi
6
Anna Hause Elementary
Elementary School
K-51.1 mi
8
Sundance Elementary
Elementary School
K-51.2 mi
6
21st Century Learning Institute
Elementary School
K-121.4 mi

Convenience Score

Market Insights

92223|Beaumont

Estimated Value

Calculating...
No change vs. last year
Value history is still building for this area.

Market Temperature

Seller'sBalancedBuyer's
0d30d60d180d
Balanced

Balanced market

30 Days

Avg. time on market

This is a Balanced Market. Homes are selling at a moderate pace.

Flood & Climate Risk

Noise Levels

Location

1540 Glenbright

Beaumont, CA 92223

Open in Mapsopen_in_new
Topfind Realty

Ready to Take the Next Step?

Get expert support from a local agent today.

call
(800)-330-9306Available 9AM - 7PM

Similar Homes You Might Like

Based on price, location, and features
1659 Snowberry
VIRTUAL TOUR

$350,000

FOR SALE

1659 Snowberry, Beaumont, CA 92223

2 beds · 2 baths · 1,392 sqft

1586 Park Village Drive
NEW 16 HRS AGO

$439,000

FOR SALE

1586 Park Village Drive, Beaumont, CA 92223

2 beds · 2 baths · 1,419 sqft

1730 N Forest Oaks

$435,000

FOR SALE

1730 N Forest Oaks, Beaumont, CA 92223

2 beds · 2 baths · 1,687 sqft

267 White Sands

$400,000

FOR SALE

267 White Sands, Beaumont, CA 92223

2 beds · 2 baths · 1,556 sqft

14030 Casetta Drive

$495,000

FOR SALE

14030 Casetta Drive, Beaumont, CA 92223

3 beds · 3 baths · 1,722 sqft

78 Birdsong Court

$475,000

FOR SALE

78 Birdsong Court, Beaumont, CA 92223

3 beds · 2 baths · 1,501 sqft

1584 Sunpark Drive

$554,000

FOR SALE

1584 Sunpark Drive, Beaumont, CA 92223

2 beds · 2 baths · 1,763 sqft

125 Thistle
VIRTUAL TOUR

$429,500

FOR SALE

125 Thistle, Beaumont, CA 92223

2 beds · 2 baths · 1,556 sqft

Recently Sold

737 Edgar

$458,000

SOLD

737 Edgar, Beaumont, CA 92223

3 beds · 2 baths · 1,755 sqft

1385 Palm Avenue

$410,000

SOLD

1385 Palm Avenue, Beaumont, CA 92223

3 beds · 3 baths · 1,502 sqft

1657 Hibiscus Court
VIRTUAL TOUR

$375,000

SOLD

1657 Hibiscus Court, Beaumont, CA 92223

2 beds · 2 baths · 1,392 sqft

1549 Tattlesall
VIRTUAL TOUR

$500,000

SOLD

1549 Tattlesall, Beaumont, CA 92223

2 beds · 2 baths · 1,738 sqft

1353 Fleet Street
VIDEO TOUR

$500,000

SOLD

1353 Fleet Street, Beaumont, CA 92223

3 beds · 3 baths · 1,729 sqft

11344 Burnet Street

$530,000

SOLD

11344 Burnet Street, Beaumont, CA 92223

3 beds · 2 baths · 1,575 sqft

883 Eastlake Road
VIRTUAL TOUR

$425,000

SOLD

883 Eastlake Road, Beaumont, CA 92223

2 beds · 2 baths · 1,687 sqft

734 Massachusetts

$500,000

SOLD

734 Massachusetts, Beaumont, CA 92223

3 beds · 2 baths · 1,656 sqft

$550,000
2 bd | 2 ba | 1,472 sqft
Request a tourcall
Topfind Realty

Company

  • About Us
  • Careers
  • Articles
  • Home Estimate

Explore

  • Renting
  • Buying
  • Selling
  • Realtors

Support

  • Help Center
  • Contact Us
  • Terms & Conditions
  • Privacy Policy

Topfind Realty, DRE # 02240815, is a licensed real estate broker in California. Topfind Realty pledges to support the Fair Housing Act and adhere to Equal Housing Opportunity laws.

Copyright © 2026 Topfind Realty. All Rights Reserved.