Topfind Realty
Renting

Search Rentals

Houses for RentTownhomes for RentCondos for RentView All Rentals →

Renting Resources

Why Rent With UsRenter GuideRent vs Buy Calculator

Renter Articles

How to Negotiate RentUnderstanding Your LeaseMoving Checklist for Renters
Buying

Search Homes

Houses for SaleTownhomes for SaleCondos for SaleView All Homes →

Buying Resources

Why Buy With UsBuyer GuideAffordability CalculatorInvestment CalculatorProperty Tax Calculator

Buyer Articles

Master Your New Home BudgetBeat Moving StressPacking Secrets
Selling

Selling Tools

Home ValuationFind a Seller's Agent

Selling Resources

Why Sell With UsSeller GuideNet Sheet CalcHELOC Calculator

Seller Articles

Strategic PricingDownsizing Tips
Mortgage Rates

Today's Rates

Mortgage RatesRefinance RatesLoan ComparisonHELOC Calculator

Mortgage Resources

Understanding Mortgage RatesFirst-Time Homebuyer GuideWhen to Refinance Your Mortgage
Realtors
Topfind
Houses for RentTownhomes for RentCondos for RentView All Rentals →
Why Rent With UsRenter GuideRent vs Buy Calculator
How to Negotiate RentUnderstanding Your LeaseMoving Checklist for Renters
Houses for SaleTownhomes for SaleCondos for SaleView All Homes →
Why Buy With UsBuyer GuideAffordability CalculatorInvestment CalculatorProperty Tax Calculator
Master Your New Home BudgetBeat Moving StressPacking Secrets
Home ValuationFind a Seller's Agent
Why Sell With UsSeller GuideNet Sheet CalcHELOC Calculator
Strategic PricingDownsizing Tips
Mortgage RatesRefinance RatesLoan ComparisonHELOC Calculator
Understanding Mortgage RatesFirst-Time Homebuyer GuideWhen to Refinance Your Mortgage
groupRealtorsinfoAbout Us
Continue with Google
Sign InSign Up
Topfind Realty
Renting

Search Rentals

Houses for RentTownhomes for RentCondos for RentView All Rentals →

Renting Resources

Why Rent With UsRenter GuideRent vs Buy Calculator

Renter Articles

How to Negotiate RentUnderstanding Your LeaseMoving Checklist for Renters
Buying

Search Homes

Houses for SaleTownhomes for SaleCondos for SaleView All Homes →

Buying Resources

Why Buy With UsBuyer GuideAffordability CalculatorInvestment CalculatorProperty Tax Calculator

Buyer Articles

Master Your New Home BudgetBeat Moving StressPacking Secrets
Selling

Selling Tools

Home ValuationFind a Seller's Agent

Selling Resources

Why Sell With UsSeller GuideNet Sheet CalcHELOC Calculator

Seller Articles

Strategic PricingDownsizing Tips
Mortgage Rates

Today's Rates

Mortgage RatesRefinance RatesLoan ComparisonHELOC Calculator

Mortgage Resources

Understanding Mortgage RatesFirst-Time Homebuyer GuideWhen to Refinance Your Mortgage
Realtors
Topfind
Houses for RentTownhomes for RentCondos for RentView All Rentals →
Why Rent With UsRenter GuideRent vs Buy Calculator
How to Negotiate RentUnderstanding Your LeaseMoving Checklist for Renters
Houses for SaleTownhomes for SaleCondos for SaleView All Homes →
Why Buy With UsBuyer GuideAffordability CalculatorInvestment CalculatorProperty Tax Calculator
Master Your New Home BudgetBeat Moving StressPacking Secrets
Home ValuationFind a Seller's Agent
Why Sell With UsSeller GuideNet Sheet CalcHELOC Calculator
Strategic PricingDownsizing Tips
Mortgage RatesRefinance RatesLoan ComparisonHELOC Calculator
Understanding Mortgage RatesFirst-Time Homebuyer GuideWhen to Refinance Your Mortgage
groupRealtorsinfoAbout Us
Continue with Google
Sign InSign Up
Real Estate/CA/Beaumont/1568 Leland Street (Sold)
3d_rotation3D Tour
Main
SOLD
SoldClosed on August 11, 2026
$665,000
Sold Price

1568 Leland Street, Beaumont, CA 92223

bed
4
Bedrooms
bathtub
3
Bathrooms
square_foot
3,236
Square Feet

About this home

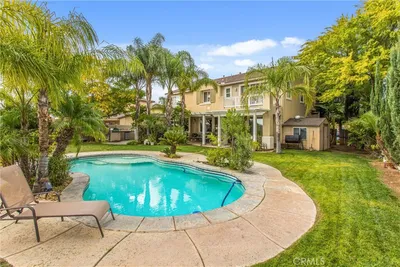
Welcome to this EXCEPTIONAL UPGRADED FORMER MODEL HOME by Beazer Homes — the highly sought-after Mayfield Residence 4 offering over 3,200 SQ FT of thoughtfully designed living space in one of Beaumont’s desirable communities. A rare opportunity to own a FORMER MODEL with EXTENSIVE BUILDER UPGRADES, DESIGNER FINISHES, and ARCHITECTURAL DETAILS throughout. Tax records reflect 6 BEDROOMS, while the builder configured the home as 4 BEDROOMS plus a spacious LOFT and private OFFICE/DEN, creating exceptional flexibility for MULTI-GENERATIONAL LIVING, REMOTE WORK, FITNESS, MEDIA, or GUEST ACCOMMODATIONS (buyers and agents to independently verify). From the moment you enter, you’ll appreciate the impressive craftsmanship and MODEL-HOME ENHANCEMENTS, including CROWN MOLDING, CUSTOM PAINT, UPGRADED FLOORING, RECESSED LIGHTING, UPGRADED CABINETRY, CUSTOM BUILT-INS, ARCHITECTURAL ART NICHES, and DESIGNER ACCENTS throughout. The expansive floor plan features FORMAL LIVING and DINING ROOMS seamlessly connecting to a warm & inviting FAMILY ROOM complete with a CUSTOM BUILT-IN MEDIA CENTER and elegant RAISED FIREPLACE. At the heart of the home is a CHEF-INSPIRED KITCHEN featuring CAESARSTONE COUNTERTOPS, FULL TUMBLED-STONE BACKSPLASH, STAINLESS STEEL APPLIANCES, ETCHED-GLASS PANTRY DOORS, UPGRADED CABINETRY, and a LARGE CENTER ISLAND designed for gathering and functionality. A MAIN-LEVEL OFFICE OR DEN adjacent to a FULL BATHROOM offers flexibility for guests, extended family, or work-from-home convenience. Upstairs, the PRIMARY SUITE features its own FIREPLACE and direct access to a PRIVATE DECK, creating a peaceful indoor-outdoor connection. The SPA-INSPIRED PRIMARY BATHROOM includes DUAL VANITIES, UPGRADED COUNTERTOPS, a JETTED SOAKING TUB, SEPARATE SHOWER, and refined DESIGNER FINISHES throughout. Additional highlights include THREE SPACIOUS SECONDARY BEDROOMS, an OVERSIZED LOFT with BUILT-IN TECH DESK and CABINETRY, UPPER AND LOWER LAUNDRY ROOM CABINETRY, and a spacious 4-CAR GARAGE. The backyard is designed for relaxation and entertaining, featuring a PATIO AREA and OPEN OUTDOOR SPACE ready to enjoy. Conveniently located near schools, shopping, parks, dining, and commuter access, this exceptional FORMER MODEL HOME offers the perfect combination of SPACE, FLEXIBILITY, DESIGNER UPGRADES, and EVERYDAY FUNCTIONALITY.

infoProperty Facts

bed

Bedrooms

4

bathtub

Bathrooms

3

square_foot

Square Feet

3,236

landscape

Lot Size

7,405 sqft

calendar_month

Year Built

2005

home_work

Property Type

Single Family Residence

timer

Days on Market

45

payments

HOA Fee

N/A

garage

Garage Total

4

fingerprint

MLS #

IV26114286

chairInterior Details

General Interior

Interior Features

Built In Features, Ceiling Fans, Separate Formal Dining Room, Eat In Kitchen, Open Floorplan, Pantry, All Bedrooms Up, Loft, Primary Suite, Walk In Closets

Fireplace

Family Room, Primary Bedroom

Kitchen & Appliances

Appliances

Dishwasher, Water Heater

Laundry

Washer Hookup, Inside, Laundry Room

Climate Control

Cooling

Central Air

Heating

Central

deckExterior & Lot

Building & Construction

Patio & Porch

Deck, Open, Patio

Fencing

Block

Direction Faced

South

Nearby Schools

RatingSchool NameGradesDistance
8
Sundance Elementary
Elementary School
K-50.8 mi
6
Anna Hause Elementary
Elementary School
K-51.3 mi
N/A
Childhelp School
Private School
K-121.3 mi
6
Palm Innovation Academy
Elementary School
K-51.4 mi
6
21st Century Learning Institute
Elementary School
K-121.4 mi

Convenience Score

Topfind Realty

This Home is Sold

Curious what your home is worth? Get a free valuation.

call
(800)-330-9306Available 9AM - 6PM

Similar Homes You Might Like

Based on price, location, and features
35464 Byron Trail
VIRTUAL TOUR

$625,000

FOR SALE

35464 Byron Trail, Beaumont, CA 92223

4 beds · 3 baths · 3,321 sqft

35043 Nikki Court
3D TOUR

$665,000

FOR SALE

35043 Nikki Court, Beaumont, CA 92223

5 beds · 3 baths · 2,902 sqft

1356 Quince Street
VIRTUAL TOUR

$599,900

FOR SALE

1356 Quince Street, Beaumont, CA 92223

4 beds · 3 baths · 3,258 sqft

9157 Beauview Drive
NEW 11 HRS AGO

$700,000

FOR SALE

9157 Beauview Drive, Beaumont, CA 92223

5 beds · 3 baths · 2,760 sqft

35940 Trevino

$670,000

FOR SALE

35940 Trevino, Beaumont, CA 92223

5 beds · 3 baths · 2,778 sqft

1612 Croton
VIRTUAL TOUR

$689,000

FOR SALE

1612 Croton, Beaumont, CA 92223

4 beds · 3 baths · 2,852 sqft

35055 Roberts Place
NEW 28 HRS AGO

$719,100

FOR SALE

35055 Roberts Place, Beaumont, CA 92223

5 beds · 4 baths · 3,173 sqft

11265 Runyan
VIDEO TOUR

$559,900

FOR SALE

11265 Runyan, Beaumont, CA 92223

4 beds · 3 baths · 2,762 sqft

Recently Sold

11566 Bing
3D TOUR

$715,000

SOLD

11566 Bing, Beaumont, CA 92223

5 beds · 4 baths · 3,166 sqft

36301 Bay Hill Drive
VIRTUAL TOUR

$765,000

SOLD

36301 Bay Hill Drive, Beaumont, CA 92223

4 beds · 3 baths · 3,582 sqft

13058 Wedges
VIRTUAL TOUR

$620,000

SOLD

13058 Wedges, Beaumont, CA 92223

3 beds · 2 baths · 2,618 sqft

1749 Bowles Court
VIRTUAL TOUR

$779,999

SOLD

1749 Bowles Court, Beaumont, CA 92223

4 beds · 4 baths · 3,356 sqft

36453 PAR LANE

$670,000

SOLD

36453 Par Lane, Beaumont, CA 92223

4 beds · 3 baths · 2,853 sqft

36772 Arietta

$615,000

SOLD

36772 Arietta, Beaumont, CA 92223

4 beds · 3 baths · 2,730 sqft

288 Bartram Trail
VIRTUAL TOUR

$659,000

SOLD

288 Bartram Trail, Beaumont, CA 92223

3 beds · 3 baths · 2,792 sqft

785 Pine Ridge Circle

$615,000

SOLD

785 Pine Ridge Circle, Beaumont, CA 92223

4 beds · 3 baths · 2,657 sqft

Topfind Realty

Company

  • About Us
  • Careers
  • Articles
  • Home Estimate

Explore

  • Renting
  • Buying
  • Selling
  • Realtors

Support

  • Help Center
  • Contact Us
  • Terms & Conditions
  • Privacy Policy

Topfind Realty, DRE # 02240815, is a licensed real estate broker in California. Topfind Realty pledges to support the Fair Housing Act and adhere to Equal Housing Opportunity laws.

Copyright © 2026 Topfind Realty. All Rights Reserved.