Topfind Realty
Renting

Search Rentals

Houses for RentTownhomes for RentCondos for RentView All Rentals →

Renting Resources

Why Rent With UsRenter GuideRent vs Buy Calculator

Renter Articles

How to Negotiate RentUnderstanding Your LeaseMoving Checklist for Renters
Buying

Search Homes

Houses for SaleTownhomes for SaleCondos for SaleView All Homes →

Buying Resources

Why Buy With UsBuyer GuideAffordability CalculatorInvestment CalculatorProperty Tax Calculator

Buyer Articles

Master Your New Home BudgetBeat Moving StressPacking Secrets
Selling

Selling Tools

Home ValuationFind a Seller's Agent

Selling Resources

Why Sell With UsSeller GuideNet Sheet CalcHELOC Calculator

Seller Articles

Strategic PricingDownsizing Tips
Mortgage Rates

Today's Rates

Mortgage RatesRefinance RatesLoan ComparisonHELOC Calculator

Mortgage Resources

Understanding Mortgage RatesFirst-Time Homebuyer GuideWhen to Refinance Your Mortgage
Realtors
Topfind
Houses for RentTownhomes for RentCondos for RentView All Rentals →
Why Rent With UsRenter GuideRent vs Buy Calculator
How to Negotiate RentUnderstanding Your LeaseMoving Checklist for Renters
Houses for SaleTownhomes for SaleCondos for SaleView All Homes →
Why Buy With UsBuyer GuideAffordability CalculatorInvestment CalculatorProperty Tax Calculator
Master Your New Home BudgetBeat Moving StressPacking Secrets
Home ValuationFind a Seller's Agent
Why Sell With UsSeller GuideNet Sheet CalcHELOC Calculator
Strategic PricingDownsizing Tips
Mortgage RatesRefinance RatesLoan ComparisonHELOC Calculator
Understanding Mortgage RatesFirst-Time Homebuyer GuideWhen to Refinance Your Mortgage
groupRealtorsinfoAbout Us
Continue with Google
Sign InSign Up
Topfind Realty
Renting

Search Rentals

Houses for RentTownhomes for RentCondos for RentView All Rentals →

Renting Resources

Why Rent With UsRenter GuideRent vs Buy Calculator

Renter Articles

How to Negotiate RentUnderstanding Your LeaseMoving Checklist for Renters
Buying

Search Homes

Houses for SaleTownhomes for SaleCondos for SaleView All Homes →

Buying Resources

Why Buy With UsBuyer GuideAffordability CalculatorInvestment CalculatorProperty Tax Calculator

Buyer Articles

Master Your New Home BudgetBeat Moving StressPacking Secrets
Selling

Selling Tools

Home ValuationFind a Seller's Agent

Selling Resources

Why Sell With UsSeller GuideNet Sheet CalcHELOC Calculator

Seller Articles

Strategic PricingDownsizing Tips
Mortgage Rates

Today's Rates

Mortgage RatesRefinance RatesLoan ComparisonHELOC Calculator

Mortgage Resources

Understanding Mortgage RatesFirst-Time Homebuyer GuideWhen to Refinance Your Mortgage
Realtors
Topfind
Houses for RentTownhomes for RentCondos for RentView All Rentals →
Why Rent With UsRenter GuideRent vs Buy Calculator
How to Negotiate RentUnderstanding Your LeaseMoving Checklist for Renters
Houses for SaleTownhomes for SaleCondos for SaleView All Homes →
Why Buy With UsBuyer GuideAffordability CalculatorInvestment CalculatorProperty Tax Calculator
Master Your New Home BudgetBeat Moving StressPacking Secrets
Home ValuationFind a Seller's Agent
Why Sell With UsSeller GuideNet Sheet CalcHELOC Calculator
Strategic PricingDownsizing Tips
Mortgage RatesRefinance RatesLoan ComparisonHELOC Calculator
Understanding Mortgage RatesFirst-Time Homebuyer GuideWhen to Refinance Your Mortgage
groupRealtorsinfoAbout Us
Continue with Google
Sign InSign Up
Real Estate/CA/Beaumont/1572 Triton
Photo 1 of 1572 Triton
Photo 2 of 1572 Triton
1 / 20
Main
Interior 1
Interior 2
Interior 3
Interior 4
imagesmode View 20 photos
For Sale
$569,900
Est. $3,191/mo

1572 Triton, Beaumont, CA 92223

bed
3
Bedrooms
bathtub
2
Bathrooms
square_foot
1,544
Sq Ft

About this home

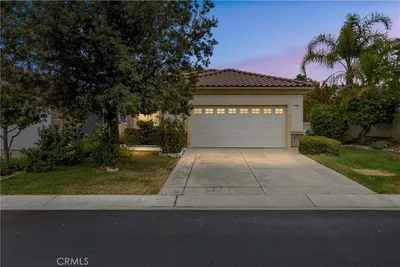
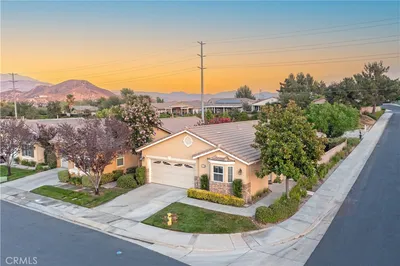
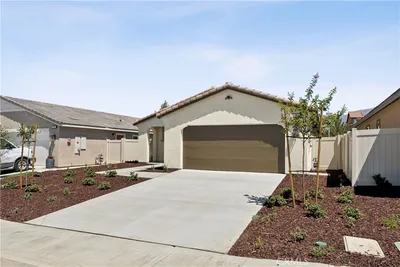
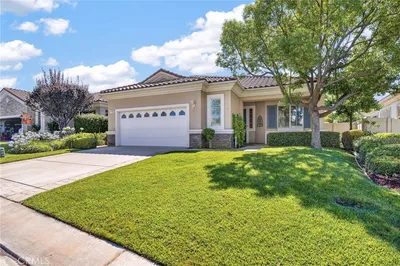

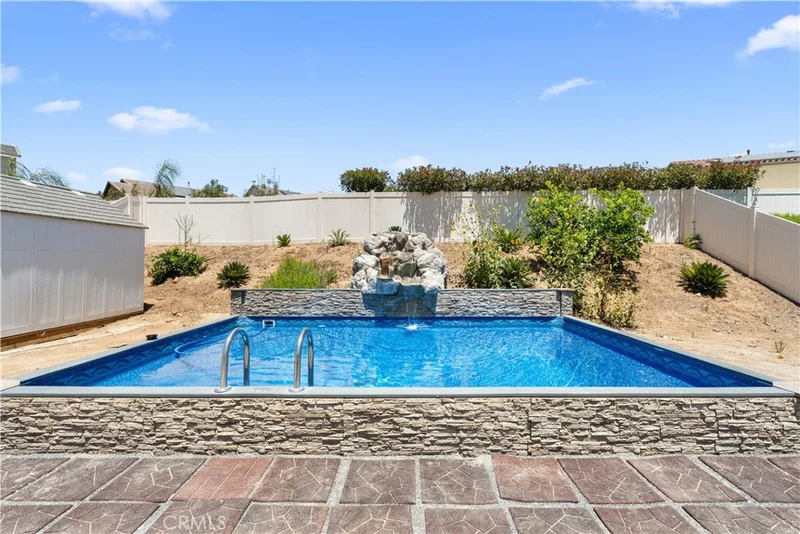

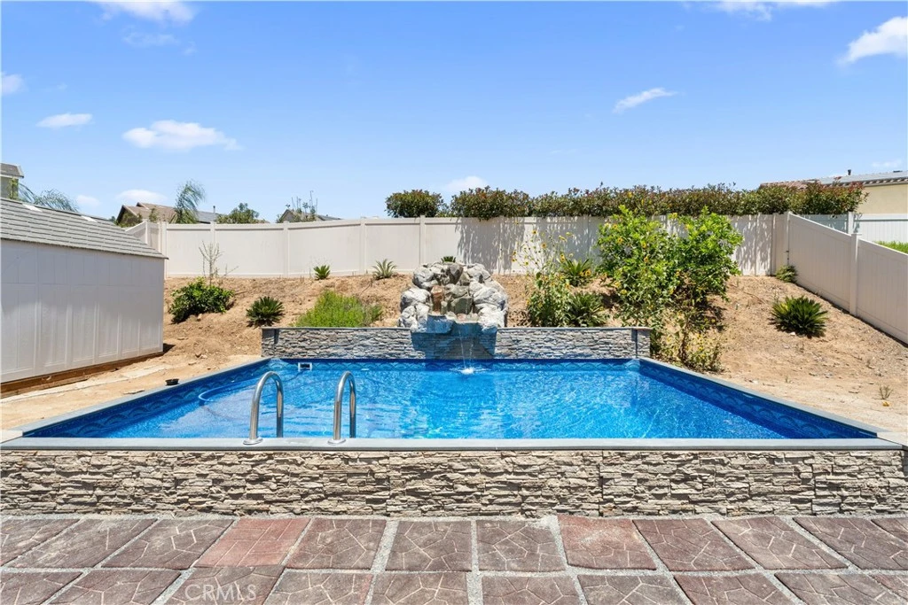
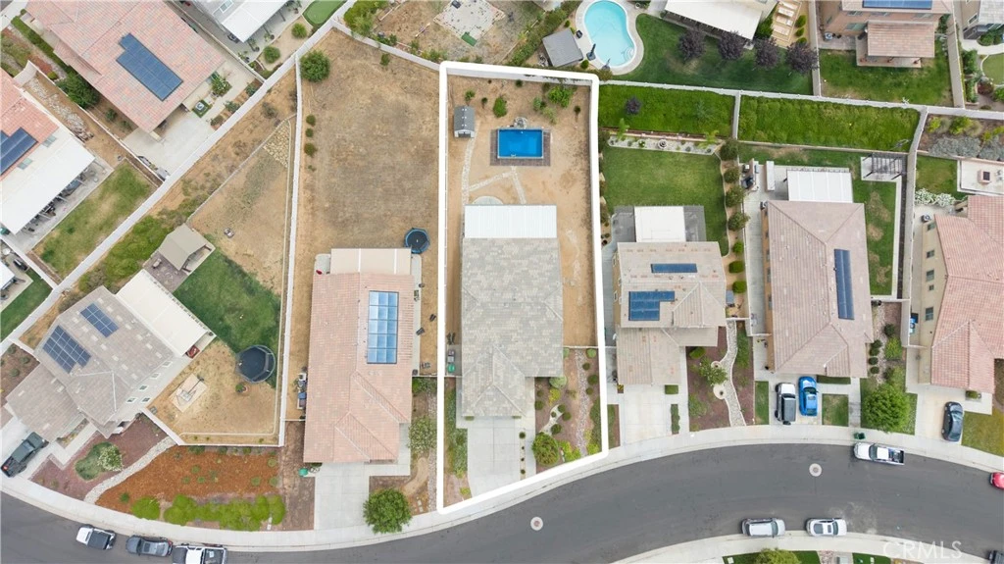
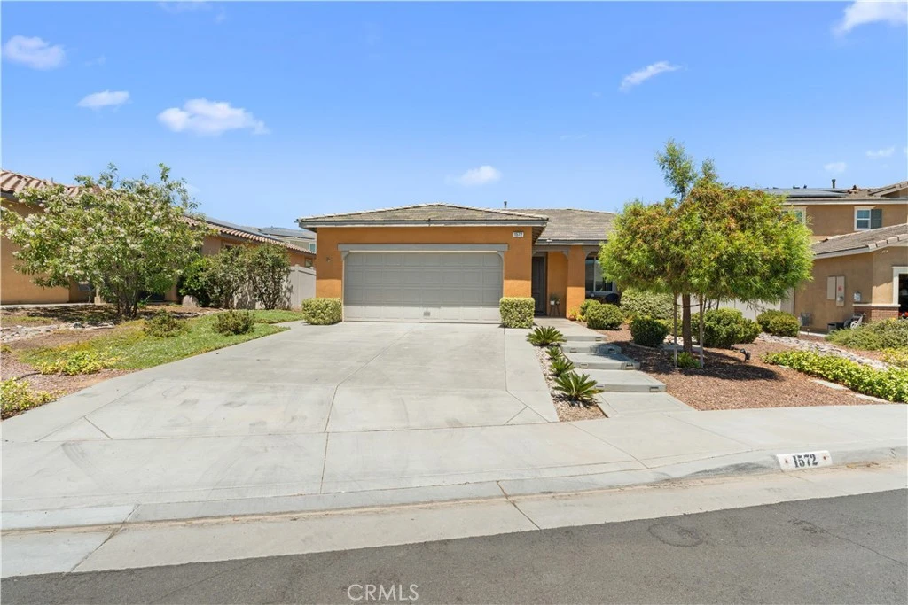
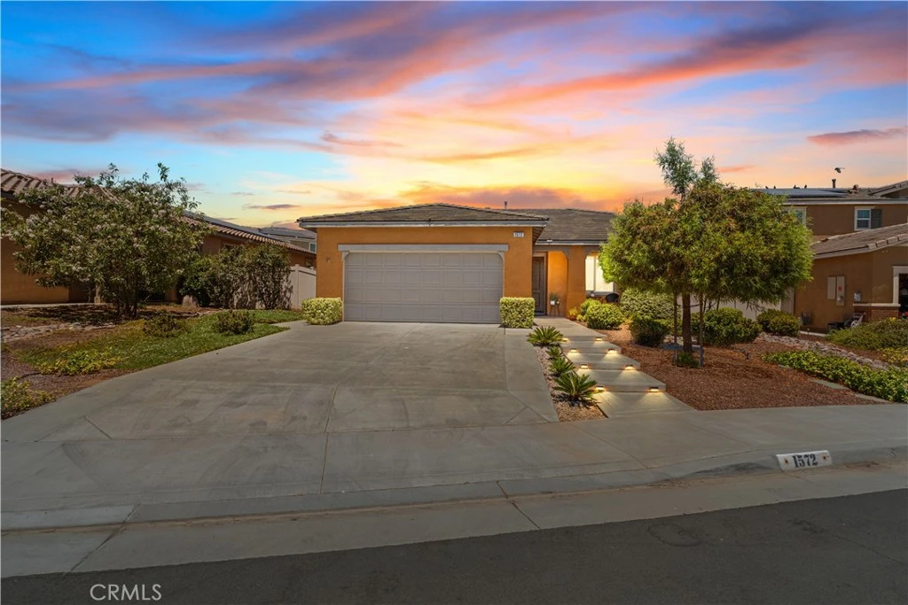
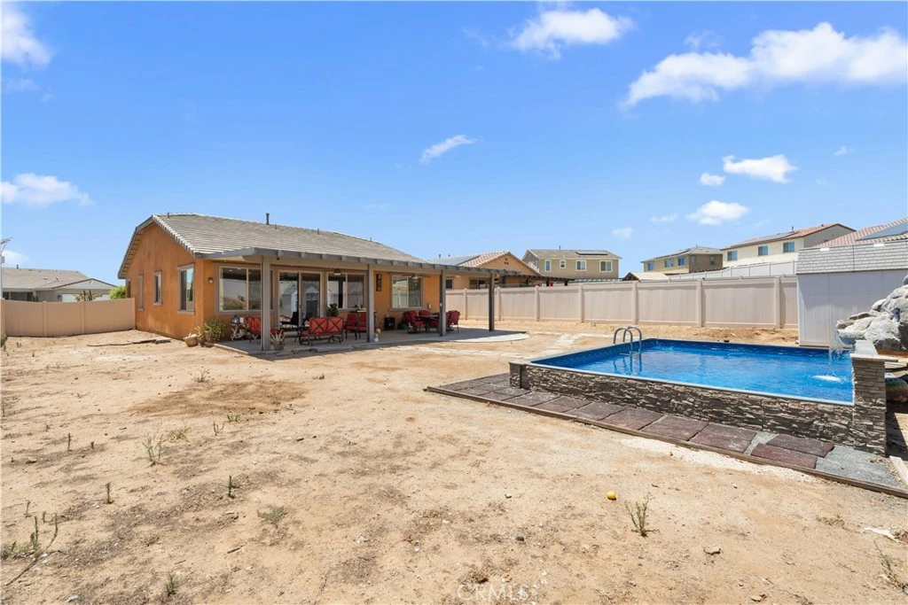
This Wonderful Family home feels Magical as soon as you walk in. This beautifully maintained 3-bedroom, 2-bath POOL home, built in 2018 is located in the highly desirable Sundance North community. Featuring one of the area's most popular open floor plans, this home offers a spacious and inviting layout. The modern kitchen is complete with a large center island, granite countertops, abundant cabinetry, and an open view into the living and dining areas. The generously sized bedrooms provide comfort for everyone, while the spacious primary suite offers a private retreat with an en-suite bathroom featuring a relaxing soaking tub, separate shower, and dual vanities. Step outside to your own backyard oasis situated on an expansive 9,148-square-foot lot. Enjoy the custom in-ground vinyl swimming pool, a full-width covered aluminum patio, and plenty of room for outdoor entertaining, play, or relaxation. The front yard is enhanced with attractive custom concrete steps, adding to the home's curb appeal. This Single Story Dream Home wont last. Residents of Sundance North enjoy access to three community pools, neighborhood parks, and a welcoming community atmosphere. The home is also conveniently located near the new Starlight Elementary School, making it an excellent choice for those seeking both comfort and convenience. This move-in-ready home combines modern features, exceptional outdoor living,

Property Facts

bed

Bedrooms

3

bathtub

Bathrooms

2

square_foot

Square Feet

1,544

landscape

Lot Size

9,148 sqft

calendar_month

Year Built

2018

home_work

Property Type

Single Family Residence

timer

Days on Market

29

payments

HOA Fee

$161/mo

garage

Garage Total

2

fingerprint

MLS #

IG26152181

Interior Details

General Interior

Interior Features

Granite Counters, All Bedrooms Down

Flooring

Vinyl

Kitchen & Appliances

Appliances

Gas Oven, Gas Range

Laundry

Laundry Room

Bed & Bath

Main Level Bedrooms

3

Main Level Bathrooms

2

Climate Control

Cooling

Central Air

Heating

Central

Parking

Total Parking Spaces

2

Garage Spaces

2

Attached Garage

Yes

Parking Features

Driveway, Garage

Exterior & Lot

Building & Construction

Patio & Porch

Concrete

Fencing

Vinyl

Security

Carbon Monoxide Detectors, Smoke Detectors

Construction

Stucco

Foundation

Slab

Roof

Tile

Lot & Grounds

Lot Features

Back Yard, Sprinklers In Front

Pool Features

Community, Private, Association

Spa Features

Association, Community

Sewer

Public Sewer

Water Source

Public

Community & HOA

Association Info

HOA Fee$161
FrequencyMonthly

HOA Amenities

Call For Rules, Picnic Area, Playground, Pool, Spa Hot Tub

Community Features

Curbs, Pool

Mortgage Calculator

Total Monthly

$0

Principal & Interest:
$0
Property Tax:
$0
Home Insurance:
$0
HOA Fees:
$0
$
$
%

Nearby Schools

RatingSchool NameGradesDistance
8
Starlight Elementary
Elementary School
K-50.3 mi
6
San Gorgonio Middle
Middle School
6-80.4 mi
6
Anna Hause Elementary
Elementary School
K-51.1 mi
5
Mountain View Middle
Middle School
6-81.3 mi
6
21st Century Learning Institute
Elementary School
K-121.4 mi

Convenience Score

Market Insights

92223|Beaumont

Estimated Value

Calculating...
No change vs. last year
Value history is still building for this area.

Market Temperature

Seller'sBalancedBuyer's
0d30d60d180d
Balanced

Balanced market

30 Days

Avg. time on market

This is a Balanced Market. Homes are selling at a moderate pace.

Flood & Climate Risk

Noise Levels

Location

1572 Triton

Beaumont, CA 92223

Open in Mapsopen_in_new
Topfind Realty

Ready to Take the Next Step?

Get expert support from a local agent today.

call
(800)-330-9306Available 9AM - 7PM

Similar Homes You Might Like

Based on price, location, and features
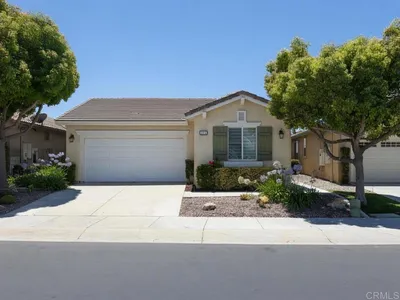
367 Shining Rock
VIRTUAL TOUR

$410,400

FOR SALE

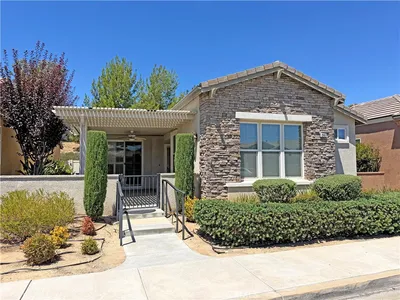
367 Shining Rock, Beaumont, CA 92223

2 beds · 2 baths · 1,794 sqft

1659 Snowberry
VIRTUAL TOUR

$350,000

FOR SALE

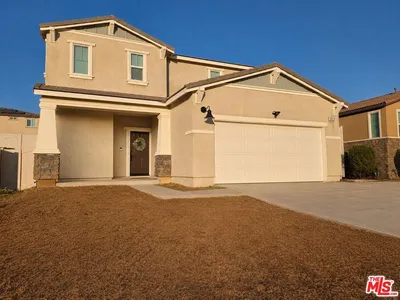
1659 Snowberry, Beaumont, CA 92223

2 beds · 2 baths · 1,392 sqft

1523 Big Bend
VIRTUAL TOUR

$489,000

FOR SALE

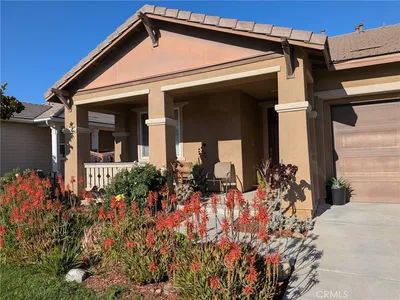
1523 Big Bend, Beaumont, CA 92223

2 beds · 2 baths · 1,848 sqft

1586 Park Village Drive
NEW 10 HRS AGO

$439,000

FOR SALE

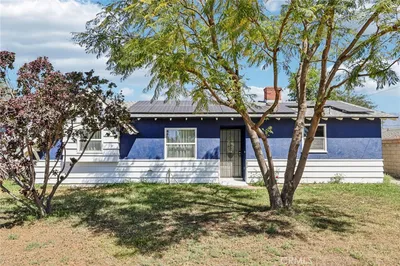
1586 Park Village Drive, Beaumont, CA 92223

2 beds · 2 baths · 1,419 sqft

1730 N Forest Oaks

$435,000

FOR SALE

1730 N Forest Oaks, Beaumont, CA 92223

2 beds · 2 baths · 1,687 sqft

267 White Sands

$400,000

FOR SALE

267 White Sands, Beaumont, CA 92223

2 beds · 2 baths · 1,556 sqft

14030 Casetta Drive

$495,000

FOR SALE

14030 Casetta Drive, Beaumont, CA 92223

3 beds · 3 baths · 1,722 sqft

78 Birdsong Court

$475,000

FOR SALE

78 Birdsong Court, Beaumont, CA 92223

3 beds · 2 baths · 1,501 sqft

Recently Sold

274 W 12th
VIRTUAL TOUR

$495,000

SOLD

274 W 12th, Beaumont, CA 92223

4 beds · 2 baths · 1,269 sqft

737 Edgar

$458,000

SOLD

737 Edgar, Beaumont, CA 92223

3 beds · 2 baths · 1,755 sqft

1385 Palm Avenue

$410,000

SOLD

1385 Palm Avenue, Beaumont, CA 92223

3 beds · 3 baths · 1,502 sqft

1657 Hibiscus Court
VIRTUAL TOUR

$375,000

SOLD

1657 Hibiscus Court, Beaumont, CA 92223

2 beds · 2 baths · 1,392 sqft

1549 Tattlesall
VIRTUAL TOUR

$500,000

SOLD

1549 Tattlesall, Beaumont, CA 92223

2 beds · 2 baths · 1,738 sqft

1353 Fleet Street
VIDEO TOUR

$500,000

SOLD

1353 Fleet Street, Beaumont, CA 92223

3 beds · 3 baths · 1,729 sqft

11344 Burnet Street

$530,000

SOLD

11344 Burnet Street, Beaumont, CA 92223

3 beds · 2 baths · 1,575 sqft

883 Eastlake Road
VIRTUAL TOUR

$425,000

SOLD

883 Eastlake Road, Beaumont, CA 92223

2 beds · 2 baths · 1,687 sqft

$569,900
3 bd | 2 ba | 1,544 sqft
Request a tourcall
Topfind Realty

Company

  • About Us
  • Careers
  • Articles
  • Home Estimate

Explore

  • Renting
  • Buying
  • Selling
  • Realtors

Support

  • Help Center
  • Contact Us
  • Terms & Conditions
  • Privacy Policy

Topfind Realty, DRE # 02240815, is a licensed real estate broker in California. Topfind Realty pledges to support the Fair Housing Act and adhere to Equal Housing Opportunity laws.

Copyright © 2026 Topfind Realty. All Rights Reserved.