Topfind Realty
Renting

Search Rentals

Houses for RentTownhomes for RentCondos for RentView All Rentals →

Renting Resources

Why Rent With UsRenter GuideRent vs Buy Calculator

Renter Articles

How to Negotiate RentUnderstanding Your LeaseMoving Checklist for Renters
Buying

Search Homes

Houses for SaleTownhomes for SaleCondos for SaleView All Homes →

Buying Resources

Why Buy With UsBuyer GuideAffordability CalculatorInvestment CalculatorProperty Tax Calculator

Buyer Articles

Master Your New Home BudgetBeat Moving StressPacking Secrets
Selling

Selling Tools

Home ValuationFind a Seller's Agent

Selling Resources

Why Sell With UsSeller GuideNet Sheet CalcHELOC Calculator

Seller Articles

Strategic PricingDownsizing Tips
Mortgage Rates

Today's Rates

Mortgage RatesRefinance RatesLoan ComparisonHELOC Calculator

Mortgage Resources

Understanding Mortgage RatesFirst-Time Homebuyer GuideWhen to Refinance Your Mortgage
Realtors
Topfind
Houses for RentTownhomes for RentCondos for RentView All Rentals →
Why Rent With UsRenter GuideRent vs Buy Calculator
How to Negotiate RentUnderstanding Your LeaseMoving Checklist for Renters
Houses for SaleTownhomes for SaleCondos for SaleView All Homes →
Why Buy With UsBuyer GuideAffordability CalculatorInvestment CalculatorProperty Tax Calculator
Master Your New Home BudgetBeat Moving StressPacking Secrets
Home ValuationFind a Seller's Agent
Why Sell With UsSeller GuideNet Sheet CalcHELOC Calculator
Strategic PricingDownsizing Tips
Mortgage RatesRefinance RatesLoan ComparisonHELOC Calculator
Understanding Mortgage RatesFirst-Time Homebuyer GuideWhen to Refinance Your Mortgage
groupRealtorsinfoAbout Us
Continue with Google
Sign InSign Up
Topfind Realty
Renting

Search Rentals

Houses for RentTownhomes for RentCondos for RentView All Rentals →

Renting Resources

Why Rent With UsRenter GuideRent vs Buy Calculator

Renter Articles

How to Negotiate RentUnderstanding Your LeaseMoving Checklist for Renters
Buying

Search Homes

Houses for SaleTownhomes for SaleCondos for SaleView All Homes →

Buying Resources

Why Buy With UsBuyer GuideAffordability CalculatorInvestment CalculatorProperty Tax Calculator

Buyer Articles

Master Your New Home BudgetBeat Moving StressPacking Secrets
Selling

Selling Tools

Home ValuationFind a Seller's Agent

Selling Resources

Why Sell With UsSeller GuideNet Sheet CalcHELOC Calculator

Seller Articles

Strategic PricingDownsizing Tips
Mortgage Rates

Today's Rates

Mortgage RatesRefinance RatesLoan ComparisonHELOC Calculator

Mortgage Resources

Understanding Mortgage RatesFirst-Time Homebuyer GuideWhen to Refinance Your Mortgage
Realtors
Topfind
Houses for RentTownhomes for RentCondos for RentView All Rentals →
Why Rent With UsRenter GuideRent vs Buy Calculator
How to Negotiate RentUnderstanding Your LeaseMoving Checklist for Renters
Houses for SaleTownhomes for SaleCondos for SaleView All Homes →
Why Buy With UsBuyer GuideAffordability CalculatorInvestment CalculatorProperty Tax Calculator
Master Your New Home BudgetBeat Moving StressPacking Secrets
Home ValuationFind a Seller's Agent
Why Sell With UsSeller GuideNet Sheet CalcHELOC Calculator
Strategic PricingDownsizing Tips
Mortgage RatesRefinance RatesLoan ComparisonHELOC Calculator
Understanding Mortgage RatesFirst-Time Homebuyer GuideWhen to Refinance Your Mortgage
groupRealtorsinfoAbout Us
Continue with Google
Sign InSign Up
Real Estate/CA/Beaumont/1587 Milky Way (Sold)
view_in_arVirtual Tour
Main
SOLD
SoldClosed on March 24, 2026
$588,000
Sold Price

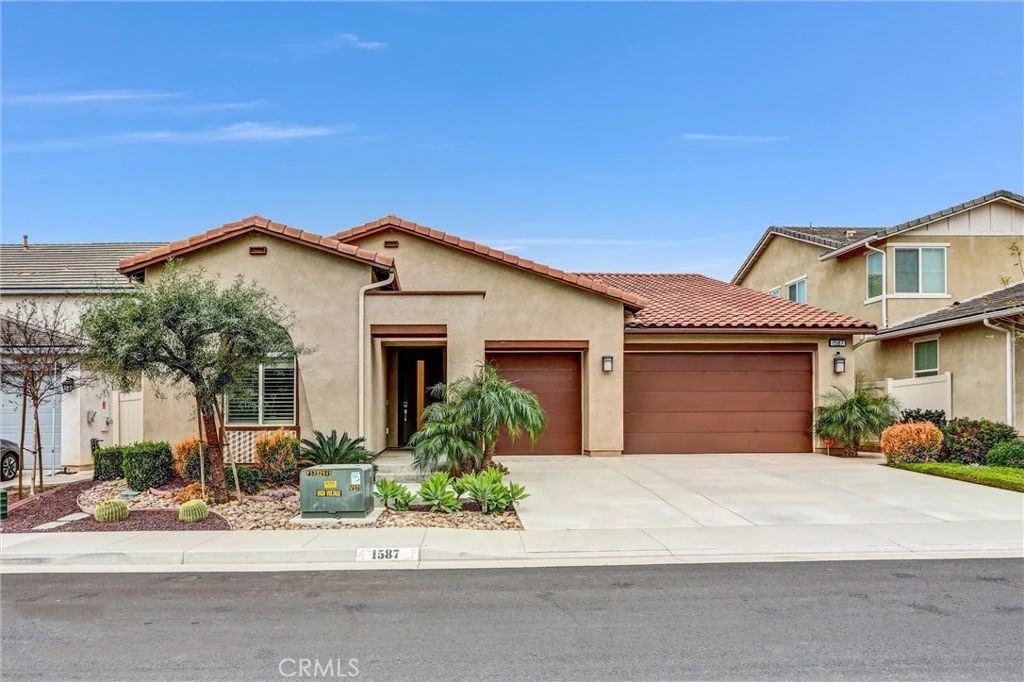
1587 Milky Way, Beaumont, CA 92223

bed
4
Bedrooms
bathtub
3
Bathrooms
square_foot
2,380
Square Feet

About this home

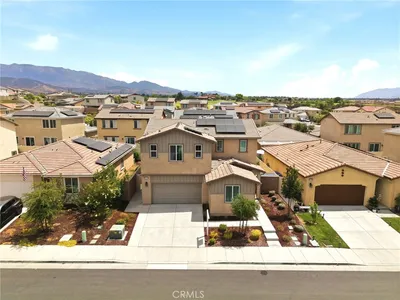
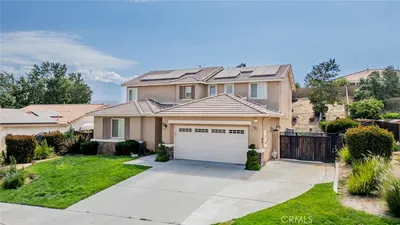
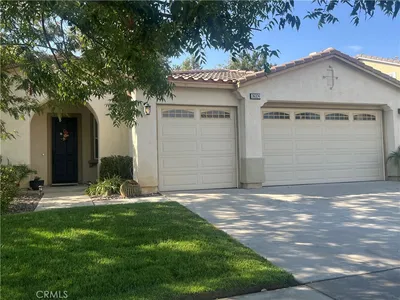
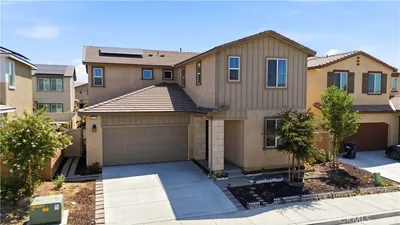
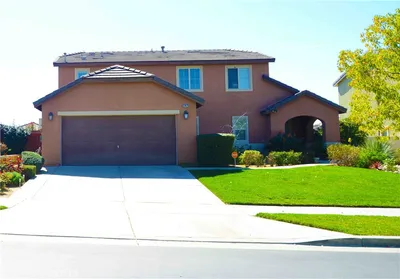
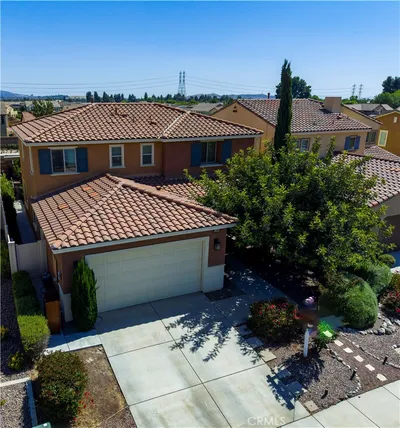
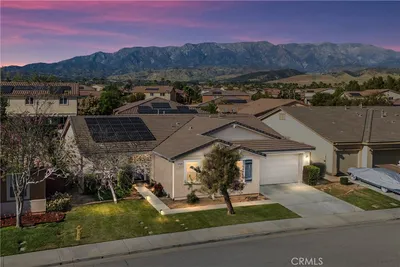
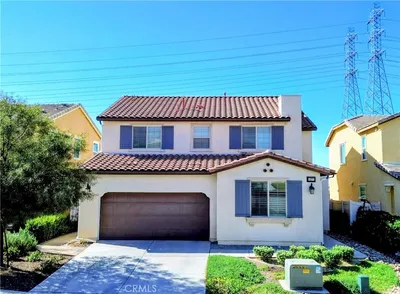
This Beaumont home is a MUST-SEE!! Situated on a quiet cul-de-sac in the highly desirable Sundance North community of Beaumont, this meticulously maintained 4-bedroom, 3-bath residence offers comfort, efficiency, and refined living. Pride of ownership is evident throughout, with soaring ceilings, recessed lighting, plantation shutters, and newer vinyl dual-pane windows enhancing both style and energy performance. The expansive kitchen is designed for both everyday living and entertaining, featuring premium appliances, abundant cabinetry, a walk-in pantry, and seamless flow into a separate dining area. Thoughtfully selected flooring includes tile in the kitchen, durable vinyl throughout main living spaces, and plush carpet in the bedrooms. Energy-efficient features help reduce utility costs and enhance year-round comfort, including central HVAC, a whole house fan, tankless water heater, solar system, and interior fire sprinkler system. Step outside to a private, low-maintenance backyard retreat with high perimeter walls for added privacy. Enjoy the covered lanai-style patio, artificial turf, and your own orchard with mature apricot, apple, persimmon, lemon, lime, fig, and guava trees — all maintained by an automatic irrigation system. Additional highlights include a 3-car garage with epoxy flooring and automatic openers, plus an extended driveway for additional parking. Low HOA dues of $161 per month provide access to Sundance North amenities including three pools, children’s play areas, and a basketball court — offering a true resort-style neighborhood experience. A turnkey opportunity combining space, privacy, and community living — ready for its next chapter.

infoProperty Facts

bed

Bedrooms

4

bathtub

Bathrooms

3

square_foot

Square Feet

2,380

landscape

Lot Size

6,534 sqft

calendar_month

Year Built

2018

home_work

Property Type

Single Family Residence

timer

Days on Market

8

payments

HOA Fee

$161/mo

garage

Garage Total

3

fingerprint

MLS #

CV26028652

chairInterior Details

General Interior

Interior Features

High Ceilings, Open Floorplan, Pantry, Quartz Counters, Recessed Lighting, See Remarks, All Bedrooms Down, Walk In Pantry, Walk In Closets

Flooring

Carpet, Laminate, Tile

Kitchen & Appliances

Appliances

Six Burner Stove, Dishwasher, Exhaust Fan, Gas Oven, Gas Range, Gas Water Heater, Microwave, Refrigerator, Range Hood, Tankless Water Heater

Laundry

Washer Hookup, Gas Dryer Hookup, Inside, Laundry Room

Bed & Bath

Main Level Master

Yes

Climate Control

Cooling

Central Air, Whole House Fan

Heating

Central

deckExterior & Lot

Building & Construction

Patio & Porch

Lanai

Fencing

Block, Privacy, Vinyl

Security

Prewired, Security System, Carbon Monoxide Detectors, Fire Detection System, Fire Sprinkler System, Smoke Detectors

Foundation

Slab

Roof

Stone

Nearby Schools

RatingSchool NameGradesDistance
6
San Gorgonio Middle
Middle School
6-80.1 mi
8
Starlight Elementary
Elementary School
K-50.6 mi
5
Mountain View Middle
Middle School
6-81.0 mi
6
Anna Hause Elementary
Elementary School
K-51.1 mi
8
Beaumont Senior High
High School
9-121.2 mi

Convenience Score

Topfind Realty

This Home is Sold

Curious what your home is worth? Get a free valuation.

call
(800)-330-9306Available 9AM - 6PM

Similar Homes You Might Like

Based on price, location, and features
1560 Harmonie
VIDEO TOUR

$579,880

FOR SALE

1560 Harmonie, Beaumont, CA 92223

3 beds · 2 baths · 2,186 sqft

11554 Hanna
3D TOUR

$554,900

FOR SALE

11554 Hanna, Beaumont, CA 92223

4 beds · 3 baths · 2,227 sqft

1790 Morgan Avenue
VIRTUAL TOUR

$599,000

FOR SALE

1790 Morgan Avenue, Beaumont, CA 92223

4 beds · 3 baths · 2,337 sqft

36324 Clearwater Court
OPEN AUG 23, 7:30PM - 10:30PM

$590,000

FOR SALE

36324 Clearwater Court, Beaumont, CA 92223

3 beds · 2 baths · 2,116 sqft

11548 Jack

$560,000

FOR SALE

11548 Jack, Beaumont, CA 92223

4 beds · 3 baths · 2,362 sqft

34047 Crenshaw Street
VIRTUAL TOUR

$509,950

FOR SALE

34047 Crenshaw Street, Beaumont, CA 92223

4 beds · 3 baths · 2,221 sqft

1621 Easton

$580,000

FOR SALE

1621 Easton, Beaumont, CA 92223

3 beds · 2 baths · 2,186 sqft

11233 Runyan Road

$549,000

FOR SALE

11233 Runyan Road, Beaumont, CA 92223

4 beds · 3 baths · 2,574 sqft

Recently Sold

35631 Alexis
VIRTUAL TOUR

$599,900

SOLD

35631 Alexis, Beaumont, CA 92223

4 beds · 3 baths · 2,371 sqft

14229 Revana Lane
VIDEO TOUR

$535,000

SOLD

14229 Revana Lane, Beaumont, CA 92223

4 beds · 3 baths · 1,967 sqft

37475 GALLERY Lane

$540,000

SOLD

37475 Gallery Lane, Beaumont, CA 92223

4 beds · 3 baths · 2,326 sqft

1325 Bannock
VIRTUAL TOUR

$545,000

SOLD

1325 Bannock, Beaumont, CA 92223

4 beds · 3 baths · 2,116 sqft

1454 Liatris
VIRTUAL TOUR

$575,000

SOLD

1454 Liatris, Beaumont, CA 92223

3 beds · 2 baths · 2,408 sqft

1377 Black Diamond
3D TOUR

$567,900

SOLD

1377 Black Diamond, Beaumont, CA 92223

4 beds · 3 baths · 2,067 sqft

1587 Milky Way
VIRTUAL TOUR

$588,000

SOLD

1587 Milky Way, Beaumont, CA 92223

4 beds · 3 baths · 2,380 sqft

14223 Sonoma Court
VIDEO TOUR

$659,900

SOLD

14223 Sonoma Court, Beaumont, CA 92223

5 beds · 3 baths · 2,520 sqft

Topfind Realty

Company

  • About Us
  • Careers
  • Articles
  • Home Estimate

Explore

  • Renting
  • Buying
  • Selling
  • Realtors

Support

  • Help Center
  • Contact Us
  • Terms & Conditions
  • Privacy Policy

Topfind Realty, DRE # 02240815, is a licensed real estate broker in California. Topfind Realty pledges to support the Fair Housing Act and adhere to Equal Housing Opportunity laws.

Copyright © 2026 Topfind Realty. All Rights Reserved.