Topfind Realty
Renting

Search Rentals

Houses for RentTownhomes for RentCondos for RentView All Rentals →

Renting Resources

Why Rent With UsRenter GuideRent vs Buy Calculator

Renter Articles

How to Negotiate RentUnderstanding Your LeaseMoving Checklist for Renters
Buying

Search Homes

Houses for SaleTownhomes for SaleCondos for SaleView All Homes →

Buying Resources

Why Buy With UsBuyer GuideAffordability CalculatorInvestment CalculatorProperty Tax Calculator

Buyer Articles

Master Your New Home BudgetBeat Moving StressPacking Secrets
Selling

Selling Tools

Home ValuationFind a Seller's Agent

Selling Resources

Why Sell With UsSeller GuideNet Sheet CalcHELOC Calculator

Seller Articles

Strategic PricingDownsizing Tips
Mortgage Rates

Today's Rates

Mortgage RatesRefinance RatesLoan ComparisonHELOC Calculator

Mortgage Resources

Understanding Mortgage RatesFirst-Time Homebuyer GuideWhen to Refinance Your Mortgage
Realtors
Topfind
Houses for RentTownhomes for RentCondos for RentView All Rentals →
Why Rent With UsRenter GuideRent vs Buy Calculator
How to Negotiate RentUnderstanding Your LeaseMoving Checklist for Renters
Houses for SaleTownhomes for SaleCondos for SaleView All Homes →
Why Buy With UsBuyer GuideAffordability CalculatorInvestment CalculatorProperty Tax Calculator
Master Your New Home BudgetBeat Moving StressPacking Secrets
Home ValuationFind a Seller's Agent
Why Sell With UsSeller GuideNet Sheet CalcHELOC Calculator
Strategic PricingDownsizing Tips
Mortgage RatesRefinance RatesLoan ComparisonHELOC Calculator
Understanding Mortgage RatesFirst-Time Homebuyer GuideWhen to Refinance Your Mortgage
groupRealtorsinfoAbout Us
Continue with Google
Sign InSign Up
Topfind Realty
Renting

Search Rentals

Houses for RentTownhomes for RentCondos for RentView All Rentals →

Renting Resources

Why Rent With UsRenter GuideRent vs Buy Calculator

Renter Articles

How to Negotiate RentUnderstanding Your LeaseMoving Checklist for Renters
Buying

Search Homes

Houses for SaleTownhomes for SaleCondos for SaleView All Homes →

Buying Resources

Why Buy With UsBuyer GuideAffordability CalculatorInvestment CalculatorProperty Tax Calculator

Buyer Articles

Master Your New Home BudgetBeat Moving StressPacking Secrets
Selling

Selling Tools

Home ValuationFind a Seller's Agent

Selling Resources

Why Sell With UsSeller GuideNet Sheet CalcHELOC Calculator

Seller Articles

Strategic PricingDownsizing Tips
Mortgage Rates

Today's Rates

Mortgage RatesRefinance RatesLoan ComparisonHELOC Calculator

Mortgage Resources

Understanding Mortgage RatesFirst-Time Homebuyer GuideWhen to Refinance Your Mortgage
Realtors
Topfind
Houses for RentTownhomes for RentCondos for RentView All Rentals →
Why Rent With UsRenter GuideRent vs Buy Calculator
How to Negotiate RentUnderstanding Your LeaseMoving Checklist for Renters
Houses for SaleTownhomes for SaleCondos for SaleView All Homes →
Why Buy With UsBuyer GuideAffordability CalculatorInvestment CalculatorProperty Tax Calculator
Master Your New Home BudgetBeat Moving StressPacking Secrets
Home ValuationFind a Seller's Agent
Why Sell With UsSeller GuideNet Sheet CalcHELOC Calculator
Strategic PricingDownsizing Tips
Mortgage RatesRefinance RatesLoan ComparisonHELOC Calculator
Understanding Mortgage RatesFirst-Time Homebuyer GuideWhen to Refinance Your Mortgage
groupRealtorsinfoAbout Us
Continue with Google
Sign InSign Up
Real Estate/CA/Beaumont/1626 Easton (Sold)
view_in_arVirtual Tour
Main
SOLD
Sold
$599,750
Sold Price

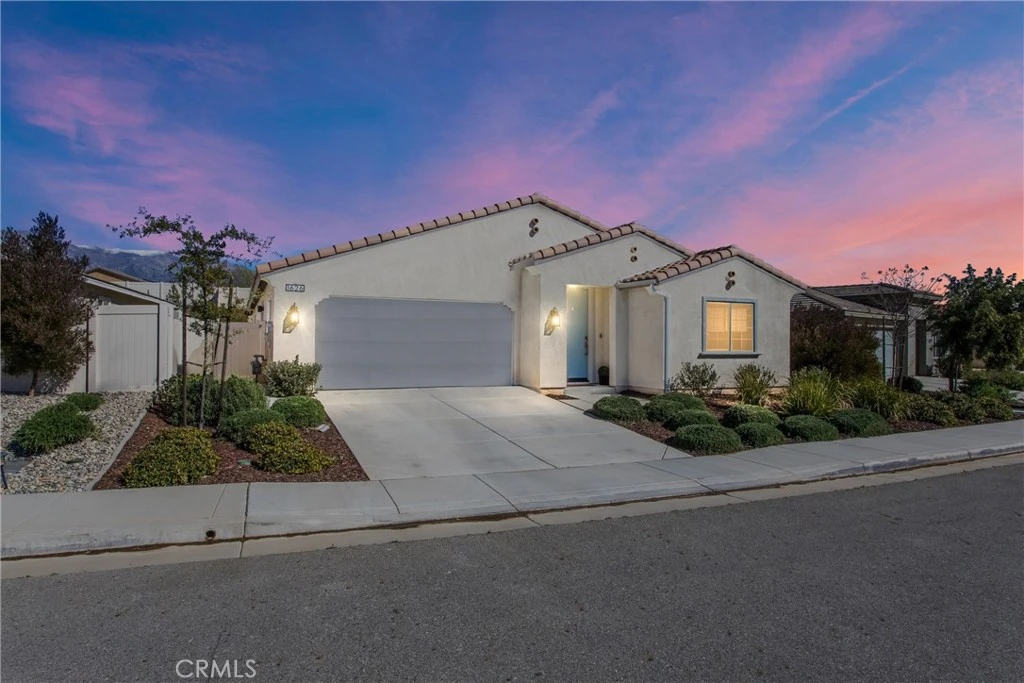
1626 Easton, Beaumont, CA 92223

bed
3
Bedrooms
bathtub
2
Bathrooms
square_foot
2,186
Square Feet

About this home

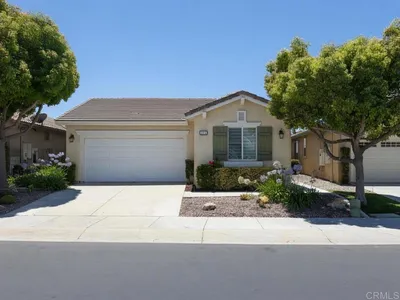
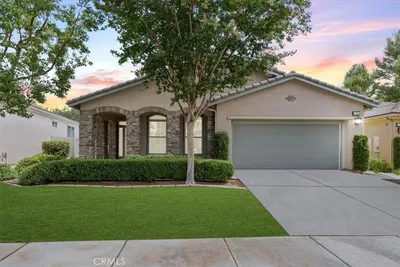
Beautifully upgraded, Lina 3 plan, 3 bedroom and den, 2 bath home located in the highly desirable 55+ Altis Community of Beaumont, CA. This modern single-story residence features a A PAID 10 PANEL SOLAR SYSTEM, custom interior paint, LED lighting, and upgraded flooring throughout. The gourmet kitchen showcases quartz countertops, upgraded cabinetry with premium hardware, stainless steel appliances, a large island with pendant lighting, under-cabinet lighting, a stainless steel sink with soap dispenser and a stylish tile backsplash. The primary suite includes clear glass show enclosure and framed mirrors in both bathrooms adding a refined touch to the home's contemporary design. Outside a lovely rear yard with artificial grass for low maintenance so you can enjoy retirement. Altis offers resort-style living with exceptional amenities at the Vue Point Residents Club including a 4,300 sq.ft. pool complex with resort pool, lap pool and a year-round heated therapy pool. Residents enjoy a fully equipped fitness center, coffee bar, outdoor BBQ areas, including paths and beautifully maintained common spaces. The community hosts a variety of clubs, social events and lifestyle programs designed exclusively for active 55+ living. Experience comfort, style and vibrant community living in one of Beaumont's premier senior neighborhoods.

infoProperty Facts

bed

Bedrooms

3

bathtub

Bathrooms

2

square_foot

Square Feet

2,186

landscape

Lot Size

7,758 sqft

calendar_month

Year Built

2022

home_work

Property Type

Single Family Residence

timer

Days on Market

172

payments

HOA Fee

$332/mo

garage

Garage Total

2

fingerprint

MLS #

IG26024785

chairInterior Details

General Interior

Interior Features

Ceiling Fans, Pantry, Quartz Counters, Walk In Closets

Flooring

Laminate, Vinyl

Kitchen & Appliances

Appliances

Convection Oven, Dishwasher, Gas Cooktop, Microwave, Water Heater

Laundry

Inside, Laundry Room

Bed & Bath

Main Level Master

Yes

Climate Control

Cooling

Central Air

Heating

Central

deckExterior & Lot

Building & Construction

Patio & Porch

Concrete, Patio

Nearby Schools

RatingSchool NameGradesDistance
8
Starlight Elementary
Elementary School
K-50.4 mi
6
San Gorgonio Middle
Middle School
6-80.9 mi
6
Anna Hause Elementary
Elementary School
K-51.3 mi
8
Sundance Elementary
Elementary School
K-51.4 mi
6
21st Century Learning Institute
Elementary School
K-121.6 mi

Convenience Score

Topfind Realty

This Home is Sold

Curious what your home is worth? Get a free valuation.

call
(800)-330-9306Available 9AM - 6PM

Similar Homes You Might Like

Based on price, location, and features
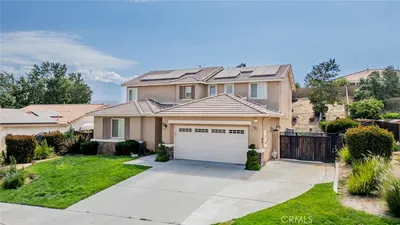
1560 Harmonie
VIDEO TOUR

$579,880

FOR SALE

1560 Harmonie, Beaumont, CA 92223

3 beds · 2 baths · 2,186 sqft

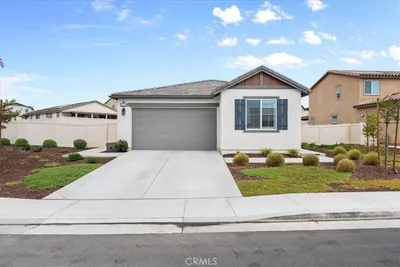
367 Shining Rock
VIRTUAL TOUR

$410,400

FOR SALE

367 Shining Rock, Beaumont, CA 92223

2 beds · 2 baths · 1,794 sqft

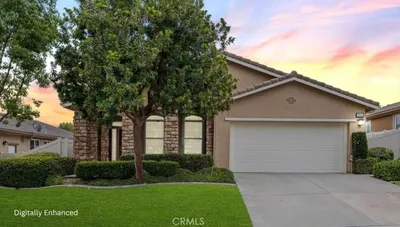
1556 Green Creek Trail
VIRTUAL TOUR

$500,000

FOR SALE

1556 Green Creek Trail, Beaumont, CA 92223

2 beds · 2 baths · 1,986 sqft


11554 Hanna
3D TOUR

$554,900

FOR SALE

11554 Hanna, Beaumont, CA 92223

4 beds · 3 baths · 2,227 sqft

1523 Big Bend
VIRTUAL TOUR

$489,000

FOR SALE

1523 Big Bend, Beaumont, CA 92223

2 beds · 2 baths · 1,848 sqft

1790 Morgan Avenue
VIRTUAL TOUR

$599,000

FOR SALE

1790 Morgan Avenue, Beaumont, CA 92223

4 beds · 3 baths · 2,337 sqft

35118 Vidalia Lane
VIRTUAL TOUR

$619,900

FOR SALE

35118 Vidalia Lane, Beaumont, CA 92223

3 beds · 2 baths · 1,902 sqft

266 Bridle Trail
VIRTUAL TOUR

$549,900

FOR SALE

266 Bridle Trail, Beaumont, CA 92223

2 beds · 2 baths · 1,986 sqft

Recently Sold

1587 Summerlin Court
VIRTUAL TOUR

$485,000

SOLD

1587 Summerlin Court, Beaumont, CA 92223

2 beds · 3 baths · 2,127 sqft

35631 Alexis
VIRTUAL TOUR

$599,900

SOLD

35631 Alexis, Beaumont, CA 92223

4 beds · 3 baths · 2,371 sqft

346 Mock

$561,000

SOLD

346 Mock, Beaumont, CA 92223

2 beds · 2 baths · 1,859 sqft

14229 Revana Lane
VIDEO TOUR

$535,000

SOLD

14229 Revana Lane, Beaumont, CA 92223

4 beds · 3 baths · 1,967 sqft

737 Edgar

$458,000

SOLD

737 Edgar, Beaumont, CA 92223

3 beds · 2 baths · 1,755 sqft

348 Scarlett Runner

$445,000

SOLD

348 Scarlett Runner, Beaumont, CA 92223

2 beds · 3 baths · 2,163 sqft

1641 Park Run Lane
3D TOUR

$539,000

SOLD

1641 Park Run Lane, Beaumont, CA 92223

2 beds · 2 baths · 1,971 sqft

37475 GALLERY Lane

$540,000

SOLD

37475 Gallery Lane, Beaumont, CA 92223

4 beds · 3 baths · 2,326 sqft

Topfind Realty

Company

  • About Us
  • Careers
  • Articles
  • Home Estimate

Explore

  • Renting
  • Buying
  • Selling
  • Realtors

Support

  • Help Center
  • Contact Us
  • Terms & Conditions
  • Privacy Policy

Topfind Realty, DRE # 02240815, is a licensed real estate broker in California. Topfind Realty pledges to support the Fair Housing Act and adhere to Equal Housing Opportunity laws.

Copyright © 2026 Topfind Realty. All Rights Reserved.