Topfind Realty
Renting

Search Rentals

Houses for RentTownhomes for RentCondos for RentView All Rentals →

Renting Resources

Why Rent With UsRenter GuideRent vs Buy Calculator

Renter Articles

How to Negotiate RentUnderstanding Your LeaseMoving Checklist for Renters
Buying

Search Homes

Houses for SaleTownhomes for SaleCondos for SaleView All Homes →

Buying Resources

Why Buy With UsBuyer GuideAffordability CalculatorInvestment CalculatorProperty Tax Calculator

Buyer Articles

Master Your New Home BudgetBeat Moving StressPacking Secrets
Selling

Selling Tools

Home ValuationFind a Seller's Agent

Selling Resources

Why Sell With UsSeller GuideNet Sheet CalcHELOC Calculator

Seller Articles

Strategic PricingDownsizing Tips
Mortgage Rates

Today's Rates

Mortgage RatesRefinance RatesLoan ComparisonHELOC Calculator

Mortgage Resources

Understanding Mortgage RatesFirst-Time Homebuyer GuideWhen to Refinance Your Mortgage
Realtors
Topfind
Houses for RentTownhomes for RentCondos for RentView All Rentals →
Why Rent With UsRenter GuideRent vs Buy Calculator
How to Negotiate RentUnderstanding Your LeaseMoving Checklist for Renters
Houses for SaleTownhomes for SaleCondos for SaleView All Homes →
Why Buy With UsBuyer GuideAffordability CalculatorInvestment CalculatorProperty Tax Calculator
Master Your New Home BudgetBeat Moving StressPacking Secrets
Home ValuationFind a Seller's Agent
Why Sell With UsSeller GuideNet Sheet CalcHELOC Calculator
Strategic PricingDownsizing Tips
Mortgage RatesRefinance RatesLoan ComparisonHELOC Calculator
Understanding Mortgage RatesFirst-Time Homebuyer GuideWhen to Refinance Your Mortgage
groupRealtorsinfoAbout Us
Continue with Google
Sign InSign Up
Topfind Realty
Renting

Search Rentals

Houses for RentTownhomes for RentCondos for RentView All Rentals →

Renting Resources

Why Rent With UsRenter GuideRent vs Buy Calculator

Renter Articles

How to Negotiate RentUnderstanding Your LeaseMoving Checklist for Renters
Buying

Search Homes

Houses for SaleTownhomes for SaleCondos for SaleView All Homes →

Buying Resources

Why Buy With UsBuyer GuideAffordability CalculatorInvestment CalculatorProperty Tax Calculator

Buyer Articles

Master Your New Home BudgetBeat Moving StressPacking Secrets
Selling

Selling Tools

Home ValuationFind a Seller's Agent

Selling Resources

Why Sell With UsSeller GuideNet Sheet CalcHELOC Calculator

Seller Articles

Strategic PricingDownsizing Tips
Mortgage Rates

Today's Rates

Mortgage RatesRefinance RatesLoan ComparisonHELOC Calculator

Mortgage Resources

Understanding Mortgage RatesFirst-Time Homebuyer GuideWhen to Refinance Your Mortgage
Realtors
Topfind
Houses for RentTownhomes for RentCondos for RentView All Rentals →
Why Rent With UsRenter GuideRent vs Buy Calculator
How to Negotiate RentUnderstanding Your LeaseMoving Checklist for Renters
Houses for SaleTownhomes for SaleCondos for SaleView All Homes →
Why Buy With UsBuyer GuideAffordability CalculatorInvestment CalculatorProperty Tax Calculator
Master Your New Home BudgetBeat Moving StressPacking Secrets
Home ValuationFind a Seller's Agent
Why Sell With UsSeller GuideNet Sheet CalcHELOC Calculator
Strategic PricingDownsizing Tips
Mortgage RatesRefinance RatesLoan ComparisonHELOC Calculator
Understanding Mortgage RatesFirst-Time Homebuyer GuideWhen to Refinance Your Mortgage
groupRealtorsinfoAbout Us
Continue with Google
Sign InSign Up
Real Estate/CA/Beaumont/1641 Park Run Lane (Sold)
3d_rotation3D Tour
Main
SOLD
SoldClosed on April 1, 2026
$539,000
Sold Price

1641 Park Run Lane, Beaumont, CA 92223

bed
2
Bedrooms
bathtub
2
Bathrooms
square_foot
1,971
Square Feet

About this home

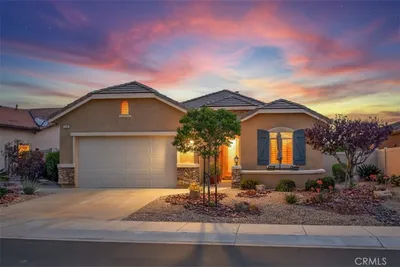
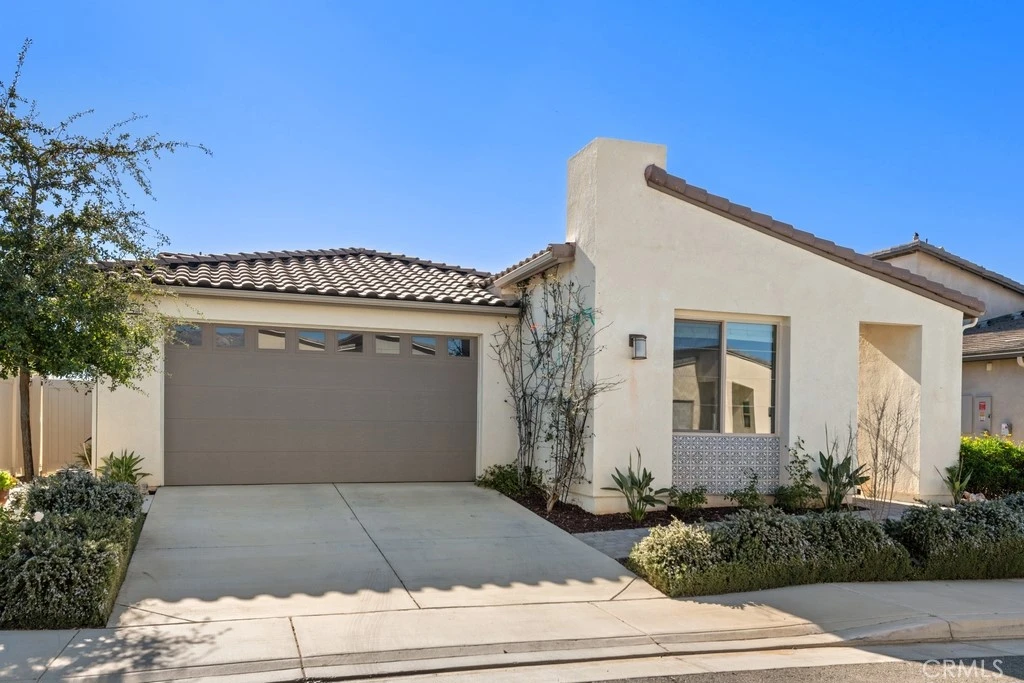
Stunning home that shows like a model! Wonderful curb appeal with paver walkways. This immaculately maintained and highly upgraded 2 BD/2 BA home is located in Beaumont’s newest 55+ gated community, built in 2021, Altis! Featuring a premium lot with panoramic mountain views, great curb appeal, and Paid-Off 8-panel Solar System and a 2-Car Garage with included EV Charger! The interior offers an open floor plan with 9-ft and 11-ft ceilings, 24-inch porcelain tile, custom baseboards, and designer paint. Additionally there are Smart Home features including thermostat, doorbell and lock, and the home has a QuietCool whole-house fan! The huge great room features a gas linear fireplace. The versatile "Flex space" offers multifunctional use. The kitchen is a chef’s dream with abundant cabinet space, white soft-close maple cabinetry, quartz countertops, custom pendant lighting, recessed lighting, a large pantry, and an island approximately 7 ft x 3.5 ft. High-End GE Monogram stainless steel appliances with included built-in refrigerator complete the kitchen! Washer, dyer, and 2 Mounted TV's included. The primary suite offers a large walk-in closet with organizers and a ceiling fan. The primary bathroom includes a resort-style shower with a rainfall spout and dual sinks. There is also a generously sized secondary bedroom and a full-size hall bathroom with quartz countertops for the 2nd bedroom and guests! A large laundry room with plenty of extra storage space completes the home. Enjoy the private backyard with a beautiful koi pond and decorative patios and pergolas where you can relax and entertain with included BBQ bar and fantastic views. Residents also get to enjoy an array of Resort-Like community amenities including pools, spa, social clubs, events, health spa, lounge, and more! Do not miss this one!

infoProperty Facts

bed

Bedrooms

2

bathtub

Bathrooms

2

square_foot

Square Feet

1,971

landscape

Lot Size

5,763 sqft

calendar_month

Year Built

2021

home_work

Property Type

Single Family Residence

timer

Days on Market

36

payments

HOA Fee

$332/mo

garage

Garage Total

2

fingerprint

MLS #

OC26009703

chairInterior Details

General Interior

Interior Features

Breakfast Bar, Built In Features, Breakfast Area, Ceiling Fans, High Ceilings, Open Floorplan, Pantry, Quartz Counters, Recessed Lighting, Storage, Smart Home, Unfurnished, Wired For Data, Wired For Sound, Entrance Foyer, Primary Suite, Walk In Pantry, Walk In Closets

Flooring

Carpet, Tile

Fireplace

Gas, Great Room

Accessibility

Safe Emergency Egress From Home

Kitchen & Appliances

Appliances

Convection Oven, Dishwasher, Electric Oven, Gas Cooktop, High Efficiency Water Heater, Microwave, Refrigerator, Range Hood, Tankless Water Heater, Vented Exhaust Fan, Water To Refrigerator

Laundry

Gas Dryer Hookup, Inside, Laundry Room

Bed & Bath

Main Level Master

Yes

Climate Control

Cooling

Central Air, High Efficiency, Whole House Fan

Heating

Central, Natural Gas

deckExterior & Lot

Building & Construction

Patio & Porch

Patio, Porch

Fencing

Vinyl, Wrought Iron

Security

Gated Community

Roof

Concrete, Spanish Tile

Nearby Schools

RatingSchool NameGradesDistance
8
Starlight Elementary
Elementary School
K-50.5 mi
6
San Gorgonio Middle
Middle School
6-80.9 mi
6
Anna Hause Elementary
Elementary School
K-51.2 mi
8
Sundance Elementary
Elementary School
K-51.3 mi
6
21st Century Learning Institute
Elementary School
K-121.6 mi

Convenience Score

Topfind Realty

This Home is Sold

Curious what your home is worth? Get a free valuation.

call
(800)-330-9306Available 9AM - 6PM

Similar Homes You Might Like

Based on price, location, and features
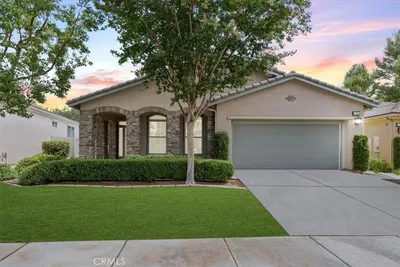
1560 Harmonie
VIDEO TOUR

$579,880

FOR SALE

1560 Harmonie, Beaumont, CA 92223

3 beds · 2 baths · 2,186 sqft

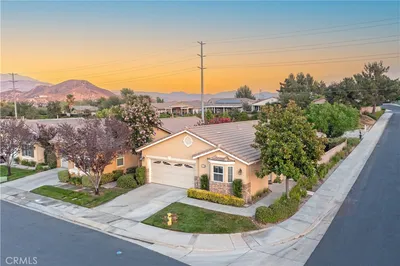
367 Shining Rock
VIRTUAL TOUR

$410,400

FOR SALE

367 Shining Rock, Beaumont, CA 92223

2 beds · 2 baths · 1,794 sqft

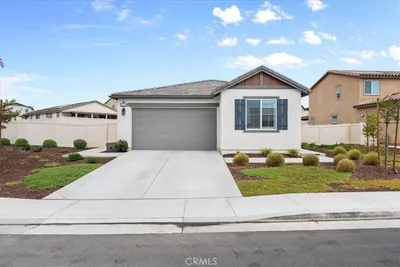
1556 Green Creek Trail
VIRTUAL TOUR

$500,000

FOR SALE

1556 Green Creek Trail, Beaumont, CA 92223

2 beds · 2 baths · 1,986 sqft

1523 Big Bend
VIRTUAL TOUR

$489,000

FOR SALE

1523 Big Bend, Beaumont, CA 92223

2 beds · 2 baths · 1,848 sqft

35118 Vidalia Lane
VIRTUAL TOUR

$619,900

FOR SALE

35118 Vidalia Lane, Beaumont, CA 92223

3 beds · 2 baths · 1,902 sqft

266 Bridle Trail
VIRTUAL TOUR

$549,900

FOR SALE

266 Bridle Trail, Beaumont, CA 92223

2 beds · 2 baths · 1,986 sqft

36324 Clearwater Court
OPEN AUG 23, 7:30PM - 10:30PM

$590,000

FOR SALE

36324 Clearwater Court, Beaumont, CA 92223

3 beds · 2 baths · 2,116 sqft

1628 Park Run Lane

$593,000

FOR SALE

1628 Park Run Lane, Beaumont, CA 92223

2 beds · 3 baths · 2,275 sqft

Recently Sold

1587 Summerlin Court
VIRTUAL TOUR

$485,000

SOLD

1587 Summerlin Court, Beaumont, CA 92223

2 beds · 3 baths · 2,127 sqft

346 Mock

$561,000

SOLD

346 Mock, Beaumont, CA 92223

2 beds · 2 baths · 1,859 sqft

737 Edgar

$458,000

SOLD

737 Edgar, Beaumont, CA 92223

3 beds · 2 baths · 1,755 sqft

348 Scarlett Runner

$445,000

SOLD

348 Scarlett Runner, Beaumont, CA 92223

2 beds · 3 baths · 2,163 sqft

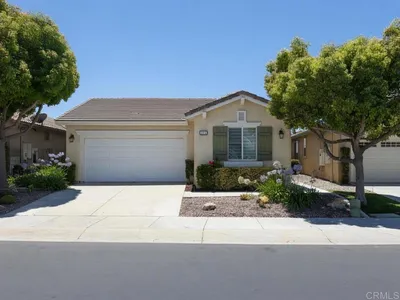
1641 Park Run Lane
3D TOUR

$539,000

SOLD

1641 Park Run Lane, Beaumont, CA 92223

2 beds · 2 baths · 1,971 sqft

1549 Tattlesall
VIRTUAL TOUR

$500,000

SOLD

1549 Tattlesall, Beaumont, CA 92223

2 beds · 2 baths · 1,738 sqft

1353 Fleet Street
VIDEO TOUR

$500,000

SOLD

1353 Fleet Street, Beaumont, CA 92223

3 beds · 3 baths · 1,729 sqft

883 Eastlake Road
VIRTUAL TOUR

$425,000

SOLD

883 Eastlake Road, Beaumont, CA 92223

2 beds · 2 baths · 1,687 sqft

Topfind Realty

Company

  • About Us
  • Careers
  • Articles
  • Home Estimate

Explore

  • Renting
  • Buying
  • Selling
  • Realtors

Support

  • Help Center
  • Contact Us
  • Terms & Conditions
  • Privacy Policy

Topfind Realty, DRE # 02240815, is a licensed real estate broker in California. Topfind Realty pledges to support the Fair Housing Act and adhere to Equal Housing Opportunity laws.

Copyright © 2026 Topfind Realty. All Rights Reserved.