Topfind Realty
Renting

Search Rentals

Houses for RentTownhomes for RentCondos for RentView All Rentals →

Renting Resources

Why Rent With UsRenter GuideRent vs Buy Calculator

Renter Articles

How to Negotiate RentUnderstanding Your LeaseMoving Checklist for Renters
Buying

Search Homes

Houses for SaleTownhomes for SaleCondos for SaleView All Homes →

Buying Resources

Why Buy With UsBuyer GuideAffordability CalculatorInvestment CalculatorProperty Tax Calculator

Buyer Articles

Master Your New Home BudgetBeat Moving StressPacking Secrets
Selling

Selling Tools

Home ValuationFind a Seller's Agent

Selling Resources

Why Sell With UsSeller GuideNet Sheet CalcHELOC Calculator

Seller Articles

Strategic PricingDownsizing Tips
Mortgage Rates

Today's Rates

Mortgage RatesRefinance RatesLoan ComparisonHELOC Calculator

Mortgage Resources

Understanding Mortgage RatesFirst-Time Homebuyer GuideWhen to Refinance Your Mortgage
Realtors
Topfind
Houses for RentTownhomes for RentCondos for RentView All Rentals →
Why Rent With UsRenter GuideRent vs Buy Calculator
How to Negotiate RentUnderstanding Your LeaseMoving Checklist for Renters
Houses for SaleTownhomes for SaleCondos for SaleView All Homes →
Why Buy With UsBuyer GuideAffordability CalculatorInvestment CalculatorProperty Tax Calculator
Master Your New Home BudgetBeat Moving StressPacking Secrets
Home ValuationFind a Seller's Agent
Why Sell With UsSeller GuideNet Sheet CalcHELOC Calculator
Strategic PricingDownsizing Tips
Mortgage RatesRefinance RatesLoan ComparisonHELOC Calculator
Understanding Mortgage RatesFirst-Time Homebuyer GuideWhen to Refinance Your Mortgage
groupRealtorsinfoAbout Us
Continue with Google
Sign InSign Up
Topfind Realty
Renting

Search Rentals

Houses for RentTownhomes for RentCondos for RentView All Rentals →

Renting Resources

Why Rent With UsRenter GuideRent vs Buy Calculator

Renter Articles

How to Negotiate RentUnderstanding Your LeaseMoving Checklist for Renters
Buying

Search Homes

Houses for SaleTownhomes for SaleCondos for SaleView All Homes →

Buying Resources

Why Buy With UsBuyer GuideAffordability CalculatorInvestment CalculatorProperty Tax Calculator

Buyer Articles

Master Your New Home BudgetBeat Moving StressPacking Secrets
Selling

Selling Tools

Home ValuationFind a Seller's Agent

Selling Resources

Why Sell With UsSeller GuideNet Sheet CalcHELOC Calculator

Seller Articles

Strategic PricingDownsizing Tips
Mortgage Rates

Today's Rates

Mortgage RatesRefinance RatesLoan ComparisonHELOC Calculator

Mortgage Resources

Understanding Mortgage RatesFirst-Time Homebuyer GuideWhen to Refinance Your Mortgage
Realtors
Topfind
Houses for RentTownhomes for RentCondos for RentView All Rentals →
Why Rent With UsRenter GuideRent vs Buy Calculator
How to Negotiate RentUnderstanding Your LeaseMoving Checklist for Renters
Houses for SaleTownhomes for SaleCondos for SaleView All Homes →
Why Buy With UsBuyer GuideAffordability CalculatorInvestment CalculatorProperty Tax Calculator
Master Your New Home BudgetBeat Moving StressPacking Secrets
Home ValuationFind a Seller's Agent
Why Sell With UsSeller GuideNet Sheet CalcHELOC Calculator
Strategic PricingDownsizing Tips
Mortgage RatesRefinance RatesLoan ComparisonHELOC Calculator
Understanding Mortgage RatesFirst-Time Homebuyer GuideWhen to Refinance Your Mortgage
groupRealtorsinfoAbout Us
Continue with Google
Sign InSign Up
Real Estate/CA/Beaumont/1628 Park Run Lane
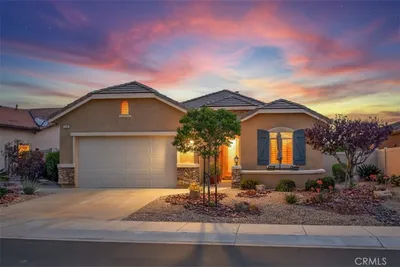
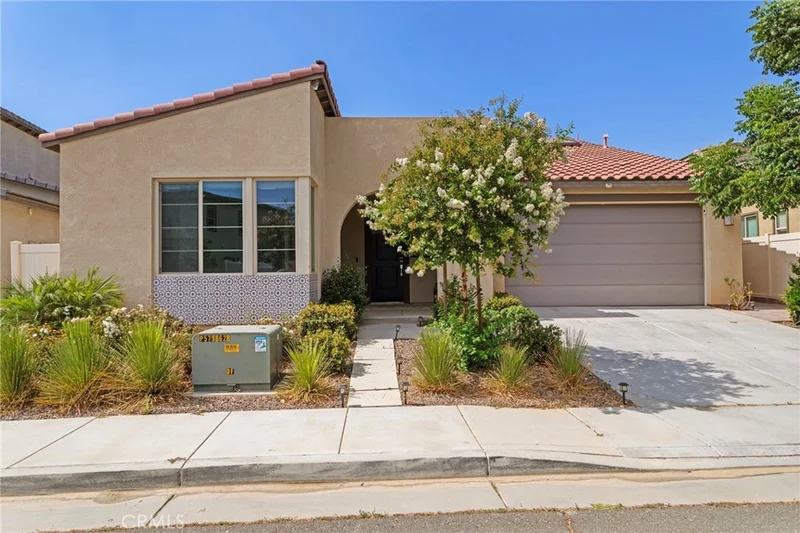
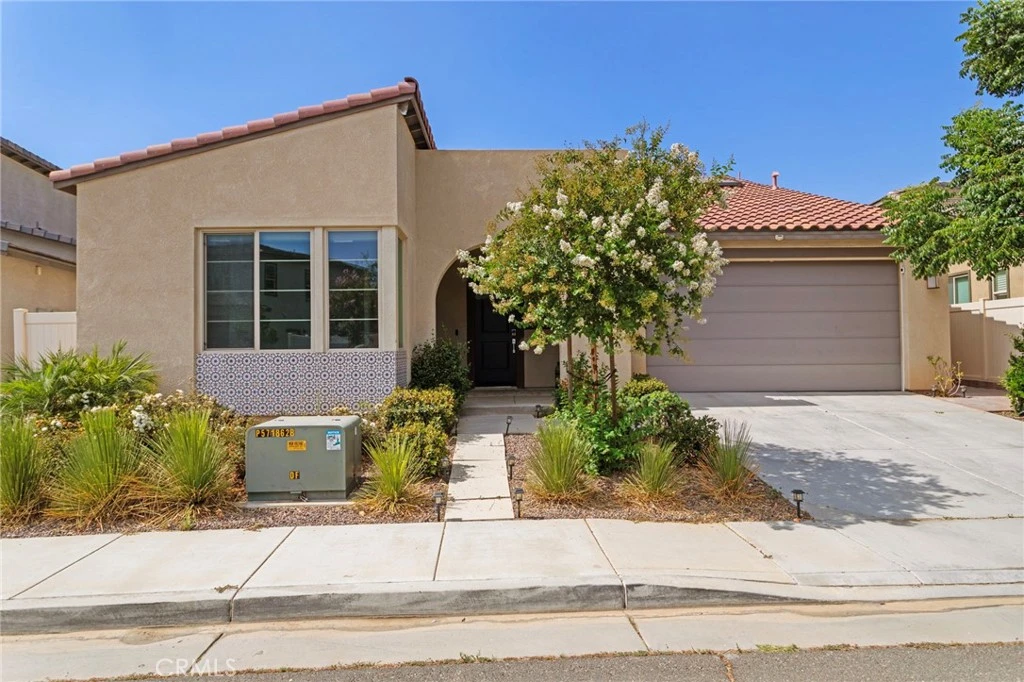
Photo 1 of 1628 Park Run Lane
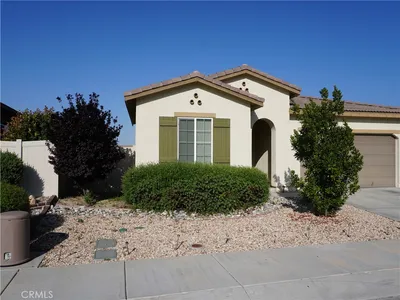
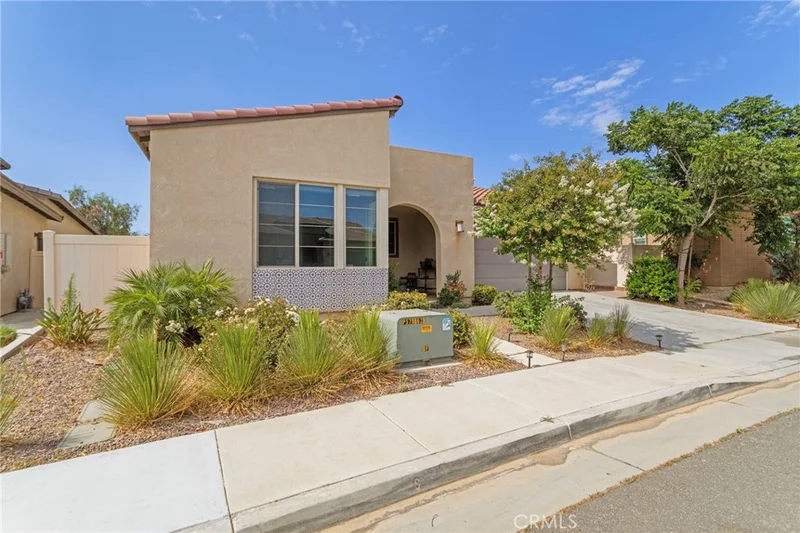
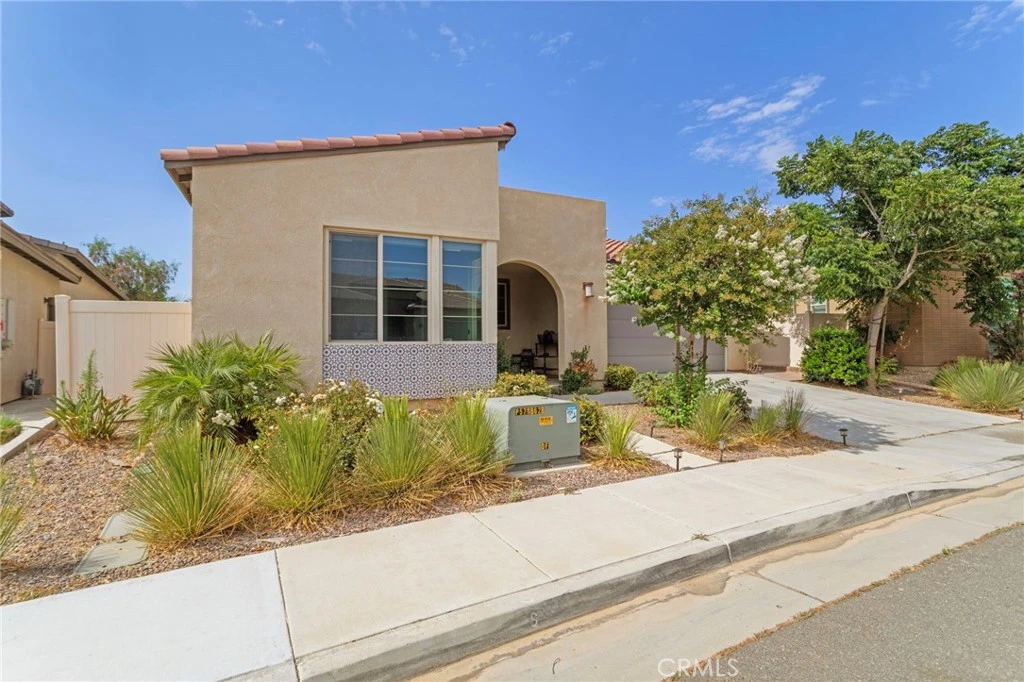
Photo 2 of 1628 Park Run Lane
1 / 20
Main
Interior 1
Interior 2
Interior 3
Interior 4
imagesmode View 20 photos
For Sale
$593,000
Est. $3,321/mo

1628 Park Run Lane, Beaumont, CA 92223

bed
2
Bedrooms
bathtub
3
Bathrooms
square_foot
2,275
Sq Ft

About this home

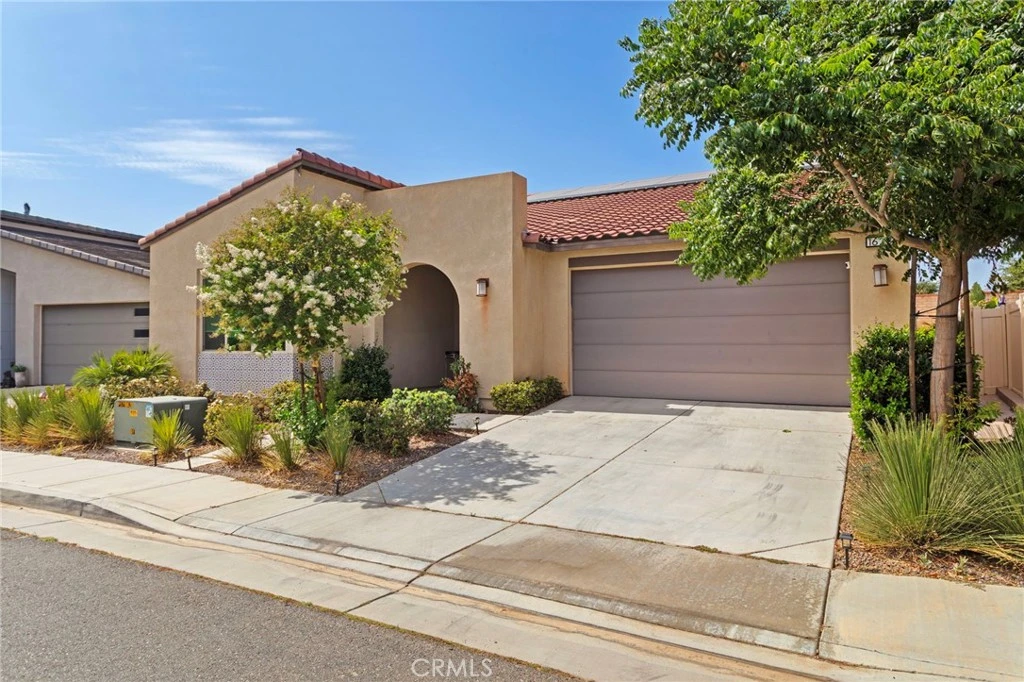
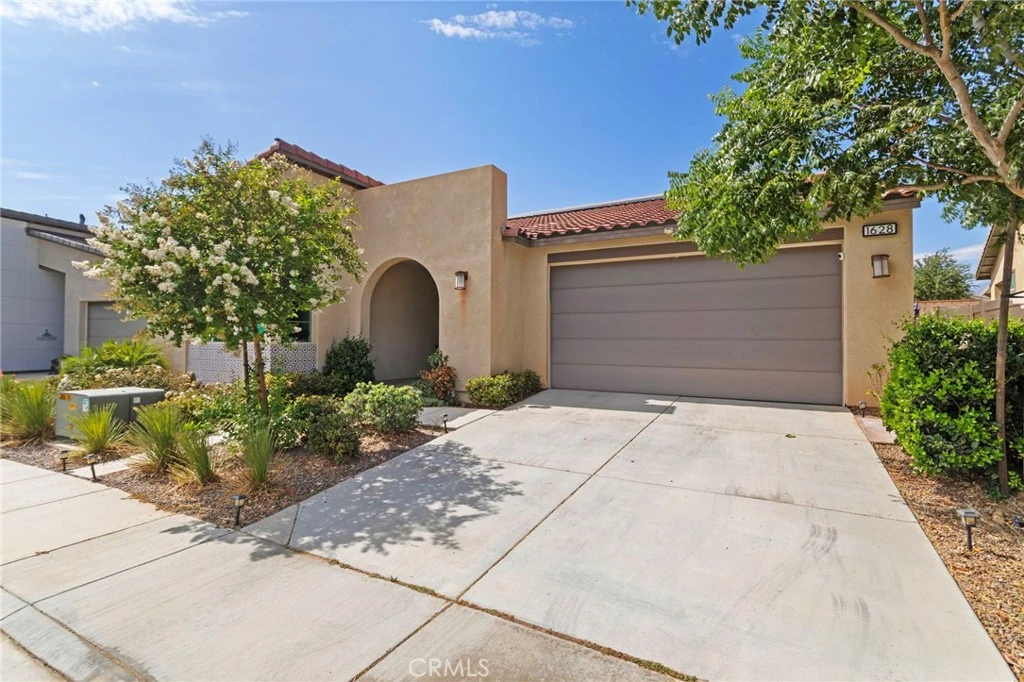
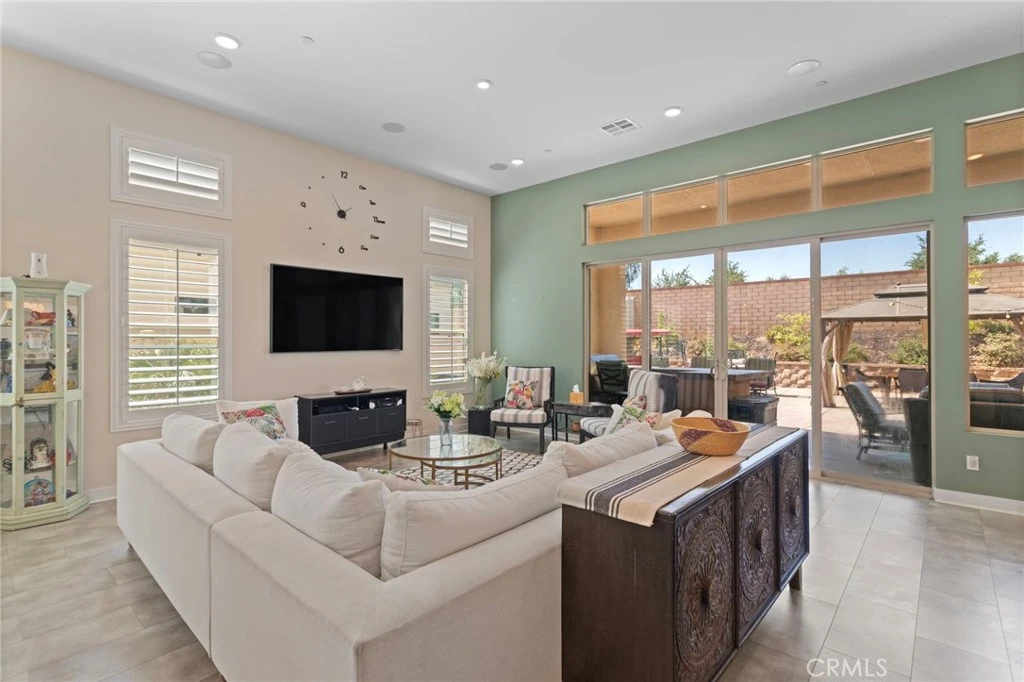
Experience resort-style living in this beautifully appointed home, ideally situated in a peaceful 55+ community that combines comfort, convenience, and exceptional amenities. Centrally located, the home is less than two miles from San Gorgonio Memorial Hospital and other medical facilities, with shopping, dining, and everyday essentials just minutes away. Designed for both relaxation and entertaining, this spacious residence features an open-concept layout highlighted by an impressive 12-foot kitchen island, providing the perfect gathering space for family and friends. The home also includes a bonus room, fully paid-off solar system for enhanced energy efficiency and long-term savings, a whole-home water filtration system, and is pre-wired for a surround sound system, making it move-in ready for modern living. Whether you're returning home after a busy day or embracing a more leisurely lifestyle, you'll appreciate the privacy, comfort, and thoughtful upgrades this home has to offer. Residents enjoy exclusive access to a private clubhouse with resort-style amenities, including sparkling pools, a fully equipped fitness center, multiple outdoor grilling areas, and a vibrant calendar of community events organized by on-site staff. This exceptional home offers the perfect combination of luxury, low-maintenance living, and an active lifestyle in one of the area's most desirable 55+ communities.

Property Facts

bed

Bedrooms

2

bathtub

Bathrooms

3

square_foot

Square Feet

2,275

landscape

Lot Size

7,396 sqft

calendar_month

Year Built

2020

home_work

Property Type

Single Family Residence

timer

Days on Market

9

payments

HOA Fee

$333/mo

garage

Garage Total

2

fingerprint

MLS #

SR26172211

Interior Details

General Interior

Interior Features

Open Floorplan

Flooring

Tile

Kitchen & Appliances

Appliances

Double Oven, Gas Cooktop, Microwave, Refrigerator, Range Hood, Water Softener

Laundry

Washer Hookup, Gas Dryer Hookup

Bed & Bath

Main Level Bedrooms

2

Main Level Bathrooms

3

Climate Control

Cooling

Central Air

Heating

Central, Solar

Parking

Total Parking Spaces

2

Garage Spaces

2

Attached Garage

Yes

Parking Features

Garage

Exterior & Lot

Building & Construction

Fencing

Vinyl

Security

Security Gate, Gated Community, Key Card Entry

Foundation

Slab

Roof

Spanish Tile

Lot & Grounds

Lot Features

Level

Pool Features

Community, Association

Sewer

Public Sewer

Water Source

Public

Community & HOA

Association Info

HOA Fee$333
FrequencyMonthly

HOA Amenities

Billiard Room, Fitness Center, Outdoor Cooking Area, Barbecue, Pool, Spa Hot Tub

Community Features

Curbs, Street Lights, Sidewalks, Gated, Pool

Mortgage Calculator

Total Monthly

$0

Principal & Interest:
$0
Property Tax:
$0
Home Insurance:
$0
HOA Fees:
$0
$
$
%

Nearby Schools

RatingSchool NameGradesDistance
8
Starlight Elementary
Elementary School
K-50.5 mi
6
San Gorgonio Middle
Middle School
6-80.9 mi
6
Anna Hause Elementary
Elementary School
K-51.2 mi
8
Sundance Elementary
Elementary School
K-51.3 mi
6
21st Century Learning Institute
Elementary School
K-121.6 mi

Convenience Score

Market Insights

92223|Beaumont

Estimated Value

Calculating...
No change vs. last year
Value history is still building for this area.

Market Temperature

Seller'sBalancedBuyer's
0d30d60d180d
Balanced

Balanced market

30 Days

Avg. time on market

This is a Balanced Market. Homes are selling at a moderate pace.

Flood & Climate Risk

Noise Levels

Location

1628 Park Run Lane

Beaumont, CA 92223

Open in Mapsopen_in_new
Topfind Realty

Ready to Take the Next Step?

Get expert support from a local agent today.

call
(800)-330-9306Available 9AM - 7PM

Similar Homes You Might Like

Based on price, location, and features
1560 Harmonie
VIDEO TOUR

$579,880

FOR SALE

1560 Harmonie, Beaumont, CA 92223

3 beds · 2 baths · 2,186 sqft

1556 Green Creek Trail
VIRTUAL TOUR

$500,000

FOR SALE

1556 Green Creek Trail, Beaumont, CA 92223

2 beds · 2 baths · 1,986 sqft

396 Prospect
VIRTUAL TOUR

$675,000

FOR SALE

396 Prospect, Beaumont, CA 92223

2 beds · 2 baths · 2,691 sqft

1523 Big Bend
VIRTUAL TOUR

$489,000

FOR SALE

1523 Big Bend, Beaumont, CA 92223

2 beds · 2 baths · 1,848 sqft

1519 Coronado
VIRTUAL TOUR

$615,000

FOR SALE

1519 Coronado, Beaumont, CA 92223

2 beds · 3 baths · 2,700 sqft

35118 Vidalia Lane
VIRTUAL TOUR

$619,900

FOR SALE

35118 Vidalia Lane, Beaumont, CA 92223

3 beds · 2 baths · 1,902 sqft

266 Bridle Trail
VIRTUAL TOUR

$549,900

FOR SALE

266 Bridle Trail, Beaumont, CA 92223

2 beds · 2 baths · 1,986 sqft

36324 Clearwater Court
OPEN AUG 23, 7:30PM - 10:30PM

$590,000

FOR SALE

36324 Clearwater Court, Beaumont, CA 92223

3 beds · 2 baths · 2,116 sqft

Recently Sold

1587 Summerlin Court
VIRTUAL TOUR

$485,000

SOLD

1587 Summerlin Court, Beaumont, CA 92223

2 beds · 3 baths · 2,127 sqft

346 Mock

$561,000

SOLD

346 Mock, Beaumont, CA 92223

2 beds · 2 baths · 1,859 sqft

348 Scarlett Runner

$445,000

SOLD

348 Scarlett Runner, Beaumont, CA 92223

2 beds · 3 baths · 2,163 sqft

1641 Park Run Lane
3D TOUR

$539,000

SOLD

1641 Park Run Lane, Beaumont, CA 92223

2 beds · 2 baths · 1,971 sqft

1454 Liatris
VIRTUAL TOUR

$575,000

SOLD

1454 Liatris, Beaumont, CA 92223

3 beds · 2 baths · 2,408 sqft

13058 Wedges
VIRTUAL TOUR

$620,000

SOLD

13058 Wedges, Beaumont, CA 92223

3 beds · 2 baths · 2,618 sqft

1626 Easton
VIRTUAL TOUR

$599,750

SOLD

1626 Easton, Beaumont, CA 92223

3 beds · 2 baths · 2,186 sqft

11513 Hinton Court
VIRTUAL TOUR

$500,000

SOLD

11513 Hinton Court, Beaumont, CA 92223

3 beds · 3 baths · 1,986 sqft

$593,000
2 bd | 3 ba | 2,275 sqft
Request a tourcall
Topfind Realty

Company

  • About Us
  • Careers
  • Articles
  • Home Estimate

Explore

  • Renting
  • Buying
  • Selling
  • Realtors

Support

  • Help Center
  • Contact Us
  • Terms & Conditions
  • Privacy Policy

Topfind Realty, DRE # 02240815, is a licensed real estate broker in California. Topfind Realty pledges to support the Fair Housing Act and adhere to Equal Housing Opportunity laws.

Copyright © 2026 Topfind Realty. All Rights Reserved.