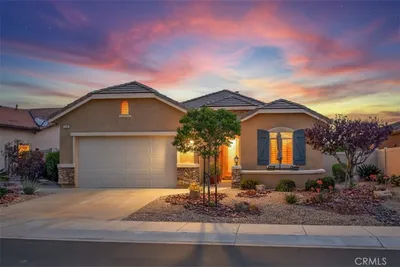
SoldClosed on February 28, 2020
$280,000
Sold Price351 Shining Rock, Beaumont, CA 92223
bed
3
Bedrooms
bathtub
2
Bathrooms
square_foot
1,848
Square Feet
About this home
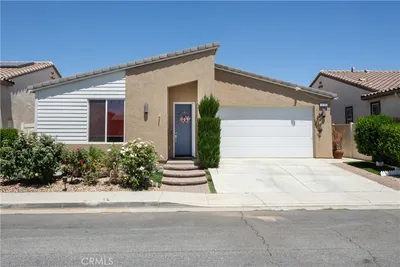
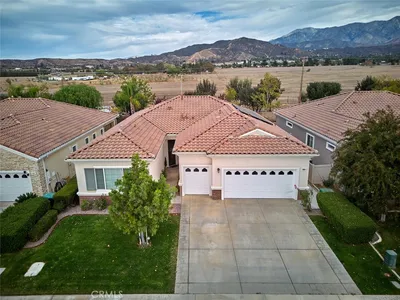
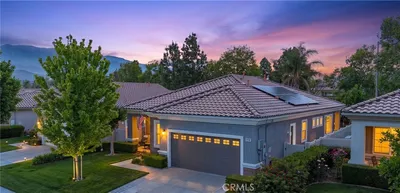

The large model, move-in ready 3 bedroom, 2 bath home located in the gated 55+ community of Four Seasons Beaumont! Sits on a 4,356 sq. ft. lot featuring an attached 2-car garage and panoramic views from the backyard. After entering the front door, you will find neutral paint, mixed tile & carpet flooring, and open access to the living room, dining area, and kitchen. The kitchen is equipped with recessed lighting, stainless steel appliances, abundant storage space, beautiful granite counters, and a large center island. From the kitchen, you can access the carpeted family room with gas fireplace, ceiling fan, plenty of natural light, and direct access to the back yard. Continuing to the back yard, you are greeted by breath-taking views, privacy,vinyl fencing along both sides, and a combination of concrete slab space mixed with low-maintenance landscaping.All 3 spacious bedrooms are located directly off the main living area and offer abundant closet space and carpet flooring. The Master Bedroom, with huge walk-in closet and en-suite bath with dual sink vanity, glass-enclosed walk-in shower, and private restroom. The guest bath has a tub-shower combo and toilet, separated from the vanity by a door. An indoor laundry room is conveniently located and boasts overhead cabinet storage. Community amenities include a heated pool & spa,tennis courts,fitness center,walking trails,billiards,card room,ballroom,and computer area. Conveniently located to shopping, freeways, and dining!
infoProperty Facts
bed
Bedrooms
3
bathtub
Bathrooms
2
square_foot
Square Feet
1,848
landscape
Lot Size
4,356 sqft
calendar_month
Year Built
2008
home_work
Property Type
Single Family Residence
timer
Days on Market
140
payments
HOA Fee
$219/mo
garage
Garage Total
2
fingerprint
MLS #
TR19105449
chairInterior Details
General Interior
Interior Features
Breakfast Bar, Built In Features, Eat In Kitchen, Granite Counters, High Ceilings, Open Floorplan, Recessed Lighting, All Bedrooms Down, Bedroom On Main Level, Main Level Primary, Walk In Closets
Flooring
Carpet, Tile
Fireplace
Gas, Gas Starter, Living Room
Accessibility
Safe Emergency Egress From Home, Low Pile Carpet, No Stairs, Accessible Doors
Kitchen & Appliances
Appliances
Dishwasher, Exhaust Fan, Free Standing Range, Gas Cooktop, Disposal, Gas Oven, Gas Range, Gas Water Heater, Microwave, Range Hood, Self Cleaning Oven
Laundry
Washer Hookup, Gas Dryer Hookup, Inside, Laundry Room
Bed & Bath
Main Level Master
Yes
Climate Control
Cooling
Central Air
Heating
Central, Fireplaces
deckExterior & Lot
Building & Construction
Patio & Porch
Concrete
Fencing
Block, Vinyl, Wrought Iron
Security
Carbon Monoxide Detectors, Gated With Guard, Gated Community, Twenty Four Hour Security, Key Card Entry, Smoke Detectors, Security Guard
Construction
Frame, Stucco
Foundation
Slab
Roof
Flat Tile, Tile
Direction Faced
Northwest
Nearby Schools
| Rating | School Name | ||
|---|---|---|---|
| No school data available for this area. | |||
Convenience Score

This Home is Sold
Curious what your home is worth? Get a free valuation.
call
(800)-330-9306Available 9AM - 6PM
Similar Homes You Might Like
Based on price, location, and features