Topfind Realty
Renting

Search Rentals

Houses for RentTownhomes for RentCondos for RentView All Rentals →

Renting Resources

Why Rent With UsRenter GuideRent vs Buy Calculator

Renter Articles

How to Negotiate RentUnderstanding Your LeaseMoving Checklist for Renters
Buying

Search Homes

Houses for SaleTownhomes for SaleCondos for SaleView All Homes →

Buying Resources

Why Buy With UsBuyer GuideAffordability CalculatorInvestment CalculatorProperty Tax Calculator

Buyer Articles

Master Your New Home BudgetBeat Moving StressPacking Secrets
Selling

Selling Tools

Home ValuationFind a Seller's Agent

Selling Resources

Why Sell With UsSeller GuideNet Sheet CalcHELOC Calculator

Seller Articles

Strategic PricingDownsizing Tips
Mortgage Rates

Today's Rates

Mortgage RatesRefinance RatesLoan ComparisonHELOC Calculator

Mortgage Resources

Understanding Mortgage RatesFirst-Time Homebuyer GuideWhen to Refinance Your Mortgage
Realtors
Topfind
Houses for RentTownhomes for RentCondos for RentView All Rentals →
Why Rent With UsRenter GuideRent vs Buy Calculator
How to Negotiate RentUnderstanding Your LeaseMoving Checklist for Renters
Houses for SaleTownhomes for SaleCondos for SaleView All Homes →
Why Buy With UsBuyer GuideAffordability CalculatorInvestment CalculatorProperty Tax Calculator
Master Your New Home BudgetBeat Moving StressPacking Secrets
Home ValuationFind a Seller's Agent
Why Sell With UsSeller GuideNet Sheet CalcHELOC Calculator
Strategic PricingDownsizing Tips
Mortgage RatesRefinance RatesLoan ComparisonHELOC Calculator
Understanding Mortgage RatesFirst-Time Homebuyer GuideWhen to Refinance Your Mortgage
groupRealtorsinfoAbout Us
Continue with Google
Sign InSign Up
Topfind Realty
Renting

Search Rentals

Houses for RentTownhomes for RentCondos for RentView All Rentals →

Renting Resources

Why Rent With UsRenter GuideRent vs Buy Calculator

Renter Articles

How to Negotiate RentUnderstanding Your LeaseMoving Checklist for Renters
Buying

Search Homes

Houses for SaleTownhomes for SaleCondos for SaleView All Homes →

Buying Resources

Why Buy With UsBuyer GuideAffordability CalculatorInvestment CalculatorProperty Tax Calculator

Buyer Articles

Master Your New Home BudgetBeat Moving StressPacking Secrets
Selling

Selling Tools

Home ValuationFind a Seller's Agent

Selling Resources

Why Sell With UsSeller GuideNet Sheet CalcHELOC Calculator

Seller Articles

Strategic PricingDownsizing Tips
Mortgage Rates

Today's Rates

Mortgage RatesRefinance RatesLoan ComparisonHELOC Calculator

Mortgage Resources

Understanding Mortgage RatesFirst-Time Homebuyer GuideWhen to Refinance Your Mortgage
Realtors
Topfind
Houses for RentTownhomes for RentCondos for RentView All Rentals →
Why Rent With UsRenter GuideRent vs Buy Calculator
How to Negotiate RentUnderstanding Your LeaseMoving Checklist for Renters
Houses for SaleTownhomes for SaleCondos for SaleView All Homes →
Why Buy With UsBuyer GuideAffordability CalculatorInvestment CalculatorProperty Tax Calculator
Master Your New Home BudgetBeat Moving StressPacking Secrets
Home ValuationFind a Seller's Agent
Why Sell With UsSeller GuideNet Sheet CalcHELOC Calculator
Strategic PricingDownsizing Tips
Mortgage RatesRefinance RatesLoan ComparisonHELOC Calculator
Understanding Mortgage RatesFirst-Time Homebuyer GuideWhen to Refinance Your Mortgage
groupRealtorsinfoAbout Us
Continue with Google
Sign InSign Up
Real Estate/CA/Beaumont/36942 Frantoio (Sold)
Main
SOLD
SoldClosed on May 11, 2026
$558,000
Sold Price

36942 Frantoio, Beaumont, CA 92223

bed
5
Bedrooms
bathtub
3
Bathrooms
square_foot
2,405
Square Feet

About this home

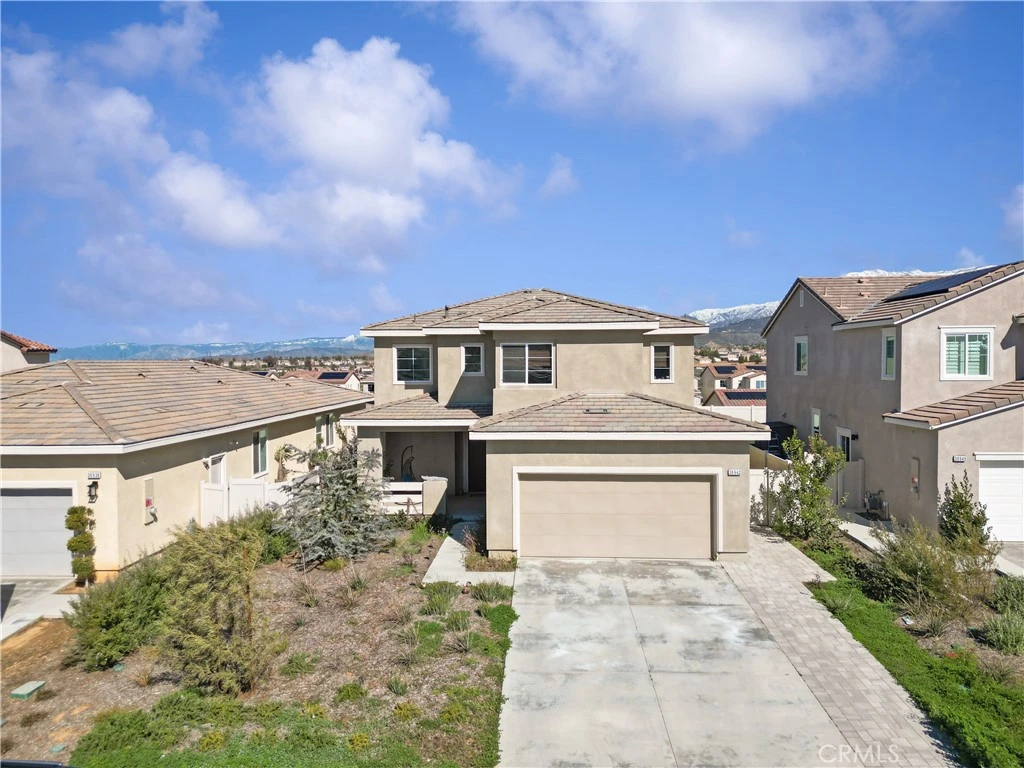
Welcome to 36942 Frantoio Street – a stunning, modern residence built in 2023. This spacious single-family home offers an ideal blend of contemporary design, thoughtful layout, and quality construction. Featuring 4 bedrooms and 3 full bathrooms, this home provides plenty of space for families of all sizes and comfort on both levels. As you step inside, you’ll find an open and inviting floor plan that flows effortlessly from the living area to the kitchen, perfect for everyday living and entertaining alike. The well-appointed kitchen includes ample cabinetry and workspace, while the adjacent dining and living areas create a warm, welcoming environment. The home features a convenient main-floor bedroom and full bath — ideal for guests, a home office, or multigenerational living. Upstairs, a generous loft provides flexible space for relaxation, hobbies, or a media room. The primary suite serves as a peaceful retreat with its own ensuite bathroom and spacious walk-in closet. Situated on a well-maintained lot, the exterior offers private backyard space perfect for gatherings or quiet evenings outdoors. Located in a desirable Beaumont community, this home delivers modern amenities in a growing neighborhood. This property is being offered as a short sale and is subject to lender approval. Excellent opportunity for buyers looking for value and willing to navigate the short sale process. Property is sold as-is.

infoProperty Facts

bed

Bedrooms

5

bathtub

Bathrooms

3

square_foot

Square Feet

2,405

landscape

Lot Size

6,534 sqft

calendar_month

Year Built

2023

home_work

Property Type

Single Family Residence

timer

Days on Market

8

payments

HOA Fee

$190/mo

garage

Garage Total

2

fingerprint

MLS #

CV26040447

chairInterior Details

General Interior

Interior Features

Eat In Kitchen

Flooring

Carpet, Tile, Vinyl

Kitchen & Appliances

Appliances

Free Standing Range, Gas Range, Microwave, Refrigerator, Tankless Water Heater

Laundry

Inside

Bed & Bath

Main Level Master

Yes

Climate Control

Cooling

Central Air

Heating

Central

deckExterior & Lot

Building & Construction

Patio & Porch

Rear Porch

Fencing

Vinyl

Security

Security Gate

Construction

Concrete

Foundation

Slab

Roof

Flat Tile

Nearby Schools

RatingSchool NameGradesDistance
8
Tournament Hills Elementary
Elementary School
K-51.0 mi
5
Three Rings Ranch Elementary
Elementary School
K-51.8 mi
7
Summerwind Trails
Elementary School
K-82.3 mi
8
Brookside Elementary
Elementary School
K-52.4 mi
5
Mountain View Middle
Middle School
6-82.4 mi

Convenience Score

Topfind Realty

This Home is Sold

Curious what your home is worth? Get a free valuation.

call
(800)-330-9306Available 9AM - 6PM

Similar Homes You Might Like

Based on price, location, and features
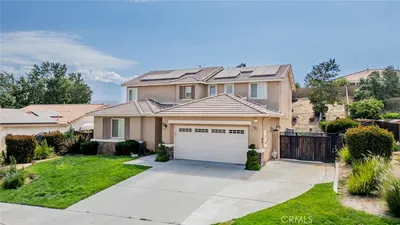
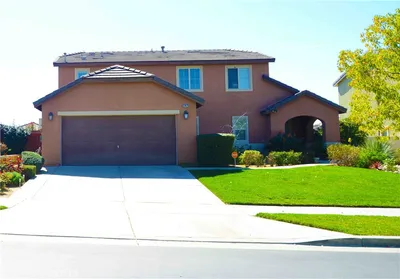
11554 Hanna
3D TOUR

$554,900

FOR SALE

11554 Hanna, Beaumont, CA 92223

4 beds · 3 baths · 2,227 sqft

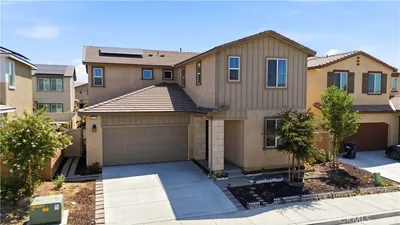
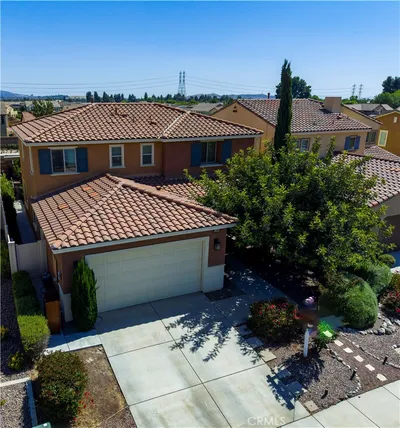
1790 Morgan Avenue
VIRTUAL TOUR

$599,000

FOR SALE

1790 Morgan Avenue, Beaumont, CA 92223

4 beds · 3 baths · 2,337 sqft

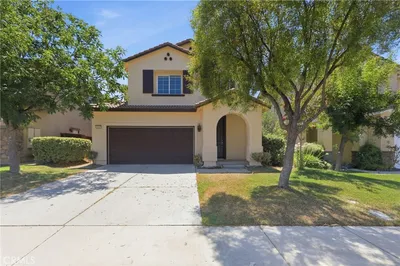
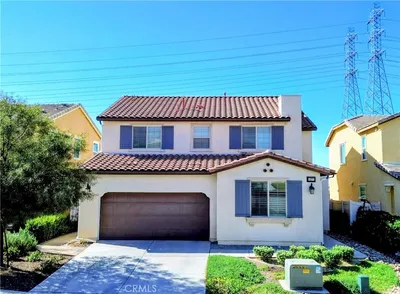
11548 Jack

$560,000

FOR SALE

11548 Jack, Beaumont, CA 92223

4 beds · 3 baths · 2,362 sqft

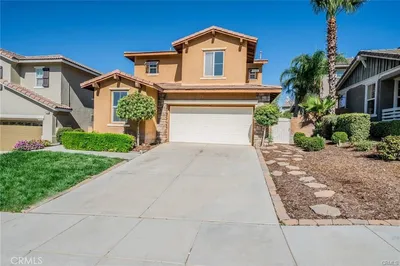
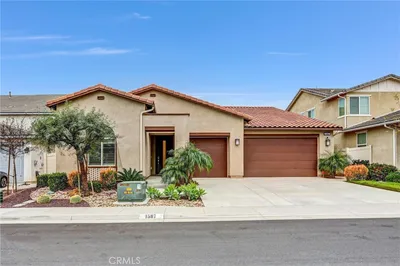
34047 Crenshaw Street
VIRTUAL TOUR

$509,950

FOR SALE

34047 Crenshaw Street, Beaumont, CA 92223

4 beds · 3 baths · 2,221 sqft

11233 Runyan Road

$549,000

FOR SALE

11233 Runyan Road, Beaumont, CA 92223

4 beds · 3 baths · 2,574 sqft

1639 Big Sky

$550,000

FOR SALE

1639 Big Sky, Beaumont, CA 92223

4 beds · 4 baths · 2,582 sqft

14027 Casetta Drive
VIRTUAL TOUR

$548,000

FOR SALE

14027 Casetta Drive, Beaumont, CA 92223

4 beds · 3 baths · 1,967 sqft

24 Newburn Court
OPEN AUG 22, 8PM - 11PM
3D TOUR

$539,900

FOR SALE

24 Newburn Court, Beaumont, CA 92223

5 beds · 4 baths · 2,564 sqft

Recently Sold

35631 Alexis
VIRTUAL TOUR

$599,900

SOLD

35631 Alexis, Beaumont, CA 92223

4 beds · 3 baths · 2,371 sqft

14229 Revana Lane
VIDEO TOUR

$535,000

SOLD

14229 Revana Lane, Beaumont, CA 92223

4 beds · 3 baths · 1,967 sqft

37475 GALLERY Lane

$540,000

SOLD

37475 Gallery Lane, Beaumont, CA 92223

4 beds · 3 baths · 2,326 sqft

1325 Bannock
VIRTUAL TOUR

$545,000

SOLD

1325 Bannock, Beaumont, CA 92223

4 beds · 3 baths · 2,116 sqft

1377 Black Diamond
3D TOUR

$567,900

SOLD

1377 Black Diamond, Beaumont, CA 92223

4 beds · 3 baths · 2,067 sqft

1587 Milky Way
VIRTUAL TOUR

$588,000

SOLD

1587 Milky Way, Beaumont, CA 92223

4 beds · 3 baths · 2,380 sqft

14223 Sonoma Court
VIDEO TOUR

$659,900

SOLD

14223 Sonoma Court, Beaumont, CA 92223

5 beds · 3 baths · 2,520 sqft

1457 Evergreen Avenue
3D TOUR

$575,000

SOLD

1457 Evergreen Avenue, Beaumont, CA 92223

4 beds · 3 baths · 2,058 sqft

Topfind Realty

Company

  • About Us
  • Careers
  • Articles
  • Home Estimate

Explore

  • Renting
  • Buying
  • Selling
  • Realtors

Support

  • Help Center
  • Contact Us
  • Terms & Conditions
  • Privacy Policy

Topfind Realty, DRE # 02240815, is a licensed real estate broker in California. Topfind Realty pledges to support the Fair Housing Act and adhere to Equal Housing Opportunity laws.

Copyright © 2026 Topfind Realty. All Rights Reserved.