Topfind Realty
Renting

Search Rentals

Houses for RentTownhomes for RentCondos for RentView All Rentals →

Renting Resources

Why Rent With UsRenter GuideRent vs Buy Calculator

Renter Articles

How to Negotiate RentUnderstanding Your LeaseMoving Checklist for Renters
Buying

Search Homes

Houses for SaleTownhomes for SaleCondos for SaleView All Homes →

Buying Resources

Why Buy With UsBuyer GuideAffordability CalculatorInvestment CalculatorProperty Tax Calculator

Buyer Articles

Master Your New Home BudgetBeat Moving StressPacking Secrets
Selling

Selling Tools

Home ValuationFind a Seller's Agent

Selling Resources

Why Sell With UsSeller GuideNet Sheet CalcHELOC Calculator

Seller Articles

Strategic PricingDownsizing Tips
Mortgage Rates

Today's Rates

Mortgage RatesRefinance RatesLoan ComparisonHELOC Calculator

Mortgage Resources

Understanding Mortgage RatesFirst-Time Homebuyer GuideWhen to Refinance Your Mortgage
Realtors
Topfind
Houses for RentTownhomes for RentCondos for RentView All Rentals →
Why Rent With UsRenter GuideRent vs Buy Calculator
How to Negotiate RentUnderstanding Your LeaseMoving Checklist for Renters
Houses for SaleTownhomes for SaleCondos for SaleView All Homes →
Why Buy With UsBuyer GuideAffordability CalculatorInvestment CalculatorProperty Tax Calculator
Master Your New Home BudgetBeat Moving StressPacking Secrets
Home ValuationFind a Seller's Agent
Why Sell With UsSeller GuideNet Sheet CalcHELOC Calculator
Strategic PricingDownsizing Tips
Mortgage RatesRefinance RatesLoan ComparisonHELOC Calculator
Understanding Mortgage RatesFirst-Time Homebuyer GuideWhen to Refinance Your Mortgage
groupRealtorsinfoAbout Us
Continue with Google
Sign InSign Up
Topfind Realty
Renting

Search Rentals

Houses for RentTownhomes for RentCondos for RentView All Rentals →

Renting Resources

Why Rent With UsRenter GuideRent vs Buy Calculator

Renter Articles

How to Negotiate RentUnderstanding Your LeaseMoving Checklist for Renters
Buying

Search Homes

Houses for SaleTownhomes for SaleCondos for SaleView All Homes →

Buying Resources

Why Buy With UsBuyer GuideAffordability CalculatorInvestment CalculatorProperty Tax Calculator

Buyer Articles

Master Your New Home BudgetBeat Moving StressPacking Secrets
Selling

Selling Tools

Home ValuationFind a Seller's Agent

Selling Resources

Why Sell With UsSeller GuideNet Sheet CalcHELOC Calculator

Seller Articles

Strategic PricingDownsizing Tips
Mortgage Rates

Today's Rates

Mortgage RatesRefinance RatesLoan ComparisonHELOC Calculator

Mortgage Resources

Understanding Mortgage RatesFirst-Time Homebuyer GuideWhen to Refinance Your Mortgage
Realtors
Topfind
Houses for RentTownhomes for RentCondos for RentView All Rentals →
Why Rent With UsRenter GuideRent vs Buy Calculator
How to Negotiate RentUnderstanding Your LeaseMoving Checklist for Renters
Houses for SaleTownhomes for SaleCondos for SaleView All Homes →
Why Buy With UsBuyer GuideAffordability CalculatorInvestment CalculatorProperty Tax Calculator
Master Your New Home BudgetBeat Moving StressPacking Secrets
Home ValuationFind a Seller's Agent
Why Sell With UsSeller GuideNet Sheet CalcHELOC Calculator
Strategic PricingDownsizing Tips
Mortgage RatesRefinance RatesLoan ComparisonHELOC Calculator
Understanding Mortgage RatesFirst-Time Homebuyer GuideWhen to Refinance Your Mortgage
groupRealtorsinfoAbout Us
Continue with Google
Sign InSign Up
Real Estate/CA/Beaumont/9359 Avenida San Timoteo
view_in_arVirtual Tour
Photo 1 of 9359 Avenida San Timoteo
Photo 2 of 9359 Avenida San Timoteo
1 / 20
Main
Interior 1
Interior 2
Interior 3
Interior 4
imagesmode View 20 photos
For Sale
$1,250,000
Est. $7,000/mo

9359 Avenida San Timoteo, Beaumont, CA 92223

bed
5
Bedrooms
bathtub
4
Bathrooms
square_foot
4,133
Sq Ft

About this home

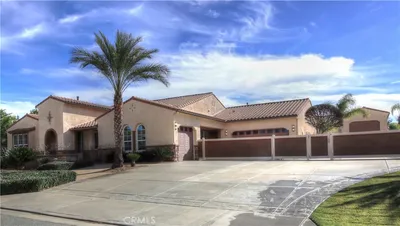
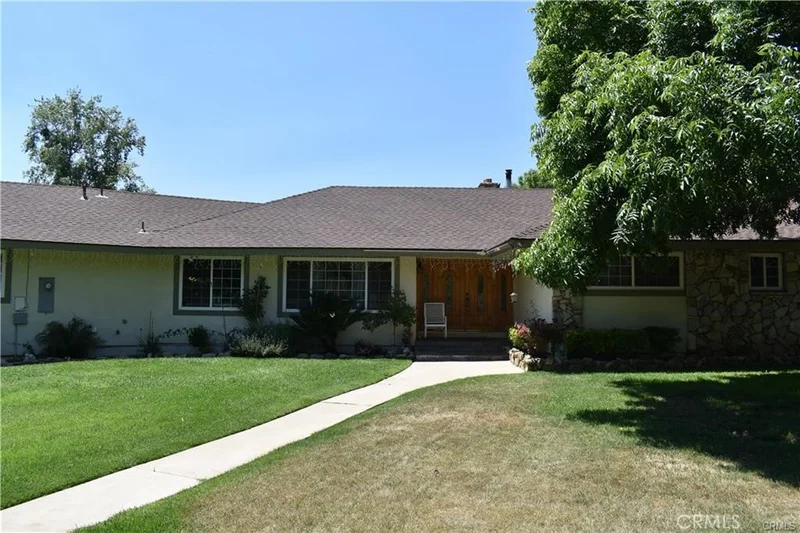
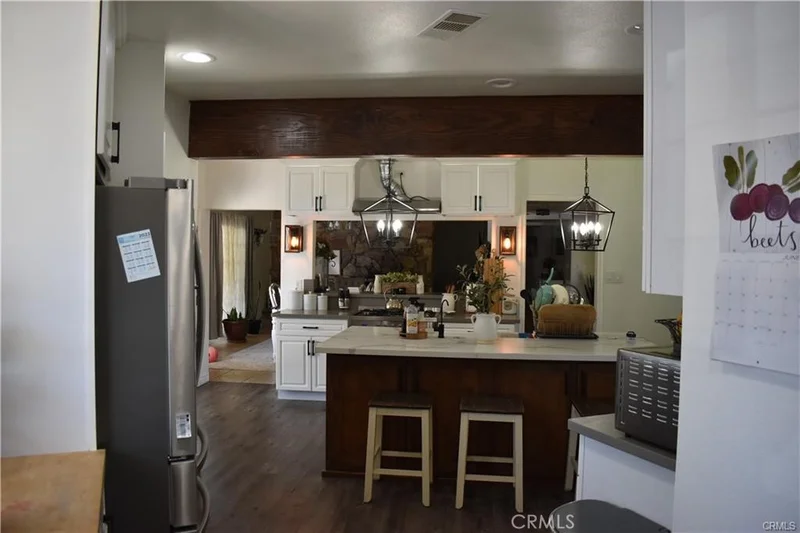
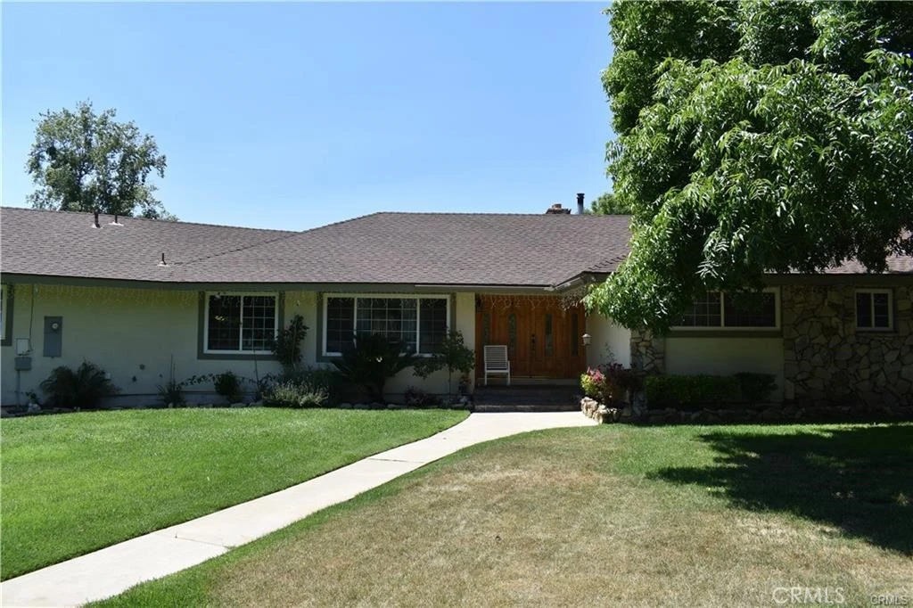
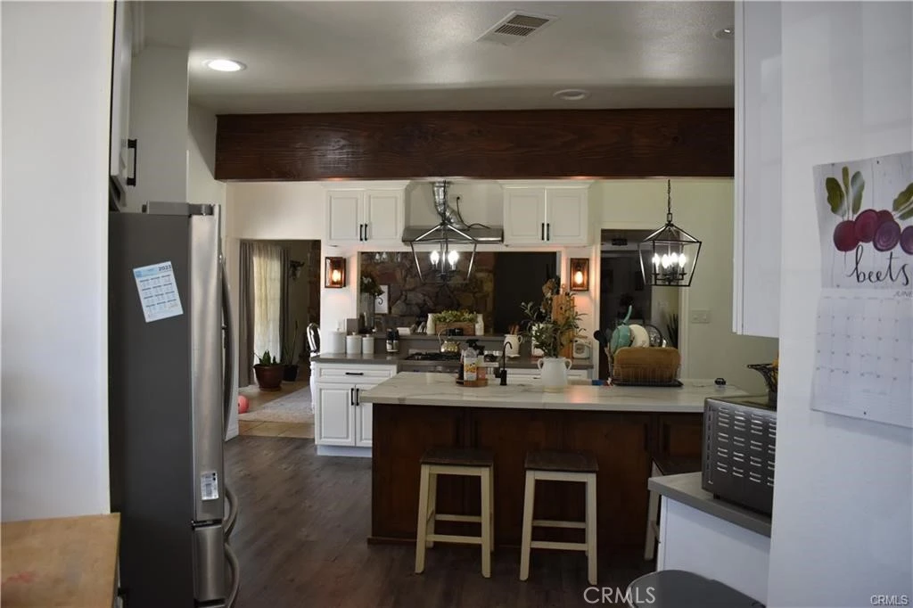
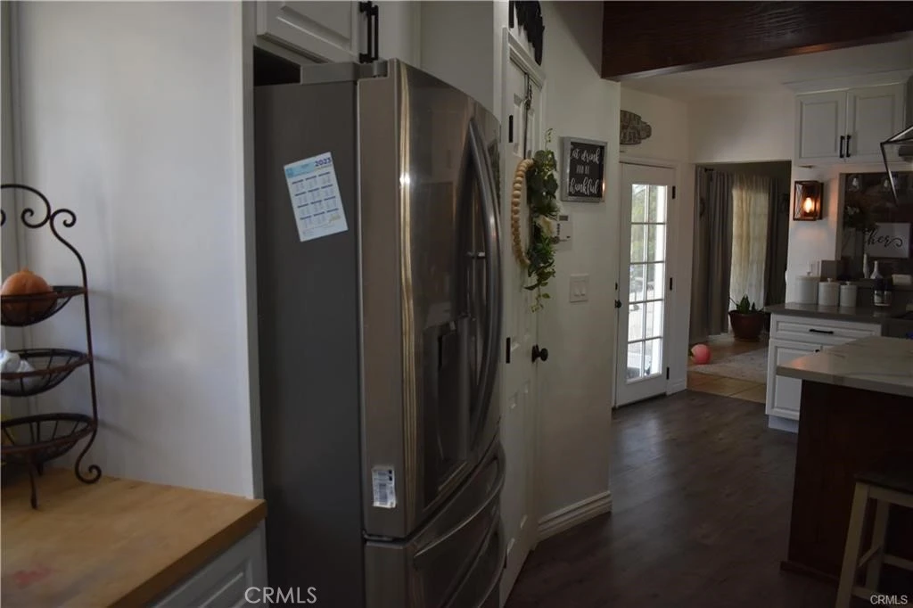
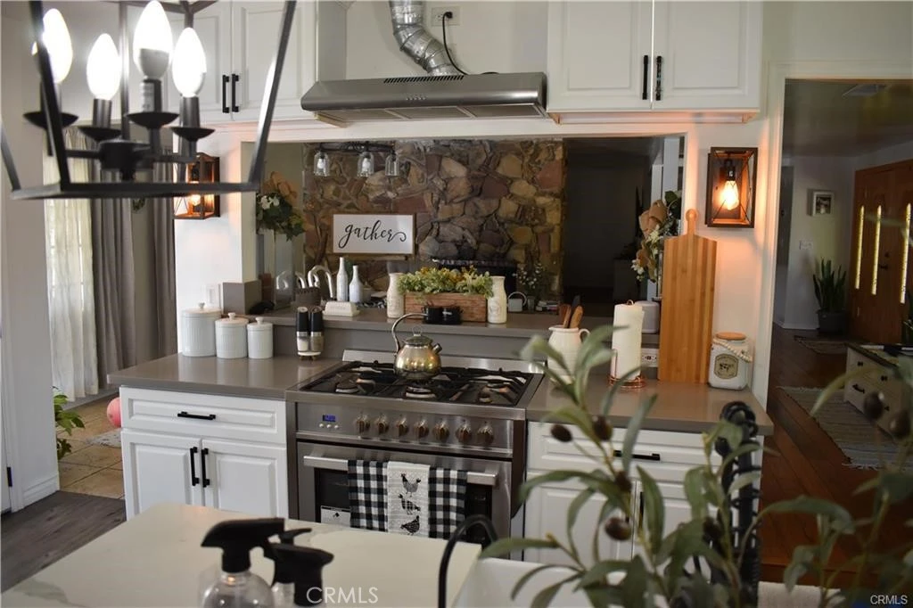
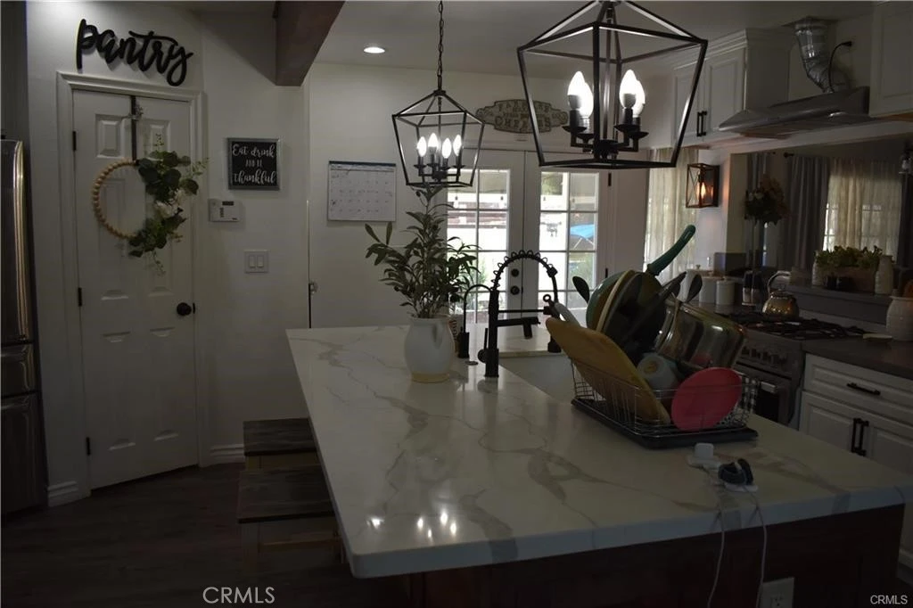
Beautiful Unique Property with two homes in rural setting on about two acres of land! Main house is 4,133 SF and has 5 oversized bedrooms, 4 baths, wood/tile flooring, huge family room with wood burning stove, living room with fireplace, separate dining room, large open kitchen w/breakfast area, separate office/hobby room, two car garage. Separate permitted guest house is 900 SF with 2 bedrooms and 2 baths and a two car garage. Newer roofs, windows, two 5 ton A/C units, septic and leach lines. Large covered patio with fireplace & ceiling fans, large workshop 20 x 45 and separate 4-stall horse barn building: with horse corrals, stables, tack room and circle pen, wrought iron fencing and fish pond. This property also has RV access point at either end of the property. Main parcel is 1.67 acres (# 401-200-007) along with a second parcel of 0.28 of an acre which is included in the sale (Parcel # 401-200-050).

Property Facts

bed

Bedrooms

5

bathtub

Bathrooms

4

square_foot

Square Feet

4,133

landscape

Lot Size

72,745 sqft

calendar_month

Year Built

1975

home_work

Property Type

Single Family Residence

timer

Days on Market

34

payments

HOA Fee

N/A

garage

Garage Total

2

fingerprint

MLS #

IG26152196

Interior Details

General Interior

Interior Features

Beamed Ceilings, Breakfast Bar, Brick Walls, Ceiling Fans, Separate Formal Dining Room, Eat In Kitchen, Granite Counters, High Ceilings, Open Floorplan, Pantry, Recessed Lighting, Storage, Sunken Living Room, All Bedrooms Down, Bedroom On Main Level, Entrance Foyer, Main Level Primary, Primary Suite, Walk In Closets

Flooring

Laminate, Vinyl

Fireplace

Family Room, Wood Burning

Accessibility

Accessible Electrical And Environmental Controls, Safe Emergency Egress From Home, Accessible Doors

Kitchen & Appliances

Appliances

Built In Range, Double Oven, Dishwasher, Energy Star Qualified Water Heater, Free Standing Range, Gas Cooktop, Gas Oven, Gas Range, Gas Water Heater, High Efficiency Water Heater, Microwave, Refrigerator, Range Hood, Water Heater, Dryer, Washer

Laundry

Washer Hookup, Electric Dryer Hookup, Gas Dryer Hookup

Bed & Bath

Main Level Bedrooms

5

Main Level Bathrooms

4

Climate Control

Cooling

Central Air, Electric, Gas

Heating

Central, Electric, Natural Gas

Parking

Total Parking Spaces

5

Garage Spaces

2

Open Parking Spaces

3

Attached Garage

Yes

Parking Features

Circular Driveway, Door Multi, Driveway, Electric Gate, Garage, Garage Door Opener, Gated, Off Street, Oversized, Paved, Private, Garage Faces Rear, Rv Access Parking, One Space

Exterior & Lot

Building & Construction

Patio & Porch

Rear Porch, Brick, Front Porch, Open, Patio

Fencing

Excellent Condition, Electric, Wood, Wrought Iron, Wire

Security

Fire Detection System, Security Gate, Smoke Detectors, Security Lights

Construction

Brick, Concrete, Stucco, Copper Plumbing

Foundation

Brick Mortar, Permanent, Slab, Stone

Roof

Common Roof

Direction Faced

West

Lot & Grounds

Lot Features

Two To Five Units Acre, Horse Property, Sprinklers In Front, Lot Over40000 Sqft, Rectangular Lot, Ranch, Sprinkler System

Sewer

Septic Tank

Community & HOA

Community Features

Foothills, Mountainous

Mortgage Calculator

Total Monthly

$0

Principal & Interest:
$0
Property Tax:
$0
Home Insurance:
$0
HOA Fees:
$0
$
$
%

Nearby Schools

RatingSchool NameGradesDistance
8
Beaumont Senior High
High School
9-121.7 mi
N/A
Beaumont Usd Preschool
Middle School
P2.0 mi
8
Starlight Elementary
Elementary School
K-52.0 mi
8
Brookside Elementary
Elementary School
K-52.2 mi
6
San Gorgonio Middle
Middle School
6-82.3 mi

Convenience Score

Market Insights

92223|Beaumont

Estimated Value

Calculating...
No change vs. last year
Value history is still building for this area.

Market Temperature

Seller'sBalancedBuyer's
0d30d60d180d
Balanced

Balanced market

30 Days

Avg. time on market

This is a Balanced Market. Homes are selling at a moderate pace.

Flood & Climate Risk

Noise Levels

Location

9359 Avenida San Timoteo

Beaumont, CA 92223

Open in Mapsopen_in_new
Topfind Realty

Ready to Take the Next Step?

Get expert support from a local agent today.

call
(800)-330-9306Available 9AM - 7PM

Similar Homes You Might Like

Based on price, location, and features
35464 Byron Trail
VIRTUAL TOUR

$625,000

FOR SALE

35464 Byron Trail, Beaumont, CA 92223

4 beds · 3 baths · 3,321 sqft

923 Union Street

$1,799,000

FOR SALE

923 Union Street, Beaumont, CA 92223

4 beds · 4 baths · 3,977 sqft

1639 Moss Rose

$679,000

FOR SALE

1639 Moss Rose, Beaumont, CA 92223

5 beds · 3 baths · 3,550 sqft

34823 Miller Pl

$665,000

FOR SALE

34823 Miller Pl, Beaumont, CA 92223

5 beds · 3 baths · 3,440 sqft

11343 Geiberger Court

$649,000

FOR SALE

11343 Geiberger Court, Beaumont, CA 92223

5 beds · 3 baths · 3,342 sqft

10505 Frontier

$219,000

FOR SALE

10505 Frontier, Beaumont, CA 92223

3 beds · 2 baths · 1,764 sqft

1560 Harmonie
VIDEO TOUR

$579,880

FOR SALE

1560 Harmonie, Beaumont, CA 92223

3 beds · 2 baths · 2,186 sqft

889 Pennsylvania
VIRTUAL TOUR

$464,900

FOR SALE

889 Pennsylvania, Beaumont, CA 92223

3 beds · 2 baths · 1,165 sqft

Recently Sold

37019 Brutus Way
VIRTUAL TOUR

$685,000

SOLD

37019 Brutus Way, Beaumont, CA 92223

5 beds · 4 baths · 4,200 sqft

36301 Bay Hill Drive
VIRTUAL TOUR

$765,000

SOLD

36301 Bay Hill Drive, Beaumont, CA 92223

4 beds · 3 baths · 3,582 sqft

1749 Bowles Court
VIRTUAL TOUR

$779,999

SOLD

1749 Bowles Court, Beaumont, CA 92223

4 beds · 4 baths · 3,356 sqft

37192 High Ridge

$650,000

SOLD

37192 High Ridge, Beaumont, CA 92223

4 beds · 3 baths · 3,935 sqft

11484 Armour
3D TOUR

$729,900

SOLD

11484 Armour, Beaumont, CA 92223

5 beds · 4 baths · 3,748 sqft

11486 Floyd Circle

$700,000

SOLD

11486 Floyd Circle, Beaumont, CA 92223

6 beds · 5 baths · 4,358 sqft

34641 Irwin

$725,000

SOLD

34641 Irwin, Beaumont, CA 92223

6 beds · 5 baths · 4,114 sqft

34723 Boros Boulevard
VIRTUAL TOUR

$735,000

SOLD

34723 Boros Boulevard, Beaumont, CA 92223

5 beds · 4 baths · 3,748 sqft

$1,250,000
5 bd | 4 ba | 4,133 sqft
Request a tourcall
Topfind Realty

Company

  • About Us
  • Careers
  • Articles
  • Home Estimate

Explore

  • Renting
  • Buying
  • Selling
  • Realtors

Support

  • Help Center
  • Contact Us
  • Terms & Conditions
  • Privacy Policy

Topfind Realty, DRE # 02240815, is a licensed real estate broker in California. Topfind Realty pledges to support the Fair Housing Act and adhere to Equal Housing Opportunity laws.

Copyright © 2026 Topfind Realty. All Rights Reserved.