SoldClosed on June 20, 2018
$998,000
Sold Price935 Old County Road 36, Belmont, CA 94002
bed
2
Bedrooms
bathtub
2
Bathrooms
square_foot
1,585
Square Feet
About this home
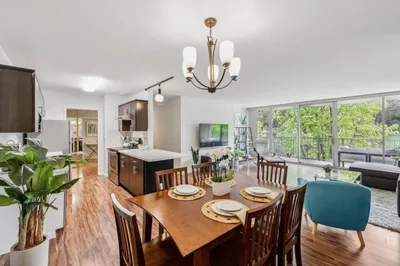
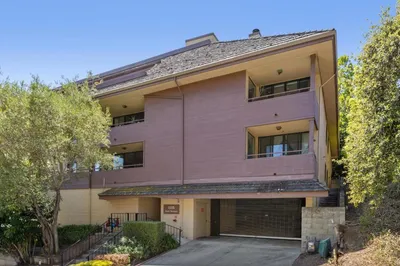
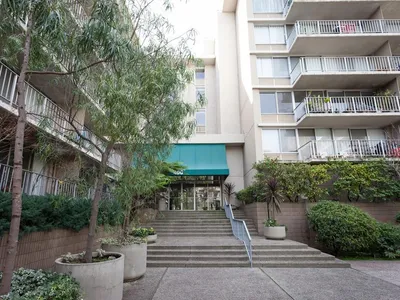
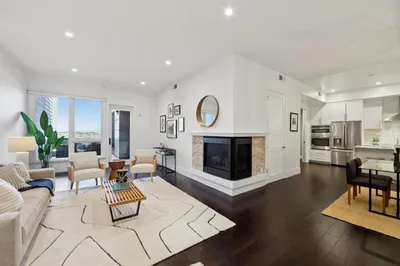
This bright and spacious corner top floor condo (1,585 sq.ft.) features 2 bedrooms (+office), 2 bathrooms and is conveniently located near downtown Belmont. Gourmet kitchen features beautiful granite countertops with tile backsplash, stainless steel appliances and a gas stove. This open floor plan combines the kitchen that opens directly into the living room which features vaulted ceilings, a fireplace, engineered wood floors and a balcony. Custom Lutron recessed lighting throughout. Office could be used as a third bedroom or dining room and has two built in wine refrigerators. Spacious master suite features high ceilings, large walk-in closet with extra storage, a sitting area and balcony. The master bathroom has been beautifully remodeled with marble and tile. New carpet and freshly painted throughout. One car garage & additional separate carport parking spot included. Minutes away from scenic Twin Pines Park, Safeway, Belmont Caltrain Station and US 101.
infoProperty Facts
bed
Bedrooms
2
bathtub
Bathrooms
2
square_foot
Square Feet
1,585
landscape
Lot Size
94,173 sqft
calendar_month
Year Built
1992
home_work
Property Type
Condominium
timer
Days on Market
7
payments
HOA Fee
$425/mo
garage
Garage Total
1
fingerprint
MLS #
ML81706250
chairInterior Details
General Interior
Flooring
Carpet, Stone, Tile, Wood
Kitchen & Appliances
Appliances
Dishwasher, Gas Cooktop, Disposal, Gas Oven, Microwave, Refrigerator
deckExterior & Lot
Building & Construction
Roof
Composition
Nearby Schools
| Rating | School Name | ||
|---|---|---|---|
| No school data available for this area. | |||
Convenience Score

This Home is Sold
Curious what your home is worth? Get a free valuation.
call
(800)-330-9306Available 9AM - 6PM
Similar Homes You Might Like
Based on price, location, and features