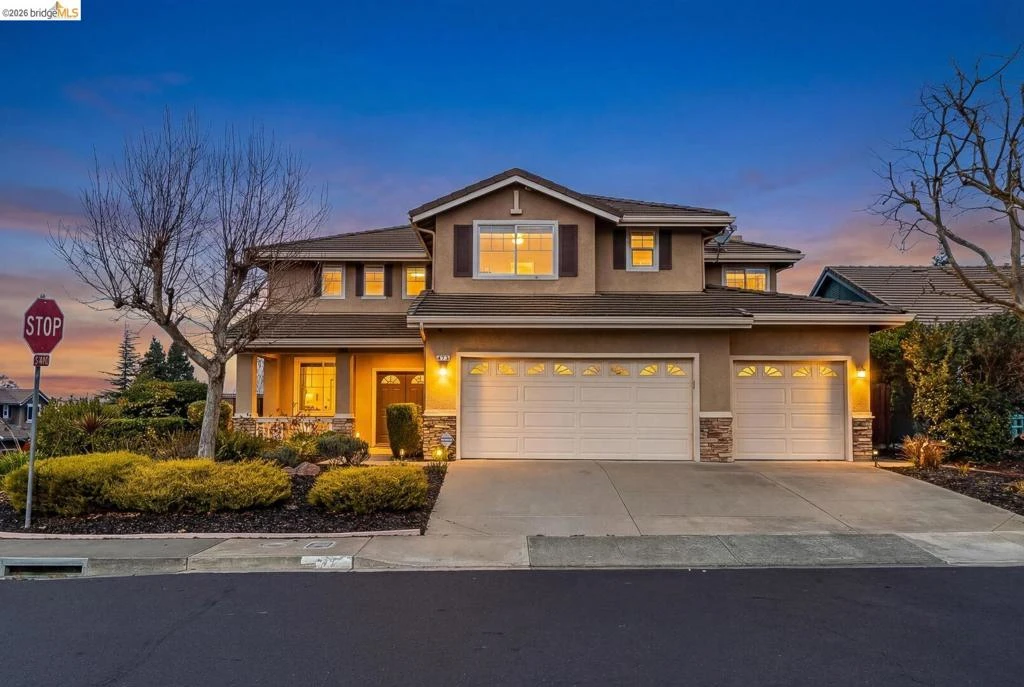
SoldClosed on February 26, 2026
$1,068,000
Sold Price473 Mccall DR, Benicia, CA 94510
bed
5
Bedrooms
bathtub
3
Bathrooms
square_foot
2,794
Square Feet
About this home
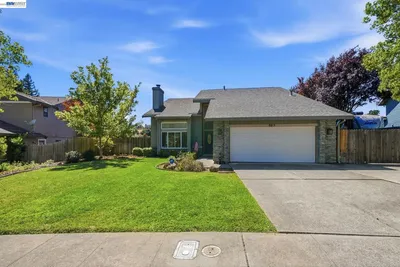
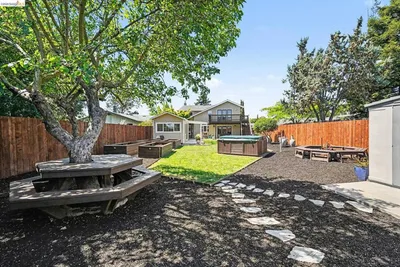
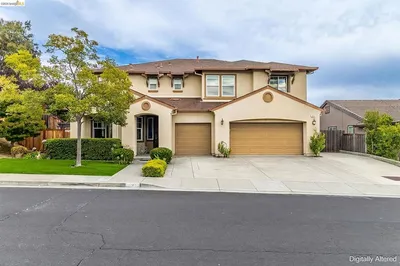
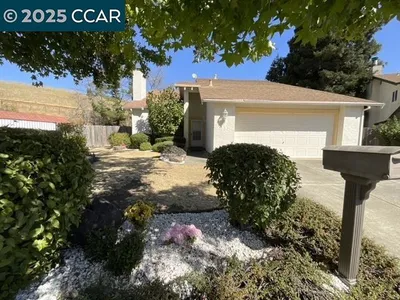
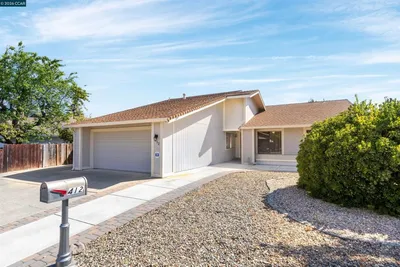
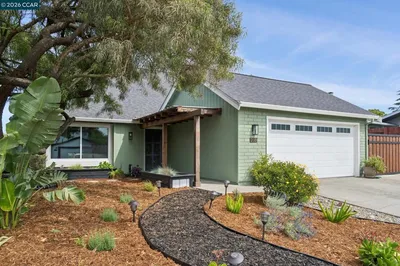
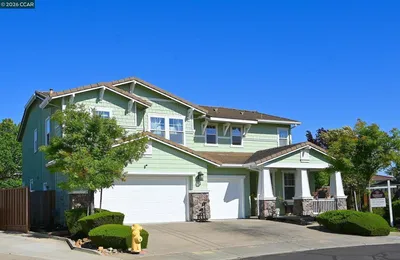
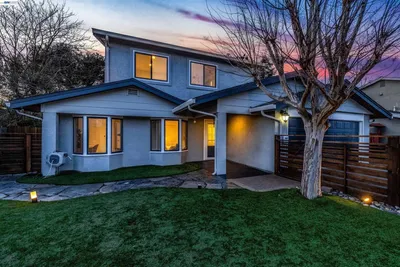
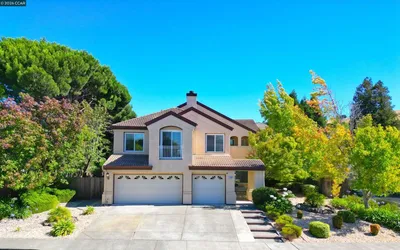
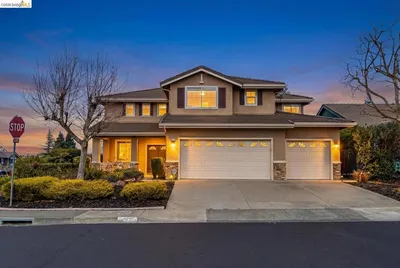
This is the one you’ve been waiting for. Located in the highly desirable Southampton neighborhood of Benicia, this light-filled 5-bedroom, 3-bath home offers 2,794 sq ft of thoughtfully designed living space on a large corner lot. Built for both comfort and entertaining, the home features expansive living, dining, and family rooms with great natural light, a gas fireplace, and beautiful tile work throughout. The dream kitchen is the heart of the home with a large island, 5-burner cooktop, ample storage, and seamless flow to the backyard—perfect for hosting. A full bedroom and bathroom downstairs add flexibility for guests or multigenerational living. Upstairs, the spacious primary suite includes a walk-in closet and a large jetted tub. Additional highlights include brand-new AC, central heating and air, dual-pane windows, tile roof, laundry room with sink, and a 3-car garage. Enjoy low-maintenance landscaped front and backyards, a great backyard for entertaining, walking distance to schools, and close proximity to downtown Benicia shopping, dining, parks, and freeway access.
infoProperty Facts
bed
Bedrooms
5
bathtub
Bathrooms
3
square_foot
Square Feet
2,794
landscape
Lot Size
7,787 sqft
calendar_month
Year Built
1997
home_work
Property Type
Single Family Residence
timer
Days on Market
11
payments
HOA Fee
N/A
garage
Garage Total
3
fingerprint
MLS #
41122526
chairInterior Details
General Interior
Interior Features
Eat In Kitchen
Flooring
Carpet, Tile
Fireplace
Family Room
Kitchen & Appliances
Appliances
Gas Water Heater
Climate Control
Cooling
Central Air
deckExterior & Lot
Building & Construction
Patio & Porch
Front Porch, Porch
Construction
Stone
Roof
Tile
Nearby Schools
| Rating | School Name |
|---|---|
10 | Matthew Turner Elementary Elementary School |
9 | Joe Henderson Elementary Elementary School |
8 | Benicia Middle Middle School |
8 | Mary Farmar Elementary Elementary School |
8 | Robert Semple Elementary Elementary School |
Convenience Score

This Home is Sold
Curious what your home is worth? Get a free valuation.
call
(800)-330-9306Available 9AM - 6PM
Similar Homes You Might Like
Based on price, location, and features