Topfind Realty
Renting

Search Rentals

Houses for RentTownhomes for RentCondos for RentView All Rentals →

Renting Resources

Why Rent With UsRenter GuideRent vs Buy Calculator

Renter Articles

How to Negotiate RentUnderstanding Your LeaseMoving Checklist for Renters
Buying

Search Homes

Houses for SaleTownhomes for SaleCondos for SaleView All Homes →

Buying Resources

Why Buy With UsBuyer GuideAffordability CalculatorInvestment CalculatorProperty Tax Calculator

Buyer Articles

Master Your New Home BudgetBeat Moving StressPacking Secrets
Selling

Selling Tools

Home ValuationFind a Seller's Agent

Selling Resources

Why Sell With UsSeller GuideNet Sheet CalcHELOC Calculator

Seller Articles

Strategic PricingDownsizing Tips
Mortgage Rates

Today's Rates

Mortgage RatesRefinance RatesLoan ComparisonHELOC Calculator

Mortgage Resources

Understanding Mortgage RatesFirst-Time Homebuyer GuideWhen to Refinance Your Mortgage
Realtors
Topfind
Houses for RentTownhomes for RentCondos for RentView All Rentals →
Why Rent With UsRenter GuideRent vs Buy Calculator
How to Negotiate RentUnderstanding Your LeaseMoving Checklist for Renters
Houses for SaleTownhomes for SaleCondos for SaleView All Homes →
Why Buy With UsBuyer GuideAffordability CalculatorInvestment CalculatorProperty Tax Calculator
Master Your New Home BudgetBeat Moving StressPacking Secrets
Home ValuationFind a Seller's Agent
Why Sell With UsSeller GuideNet Sheet CalcHELOC Calculator
Strategic PricingDownsizing Tips
Mortgage RatesRefinance RatesLoan ComparisonHELOC Calculator
Understanding Mortgage RatesFirst-Time Homebuyer GuideWhen to Refinance Your Mortgage
groupRealtorsinfoAbout Us
Continue with Google
Sign InSign Up
Topfind Realty
Renting

Search Rentals

Houses for RentTownhomes for RentCondos for RentView All Rentals →

Renting Resources

Why Rent With UsRenter GuideRent vs Buy Calculator

Renter Articles

How to Negotiate RentUnderstanding Your LeaseMoving Checklist for Renters
Buying

Search Homes

Houses for SaleTownhomes for SaleCondos for SaleView All Homes →

Buying Resources

Why Buy With UsBuyer GuideAffordability CalculatorInvestment CalculatorProperty Tax Calculator

Buyer Articles

Master Your New Home BudgetBeat Moving StressPacking Secrets
Selling

Selling Tools

Home ValuationFind a Seller's Agent

Selling Resources

Why Sell With UsSeller GuideNet Sheet CalcHELOC Calculator

Seller Articles

Strategic PricingDownsizing Tips
Mortgage Rates

Today's Rates

Mortgage RatesRefinance RatesLoan ComparisonHELOC Calculator

Mortgage Resources

Understanding Mortgage RatesFirst-Time Homebuyer GuideWhen to Refinance Your Mortgage
Realtors
Topfind
Houses for RentTownhomes for RentCondos for RentView All Rentals →
Why Rent With UsRenter GuideRent vs Buy Calculator
How to Negotiate RentUnderstanding Your LeaseMoving Checklist for Renters
Houses for SaleTownhomes for SaleCondos for SaleView All Homes →
Why Buy With UsBuyer GuideAffordability CalculatorInvestment CalculatorProperty Tax Calculator
Master Your New Home BudgetBeat Moving StressPacking Secrets
Home ValuationFind a Seller's Agent
Why Sell With UsSeller GuideNet Sheet CalcHELOC Calculator
Strategic PricingDownsizing Tips
Mortgage RatesRefinance RatesLoan ComparisonHELOC Calculator
Understanding Mortgage RatesFirst-Time Homebuyer GuideWhen to Refinance Your Mortgage
groupRealtorsinfoAbout Us
Continue with Google
Sign InSign Up
Real Estate/CA/Bermuda Dunes/42820 Caballeros Drive (Sold)
Main
SOLD
SoldClosed on January 5, 2026
$1,650,000
Sold Price

42820 Caballeros Drive, Bermuda Dunes, CA 92203

bed
4
Bedrooms
bathtub
4
Bathrooms
square_foot
4,708
Square Feet

About this home

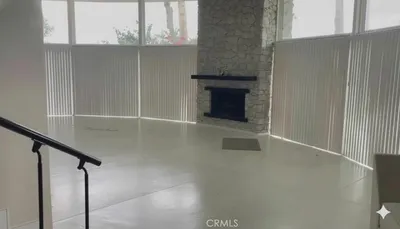
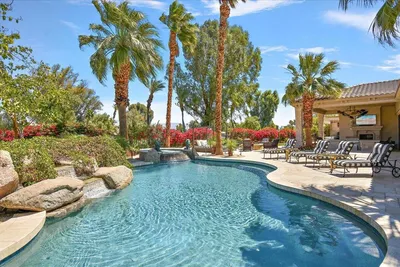
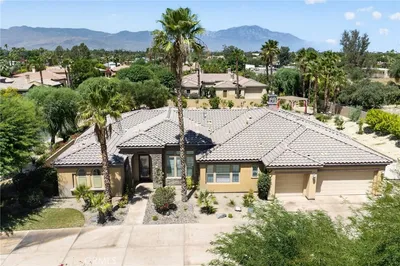
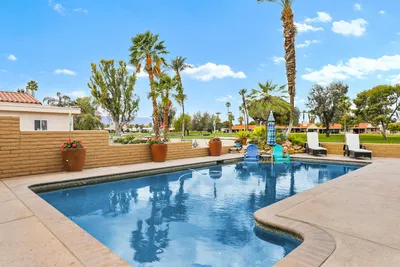
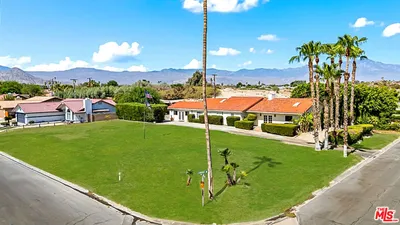
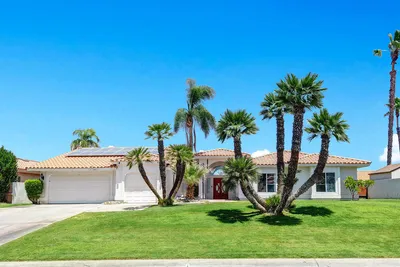
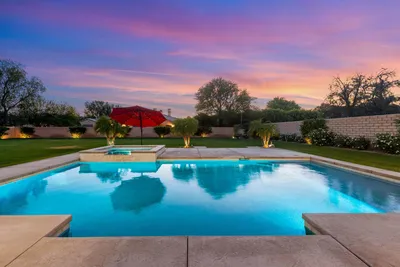
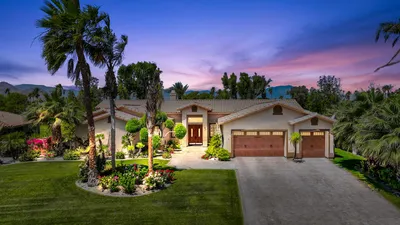
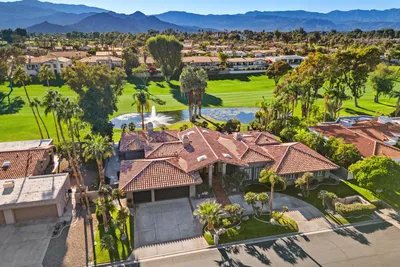
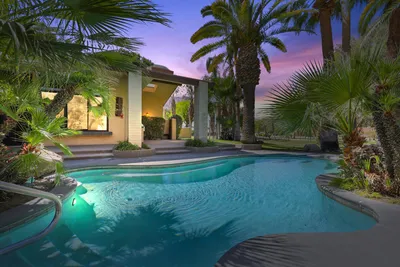
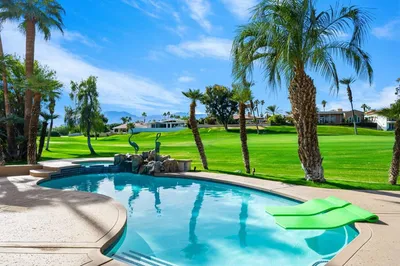
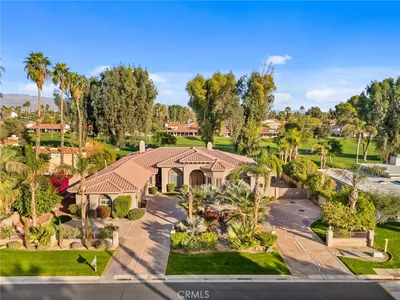
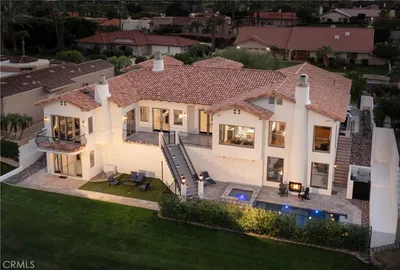
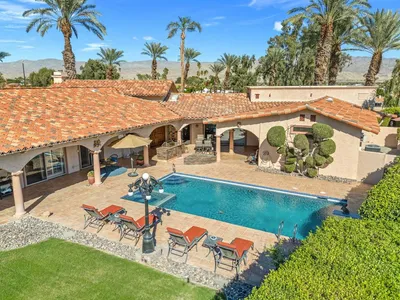
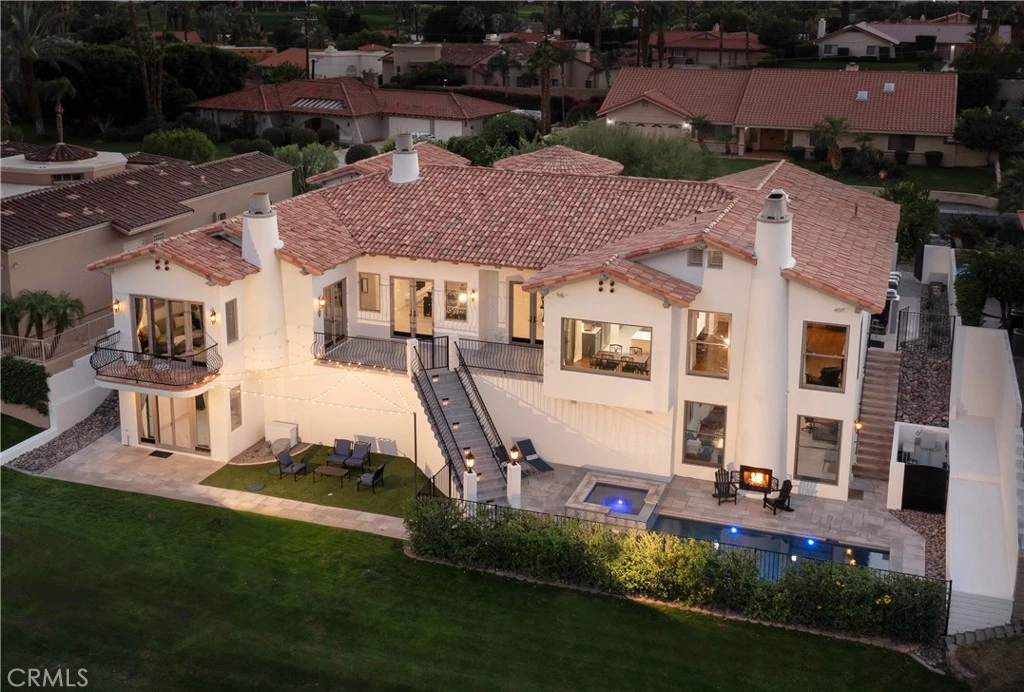
Bermuda Dunes CC - Enjoy the daily magic as sunlight filters through floor-to-ceiling French doors into a Great Room where the boundaries between indoor and outdoor living dissolve completely at this remarkable Bermuda Dunes Country Club estate, a 4,708 sq. ft. testament to sophistication that commands its elevated position above the 8th fairway. Recently transformed through an exhaustive two year collaboration with Desert Modern Design + Build, the home marries the romance of Modern Spanish design with the ease of contemporary desert living. The result is a residence that feels both rooted in tradition and entirely of the moment, where hand troweled mission finish walls meet sleek Wolf and Sub-Zero appliances. The journey begins in a cobblestone courtyard, where mature desert landscaping creates an intimate prelude to the home’s pièce de résistance: an 18-foot beamed rotunda entry that announces the architectural ambitions within. Here, soaring 11 foot ceilings become the standard rather than the exception, carrying through the Great Room, the chef’s kitchen, and the nearly 1,000 sq. ft. primary suite. At the heart of the home, the kitchen doesn’t merely function, it performs. A dramatic 70 square foot island anchors the space around the farmhouse sink, wine storage and professional-grade appliances. Above, coffered ceilings create architectural rhythm, while a handcrafted wrought-iron beehive fireplace adds an artisanal counterpoint to the modern functionality. The primary suite occupies its own wing of tranquility. Morning arrives gently here, illuminating the hardwood floors, with a private balcony accompanied by fairway views. Dual walk-in closets, a fireplace, and a spa-like bathroom with freestanding soaking tub create a private resort within the residence. This home’s true genius reveals itself in its multi-generational flexibility. A lower level bonus space adapts effortlessly from home office to fitness studio to creative workshop. The attached casita, nearly 500 sq. ft., with a private entrance offers sophisticated autonomy for guests or extended family. Outside, the blue Talavera tiled pool and spa anchor an entertainment complex with outdoor fireplace and lawn theater area. Four bedrooms, four baths, four fireplaces and an oversized three-car garage complete this exceptional offering. This is an incomparable opportunity that will continue to provide an extraordinary setting for all who have the pleasure of spending time here.

infoProperty Facts

bed

Bedrooms

4

bathtub

Bathrooms

4

square_foot

Square Feet

4,708

landscape

Lot Size

10,890 sqft

calendar_month

Year Built

1997

home_work

Property Type

Single Family Residence

timer

Days on Market

21

payments

HOA Fee

$224/mo

garage

Garage Total

3

fingerprint

MLS #

PW25257800

chairInterior Details

General Interior

Interior Features

Beamed Ceilings, Breakfast Bar, Built In Features, Balcony, Ceiling Fans, Cathedral Ceilings, Coffered Ceilings, Separate Formal Dining Room, High Ceilings, In Law Floorplan, Living Room Deck Attached, Open Floorplan, Stone Counters, Recessed Lighting, Bedroom On Main Level, Entrance Foyer, Jack And Jill Bath, Main Level Primary, Primary Suite, Utility Room, Walk In Closets

Flooring

Stone, Tile, Wood

Fireplace

Family Room, Gas Starter, Living Room, Primary Bedroom, Outside

Kitchen & Appliances

Appliances

Dishwasher, Free Standing Range, Freezer, Disposal, Gas Water Heater, Ice Maker, Microwave, Refrigerator, Range Hood

Laundry

Inside, Laundry Room

Bed & Bath

Main Level Master

Yes

Climate Control

Cooling

Central Air, Zoned

Heating

Central, Forced Air, Natural Gas, Zoned

deckExterior & Lot

Building & Construction

Patio & Porch

Open, Patio

Fencing

Excellent Condition, Stucco Wall

Security

Carbon Monoxide Detectors, Gated With Guard, Gated Community, Twenty Four Hour Security

Construction

Stucco, Copper Plumbing

Foundation

Slab

Roof

Spanish Tile

Nearby Schools

RatingSchool NameGradesDistance
6
Amelia Earhart Elementary School Of International Studies
Elementary School
K-51.2 mi
6
John Glenn Middle School Of International Studies
Middle School
6-81.2 mi
8
James Monroe Elementary
Elementary School
K-51.3 mi
1
Summit High (Continuation)
High School
10-Adult1.4 mi
5
Horizon
Elementary School
K-121.4 mi

Convenience Score

Topfind Realty

This Home is Sold

Curious what your home is worth? Get a free valuation.

call
(800)-330-9306Available 9AM - 6PM

Similar Homes You Might Like

Based on price, location, and features
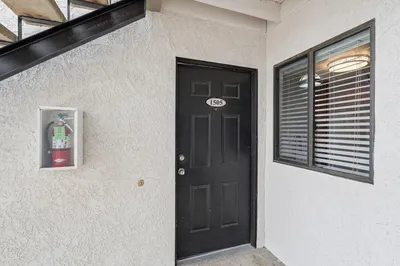
78650 Avenue 42 1505
VIRTUAL TOUR

$224,900

FOR SALE

78650 Avenue 42 1505, Bermuda Dunes, CA 92203

1 beds · 1 baths · 760 sqft

79321 Four Paths

$1,000,000

FOR SALE

79321 Four Paths, Bermuda Dunes, CA 92203

6 beds · 5 baths · 4,875 sqft

78981 Bayside Court

$349,000

FOR SALE

78981 Bayside Court, Bermuda Dunes, CA 92203

2 beds · 2 baths · 1,672 sqft

78770 Starlight Lane

$2,449,999

FOR SALE

78770 Starlight Lane, Bermuda Dunes, CA 92203

4 beds · 7 baths · 6,856 sqft

78482 Bent Canyon Court
VIRTUAL TOUR

$1,249,000

FOR SALE

78482 Bent Canyon Court, Bermuda Dunes, CA 92203

4 beds · 5 baths · 3,240 sqft

43761 Chapelton Drive

$935,000

FOR SALE

43761 Chapelton Drive, Bermuda Dunes, CA 92203

3 beds · 3 baths · 3,454 sqft

41321 Jamaica Sands Drive
3D TOUR

$799,000

FOR SALE

41321 Jamaica Sands Drive, Bermuda Dunes, CA 92203

3 beds · 3 baths · 2,190 sqft

78860 Martinique Drive
VIRTUAL TOUR

$750,000

FOR SALE

78860 Martinique Drive, Bermuda Dunes, CA 92203

3 beds · 3 baths · 2,807 sqft

Recently Sold

78566 Bent Canyon Court

$1,200,000

SOLD

78566 Bent Canyon Court, Bermuda Dunes, CA 92203

5 beds · 5 baths · 3,867 sqft

43651 Port Maria Road
VIDEO TOUR

$1,100,000

SOLD

43651 Port Maria Road, Bermuda Dunes, CA 92203

3 beds · 4 baths · 3,882 sqft

42515 Castle Harbor Court
3D TOUR

$1,480,000

SOLD

42515 Castle Harbor Court, Bermuda Dunes, CA 92203

4 beds · 5 baths · 4,743 sqft

43721 Port Maria Road
VIDEO TOUR

$910,000

SOLD

43721 Port Maria Road, Bermuda Dunes, CA 92203

3 beds · 5 baths · 3,813 sqft

42605 Castle Harbor Court
VIRTUAL TOUR

$1,695,000

SOLD

42605 Castle Harbor Court, Bermuda Dunes, CA 92203

4 beds · 5 baths · 4,172 sqft

79132 Starlight

$1,300,000

SOLD

79132 Starlight, Bermuda Dunes, CA 92203

4 beds · 4 baths · 3,803 sqft

42820 Caballeros Drive

$1,650,000

SOLD

42820 Caballeros Drive, Bermuda Dunes, CA 92203

4 beds · 4 baths · 4,708 sqft

79860 Ryan Way Way

$1,250,000

SOLD

79860 Ryan Way Way, Bermuda Dunes, CA 92203

4 beds · 5 baths · 3,827 sqft

Topfind Realty

Company

  • About Us
  • Careers
  • Articles
  • Home Estimate

Explore

  • Renting
  • Buying
  • Selling
  • Realtors

Support

  • Help Center
  • Contact Us
  • Terms & Conditions
  • Privacy Policy

Topfind Realty, DRE # 02240815, is a licensed real estate broker in California. Topfind Realty pledges to support the Fair Housing Act and adhere to Equal Housing Opportunity laws.

Copyright © 2026 Topfind Realty. All Rights Reserved.