Topfind Realty
Renting

Search Rentals

Houses for RentTownhomes for RentCondos for RentView All Rentals →

Renting Resources

Why Rent With UsRenter GuideRent vs Buy Calculator

Renter Articles

How to Negotiate RentUnderstanding Your LeaseMoving Checklist for Renters
Buying

Search Homes

Houses for SaleTownhomes for SaleCondos for SaleView All Homes →

Buying Resources

Why Buy With UsBuyer GuideAffordability CalculatorInvestment CalculatorProperty Tax Calculator

Buyer Articles

Master Your New Home BudgetBeat Moving StressPacking Secrets
Selling

Selling Tools

Home ValuationFind a Seller's Agent

Selling Resources

Why Sell With UsSeller GuideNet Sheet CalcHELOC Calculator

Seller Articles

Strategic PricingDownsizing Tips
Mortgage Rates

Today's Rates

Mortgage RatesRefinance RatesLoan ComparisonHELOC Calculator

Mortgage Resources

Understanding Mortgage RatesFirst-Time Homebuyer GuideWhen to Refinance Your Mortgage
Realtors
Topfind
Houses for RentTownhomes for RentCondos for RentView All Rentals →
Why Rent With UsRenter GuideRent vs Buy Calculator
How to Negotiate RentUnderstanding Your LeaseMoving Checklist for Renters
Houses for SaleTownhomes for SaleCondos for SaleView All Homes →
Why Buy With UsBuyer GuideAffordability CalculatorInvestment CalculatorProperty Tax Calculator
Master Your New Home BudgetBeat Moving StressPacking Secrets
Home ValuationFind a Seller's Agent
Why Sell With UsSeller GuideNet Sheet CalcHELOC Calculator
Strategic PricingDownsizing Tips
Mortgage RatesRefinance RatesLoan ComparisonHELOC Calculator
Understanding Mortgage RatesFirst-Time Homebuyer GuideWhen to Refinance Your Mortgage
groupRealtorsinfoAbout Us
Continue with Google
Sign InSign Up
Topfind Realty
Renting

Search Rentals

Houses for RentTownhomes for RentCondos for RentView All Rentals →

Renting Resources

Why Rent With UsRenter GuideRent vs Buy Calculator

Renter Articles

How to Negotiate RentUnderstanding Your LeaseMoving Checklist for Renters
Buying

Search Homes

Houses for SaleTownhomes for SaleCondos for SaleView All Homes →

Buying Resources

Why Buy With UsBuyer GuideAffordability CalculatorInvestment CalculatorProperty Tax Calculator

Buyer Articles

Master Your New Home BudgetBeat Moving StressPacking Secrets
Selling

Selling Tools

Home ValuationFind a Seller's Agent

Selling Resources

Why Sell With UsSeller GuideNet Sheet CalcHELOC Calculator

Seller Articles

Strategic PricingDownsizing Tips
Mortgage Rates

Today's Rates

Mortgage RatesRefinance RatesLoan ComparisonHELOC Calculator

Mortgage Resources

Understanding Mortgage RatesFirst-Time Homebuyer GuideWhen to Refinance Your Mortgage
Realtors
Topfind
Houses for RentTownhomes for RentCondos for RentView All Rentals →
Why Rent With UsRenter GuideRent vs Buy Calculator
How to Negotiate RentUnderstanding Your LeaseMoving Checklist for Renters
Houses for SaleTownhomes for SaleCondos for SaleView All Homes →
Why Buy With UsBuyer GuideAffordability CalculatorInvestment CalculatorProperty Tax Calculator
Master Your New Home BudgetBeat Moving StressPacking Secrets
Home ValuationFind a Seller's Agent
Why Sell With UsSeller GuideNet Sheet CalcHELOC Calculator
Strategic PricingDownsizing Tips
Mortgage RatesRefinance RatesLoan ComparisonHELOC Calculator
Understanding Mortgage RatesFirst-Time Homebuyer GuideWhen to Refinance Your Mortgage
groupRealtorsinfoAbout Us
Continue with Google
Sign InSign Up
Real Estate/CA/Beverly Hills/510 N Alpine Drive
Photo 1 of 510 N Alpine Drive
Photo 2 of 510 N Alpine Drive
1 / 31
Main
Interior 1
Interior 2
Interior 3
Interior 4
imagesmode View 31 photos
For Sale
$20,995,000
Est. $117,572/mo

510 N Alpine Drive, Beverly Hills, CA 90210

bed
6
Bedrooms
bathtub
8
Bathrooms
square_foot
10,973
Sq Ft

About this home

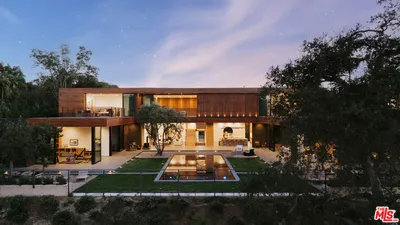
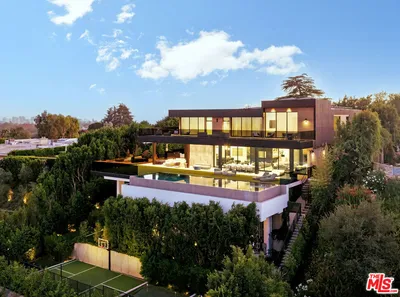
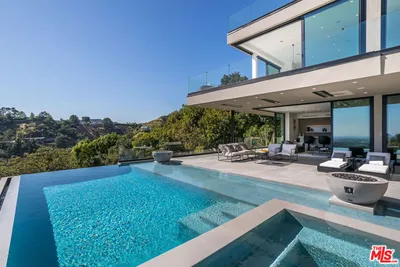
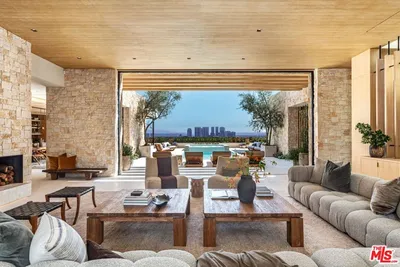
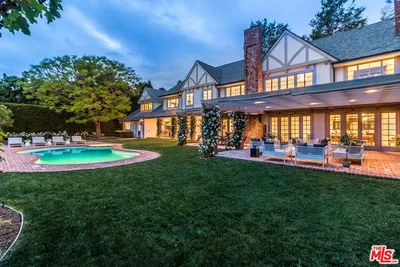


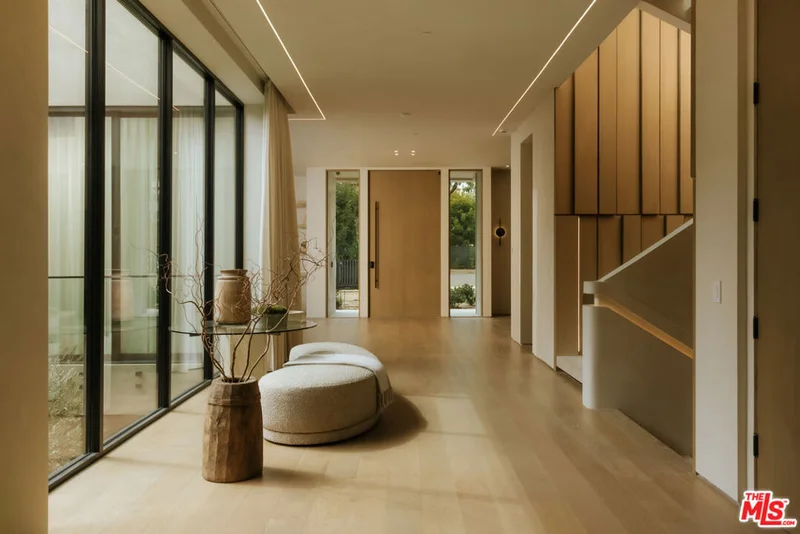
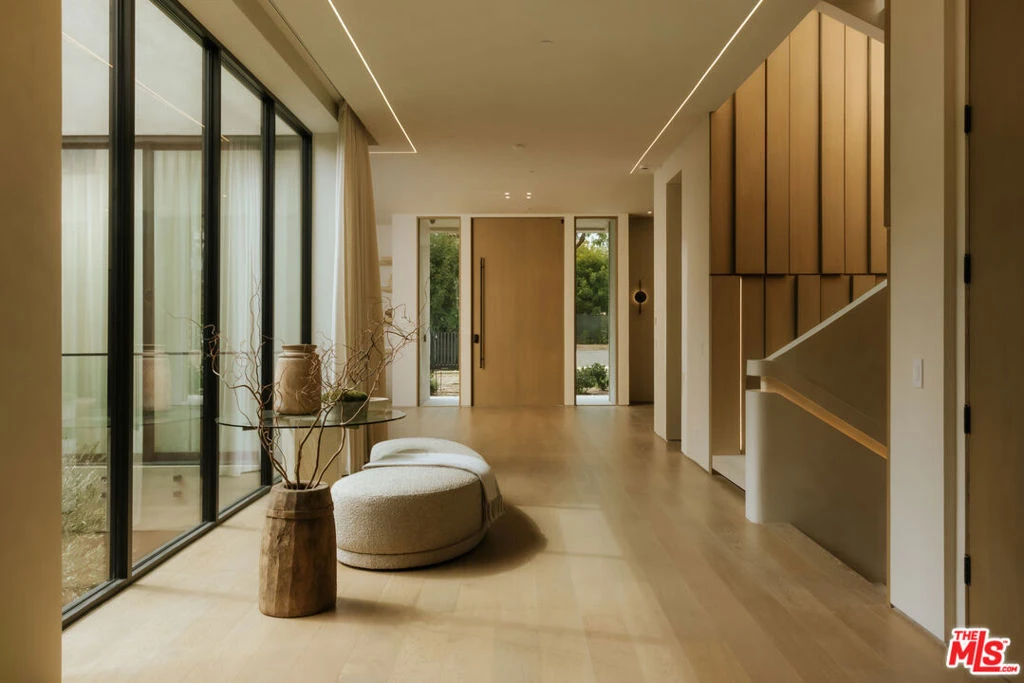
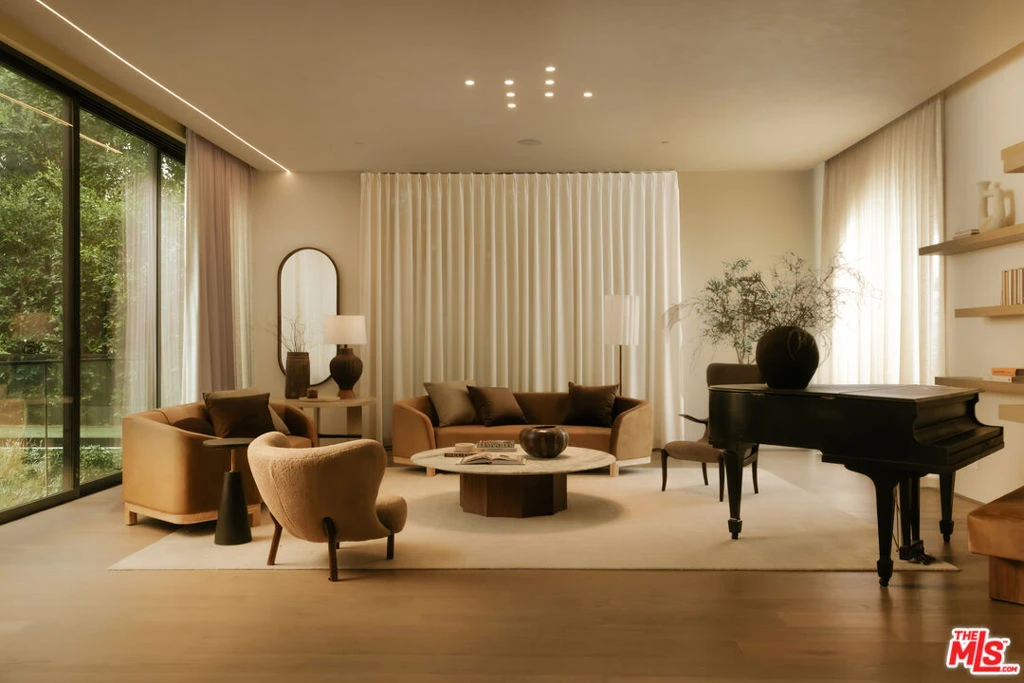

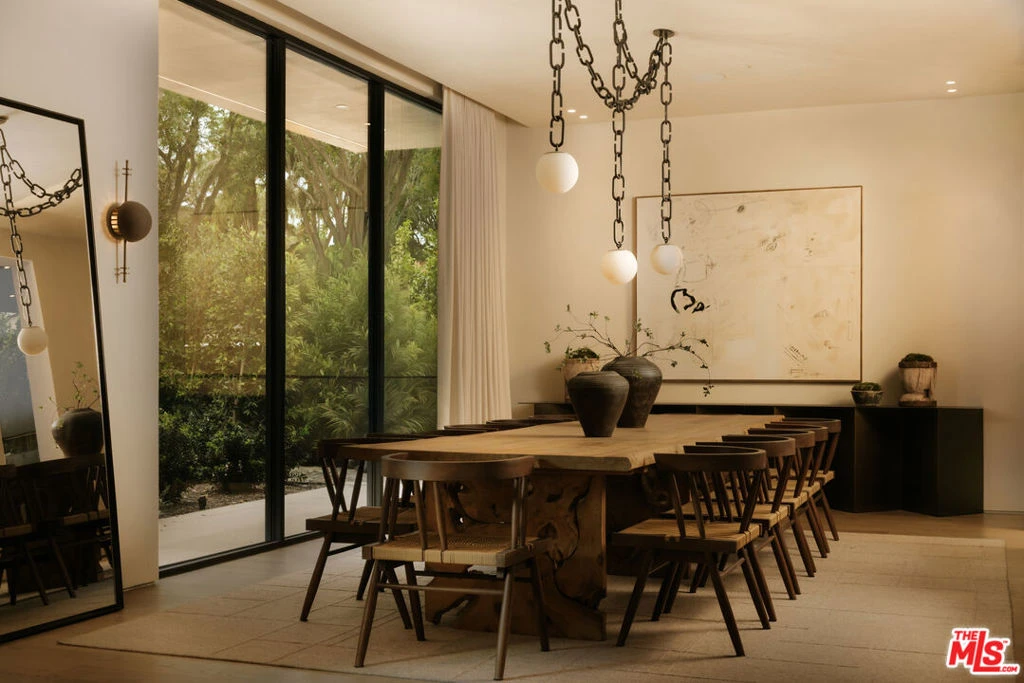
A dual-entry motor court paved in stone sets the stage for arrival, framed by a striking wood-slatted facade and seamless glass balconies that lend the residence its warm modern presence. The approach unfolds with quiet confidence, introducing interiors defined by grand proportions, plastered walls, and meticulously crafted millwork that carries continuity throughout the home. Inside, the main level reveals a sequence of expansive gathering spaces designed for both scale and intimacy. A formal living room wrapped entirely in floor-to-ceiling glass draws natural light deep into the home, while the adjacent dining room connects discreetly to the chef's kitchen. Here, bespoke stone walls and countertops meet custom oak cabinetry, anchored by two dramatic waterfall islands that serve as both workspace and social centerpiece. Wolf, Miele, and Sub-Zero appliances integrate seamlessly within the design, while a casual dining area sits just beyond. The kitchen transitions effortlessly into a generous family room centered around a ribbed-detail fireplace, with towering pocket glass doors dissolving the boundary between interior living and the surrounding grounds. A sculptural staircase elegantly curved and extending across three floors acts as a visual anchor, its glass ceiling above filtering daylight downward, while an elevator provides effortless access to every level. Above, a library-style lounge at the landing connects the primary suite with three additional bedroom suites, each offering walk-in closets and beautifully appointed baths, with the largest featuring a private patio overlooking Alpine. The primary suite serves as a peaceful retreat with a ribbed fireplace and a covered wraparound terrace. Its boutique-style dressing room leads to a marble bathroom with dual vanities, soaking tub, and oversized rainfall shower, where glass walls open directly to the terrace and backyard beyond. The lower level unfolds around a dramatic double-height glass courtyard, where a living olive tree rises beside a vertical green wall to create a serene natural centerpiece. Arranged around this space are a series of gathering and lifestyle areas including a large lounge with billiards, a marble bar with dual wine refrigerators, and a dedicated theater. A private office and library open to their own patio for quiet work or reading, while wellness amenities include a fitness studio, sauna, and steam room. This floor also accommodates a guest bedroom with walk-in closet and en-suite bath sharing the library patio, along with a laundry room and three full bathrooms. Outdoors, a long covered patio with integrated heating and an outdoor kitchen anchors the grounds, complemented by a pool, spa, outdoor shower, and multiple lounge areas designed for relaxed entertaining. Located within the Beverly Hills Flats, the residence places the city's most celebrated shopping, dining, and cultural destinations just minutes away, along with access to top-rated schools and community amenities.

Property Facts

bed

Bedrooms

6

bathtub

Bathrooms

8

square_foot

Square Feet

10,973

landscape

Lot Size

11,973 sqft

calendar_month

Year Built

2026

home_work

Property Type

Single Family Residence

timer

Days on Market

161

payments

HOA Fee

N/A

fingerprint

MLS #

26661757

Interior Details

General Interior

Interior Features

Elevator, High Ceilings, Open Floorplan, Storage, Bar, Walk In Closets

Flooring

Stone, Tile, Wood

Fireplace

Family Room

Kitchen & Appliances

Appliances

Barbecue, Dishwasher, Disposal, Microwave, Refrigerator, Dryer, Washer

Laundry

Inside, Laundry Room, See Remarks, Upper Level

Climate Control

Cooling

Central Air

Heating

Central

Parking

Total Parking Spaces

4

Open Parking Spaces

3

Parking Features

Carport, Driveway

Exterior & Lot

Lot & Grounds

Lot Features

Back Yard, Front Yard, Lawn

Pool Features

In Ground

Spa Features

In Ground

Mortgage Calculator

Total Monthly

$0

Principal & Interest:
$0
Property Tax:
$0
Home Insurance:
$0
HOA Fees:
$0
$
$
%

Nearby Schools

RatingSchool NameGradesDistance
10
Hawthorne Elementary
Elementary School
K-50.3 mi
N/A
Good Shepherd Catholic School
Private School
K-120.8 mi
9
Beverly Vista Middle
Middle School
6-80.9 mi
10
El Rodeo Elementary
Elementary School
K-51.0 mi
N/A
Moreno High (Continuation)
High School
9-121.1 mi

Convenience Score

Market Insights

90210|Beverly Hills

Estimated Value

Calculating...
No change vs. last year
Value history is still building for this area.

Market Temperature

Seller'sBalancedBuyer's
0d30d60d180d
Balanced

Balanced market

30 Days

Avg. time on market

This is a Balanced Market. Homes are selling at a moderate pace.

Flood & Climate Risk

Noise Levels

Location

510 N Alpine Drive

Beverly Hills, CA 90210

Open in Mapsopen_in_new
Topfind Realty

Ready to Take the Next Step?

Get expert support from a local agent today.

call
(800)-330-9306Available 9AM - 7PM

Similar Homes You Might Like

Based on price, location, and features
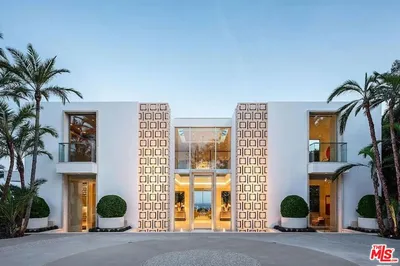
906 N Beverly Drive

$24,995,000

FOR SALE

906 N Beverly Drive, Beverly Hills, CA 90210

6 beds · 7 baths · 8,932 sqft

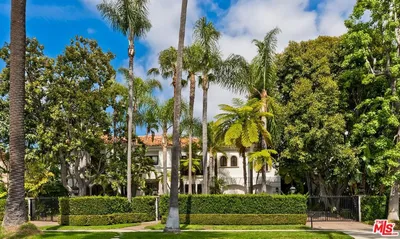
1500 Gilcrest Drive

$29,995,000

FOR SALE

1500 Gilcrest Drive, Beverly Hills, CA 90210

5 beds · 9 baths · 11,000 sqft

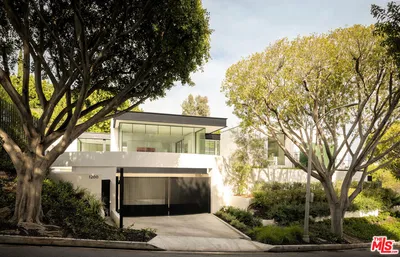
1200 Laurel Way

$32,995,000

FOR SALE

1200 Laurel Way, Beverly Hills, CA 90210

6 beds · 9 baths · 11,283 sqft

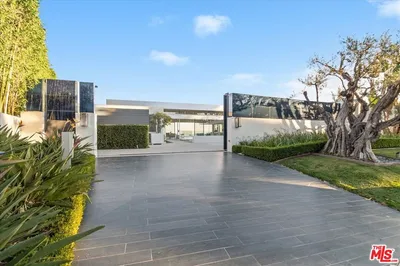
812 N Bedford Drive
VIRTUAL TOUR

$22,500,000

FOR SALE

812 N Bedford Drive, Beverly Hills, CA 90210

5 beds · 8 baths · 9,288 sqft

1620 Carla
VIDEO TOUR

$17,999,000

FOR SALE

1620 Carla, Beverly Hills, CA 90210

6 beds · 9 baths · 10,000 sqft

9705 Oak Pass Road

$15,999,000

FOR SALE

9705 Oak Pass Road, Beverly Hills, CA 90210

6 beds · 9 baths · 8,829 sqft

1140 Summit Drive

$34,800,000

FOR SALE

1140 Summit Drive, Beverly Hills, CA 90210

7 beds · 8 baths · 11,852 sqft

2680 Bowmont Drive

$10,795,000

FOR SALE

2680 Bowmont Drive, Beverly Hills, CA 90210

6 beds · 8 baths · 9,427 sqft

Recently Sold

9406 Lloydcrest Drive

$10,556,000

SOLD

9406 Lloydcrest Drive, Beverly Hills, CA 90210

5 beds · 9 baths · 10,359 sqft

1039 Wallace

$27,500,000

SOLD

1039 Wallace, Beverly Hills, CA 90210

5 beds · 7 baths · 9,931 sqft

807 N Crescent Drive

$22,500,000

SOLD

807 N Crescent Drive, Beverly Hills, CA 90210

6 beds · 8 baths · 11,588 sqft

1017 N Roxbury Drive

$22,500,000

SOLD

1017 N Roxbury Drive, Beverly Hills, CA 90210

6 beds · 9 baths · 10,506 sqft

380 Trousdale Place

$24,500,000

SOLD

380 Trousdale Place, Beverly Hills, CA 90210

7 beds · 9 baths · 8,922 sqft

701 N Beverly Drive

$17,830,000

SOLD

701 N Beverly Drive, Beverly Hills, CA 90210

6 beds · 9 baths · 9,648 sqft

620 N Bedford Drive

$19,995,000

SOLD

620 N Bedford Drive, Beverly Hills, CA 90210

7 beds · 9 baths · 11,000 sqft

617 N Camden Drive

$16,126,000

SOLD

617 N Camden Drive, Beverly Hills, CA 90210

7 beds · 8 baths · 11,872 sqft

$20,995,000
6 bd | 8 ba | 10,973 sqft
Request a tourcall
Topfind Realty

Company

  • About Us
  • Careers
  • Articles
  • Home Estimate

Explore

  • Renting
  • Buying
  • Selling
  • Realtors

Support

  • Help Center
  • Contact Us
  • Terms & Conditions
  • Privacy Policy

Topfind Realty, DRE # 02240815, is a licensed real estate broker in California. Topfind Realty pledges to support the Fair Housing Act and adhere to Equal Housing Opportunity laws.

Copyright © 2026 Topfind Realty. All Rights Reserved.