SOLD
SoldClosed on May 6, 2026
$22,500,000
Sold Price807 N Crescent Drive, Beverly Hills, CA 90210
bed
6
Bedrooms
bathtub
8
Bathrooms
square_foot
11,588
Square Feet
About this home
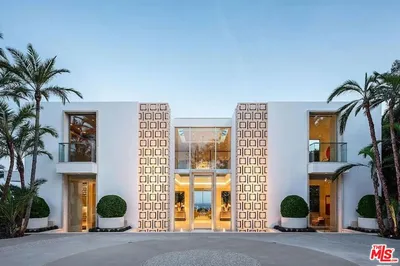
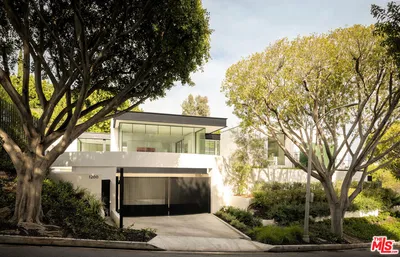
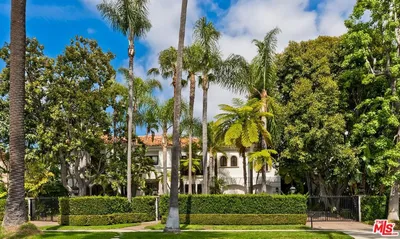
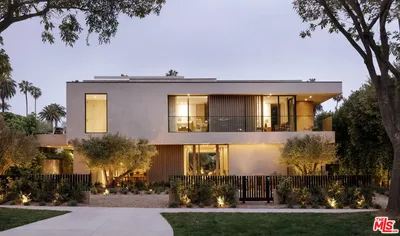
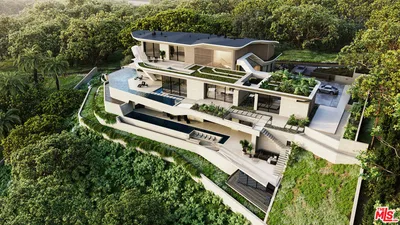
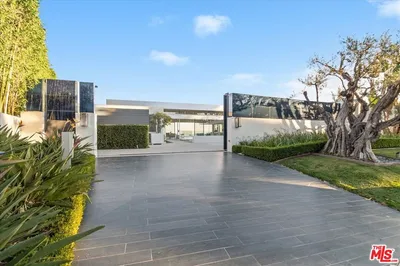
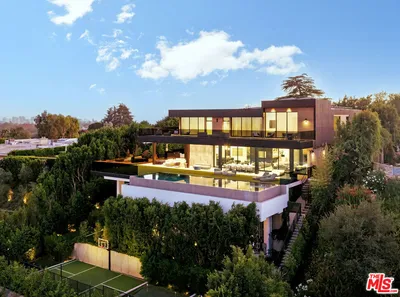
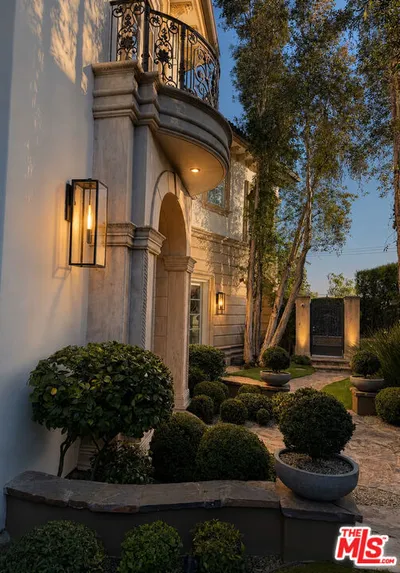
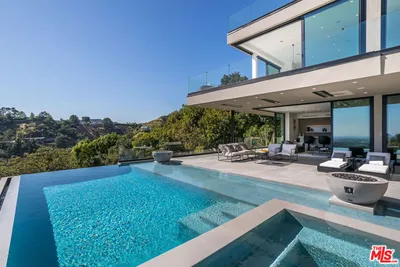
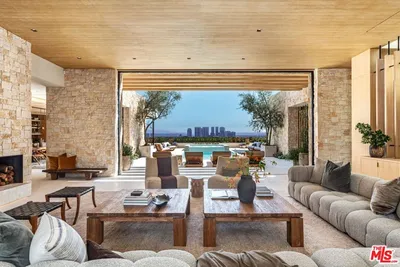
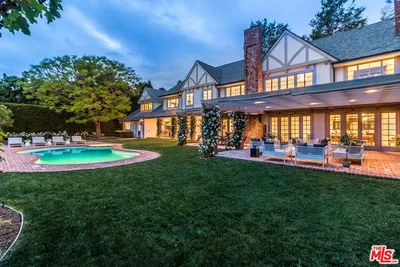
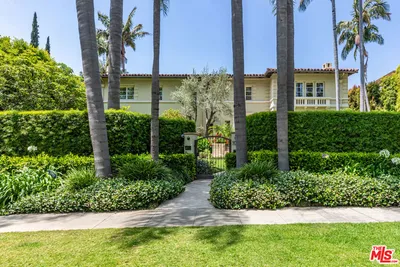
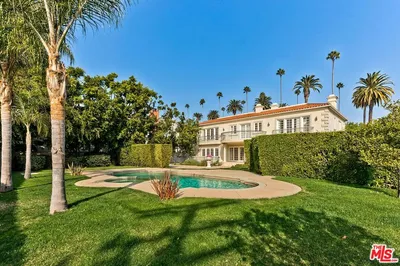
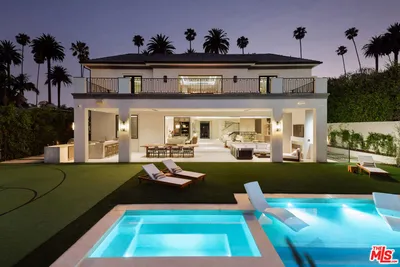
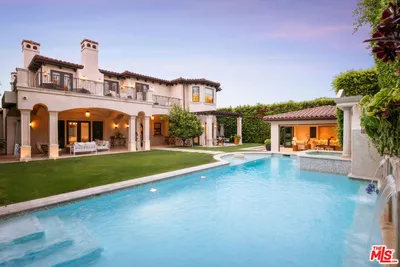
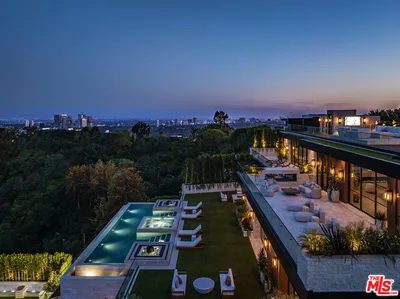
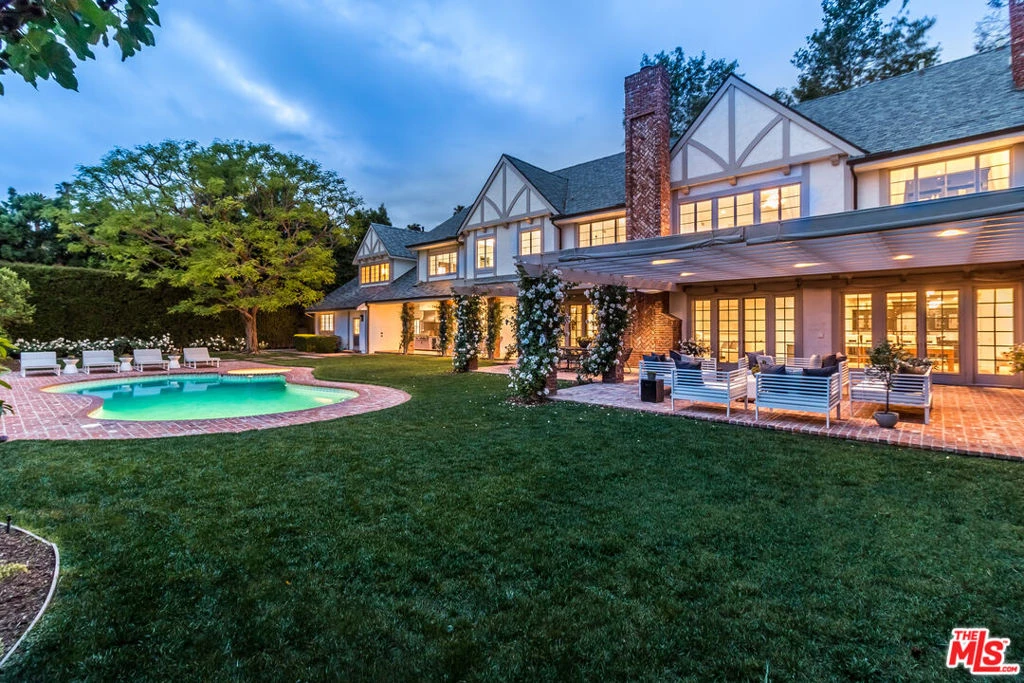
This trophy estate in the Beverly Hills Flats sits on an expansive 30,000-square-foot lot with approximately 130 feet of frontage on the coveted 800 block of Crescent Drive. The privately gated residence boasts a north/south fully lit tennis court, timeless architecture with impressive interior scale and soaring ceilings, and a refined, contemporary layout with six bedrooms and eight bathrooms, including four expansive en-suite bedrooms on the upper level and two additional guest suites on the main floor. Interior details include intricate parquet oak flooring, extensive custom cabinetry, a full bar, and a remodeled kitchen designed for both function and entertaining. The oversized primary suite offers generous proportions and a wood-burning fireplace. Additional amenities include a dry sauna, a three-car side-by-side attached garage, and a gated circular driveway. The tennis court has been remodeled along with other recent improvements, while mature landscaping provides exceptional privacy throughout the grounds. Located just moments from the Beverly Hills Hotel and the city's world-class shops, restaurants, and amenities, opportunities rarely come along to purchase a legacy estate in the city's best location. Please note: the property is currently being marketed with prior photography. New photography will be available in approximately two weeks.
infoProperty Facts
bed
Bedrooms
6
bathtub
Bathrooms
8
square_foot
Square Feet
11,588
landscape
Lot Size
29,845 sqft
calendar_month
Year Built
1982
home_work
Property Type
Single Family Residence
timer
Days on Market
41
payments
HOA Fee
N/A
garage
Garage Total
3
fingerprint
MLS #
26639979
chairInterior Details
General Interior
Flooring
Carpet, Wood
Fireplace
Living Room
Kitchen & Appliances
Appliances
Barbecue, Dishwasher, Disposal, Dryer
Laundry
Inside, See Remarks
Climate Control
Cooling
Central Air
deckExterior & Lot
Nearby Schools
| Rating | School Name |
|---|---|
10 | Hawthorne Elementary Elementary School |
10 | El Rodeo Elementary Elementary School |
N/A | Good Shepherd Catholic School Private School |
N/A | Moreno High (Continuation) High School |
9 | Beverly Hills High High School |
Convenience Score

This Home is Sold
Curious what your home is worth? Get a free valuation.
call
(800)-330-9306Available 9AM - 6PM
Similar Homes You Might Like
Based on price, location, and features