Topfind Realty
Renting

Search Rentals

Houses for RentTownhomes for RentCondos for RentView All Rentals →

Renting Resources

Why Rent With UsRenter GuideRent vs Buy Calculator

Renter Articles

How to Negotiate RentUnderstanding Your LeaseMoving Checklist for Renters
Buying

Search Homes

Houses for SaleTownhomes for SaleCondos for SaleView All Homes →

Buying Resources

Why Buy With UsBuyer GuideAffordability CalculatorInvestment CalculatorProperty Tax Calculator

Buyer Articles

Master Your New Home BudgetBeat Moving StressPacking Secrets
Selling

Selling Tools

Home ValuationFind a Seller's Agent

Selling Resources

Why Sell With UsSeller GuideNet Sheet CalcHELOC Calculator

Seller Articles

Strategic PricingDownsizing Tips
Mortgage Rates

Today's Rates

Mortgage RatesRefinance RatesLoan ComparisonHELOC Calculator

Mortgage Resources

Understanding Mortgage RatesFirst-Time Homebuyer GuideWhen to Refinance Your Mortgage
Realtors
Topfind
Houses for RentTownhomes for RentCondos for RentView All Rentals →
Why Rent With UsRenter GuideRent vs Buy Calculator
How to Negotiate RentUnderstanding Your LeaseMoving Checklist for Renters
Houses for SaleTownhomes for SaleCondos for SaleView All Homes →
Why Buy With UsBuyer GuideAffordability CalculatorInvestment CalculatorProperty Tax Calculator
Master Your New Home BudgetBeat Moving StressPacking Secrets
Home ValuationFind a Seller's Agent
Why Sell With UsSeller GuideNet Sheet CalcHELOC Calculator
Strategic PricingDownsizing Tips
Mortgage RatesRefinance RatesLoan ComparisonHELOC Calculator
Understanding Mortgage RatesFirst-Time Homebuyer GuideWhen to Refinance Your Mortgage
groupRealtorsinfoAbout Us
Continue with Google
Sign InSign Up
Topfind Realty
Renting

Search Rentals

Houses for RentTownhomes for RentCondos for RentView All Rentals →

Renting Resources

Why Rent With UsRenter GuideRent vs Buy Calculator

Renter Articles

How to Negotiate RentUnderstanding Your LeaseMoving Checklist for Renters
Buying

Search Homes

Houses for SaleTownhomes for SaleCondos for SaleView All Homes →

Buying Resources

Why Buy With UsBuyer GuideAffordability CalculatorInvestment CalculatorProperty Tax Calculator

Buyer Articles

Master Your New Home BudgetBeat Moving StressPacking Secrets
Selling

Selling Tools

Home ValuationFind a Seller's Agent

Selling Resources

Why Sell With UsSeller GuideNet Sheet CalcHELOC Calculator

Seller Articles

Strategic PricingDownsizing Tips
Mortgage Rates

Today's Rates

Mortgage RatesRefinance RatesLoan ComparisonHELOC Calculator

Mortgage Resources

Understanding Mortgage RatesFirst-Time Homebuyer GuideWhen to Refinance Your Mortgage
Realtors
Topfind
Houses for RentTownhomes for RentCondos for RentView All Rentals →
Why Rent With UsRenter GuideRent vs Buy Calculator
How to Negotiate RentUnderstanding Your LeaseMoving Checklist for Renters
Houses for SaleTownhomes for SaleCondos for SaleView All Homes →
Why Buy With UsBuyer GuideAffordability CalculatorInvestment CalculatorProperty Tax Calculator
Master Your New Home BudgetBeat Moving StressPacking Secrets
Home ValuationFind a Seller's Agent
Why Sell With UsSeller GuideNet Sheet CalcHELOC Calculator
Strategic PricingDownsizing Tips
Mortgage RatesRefinance RatesLoan ComparisonHELOC Calculator
Understanding Mortgage RatesFirst-Time Homebuyer GuideWhen to Refinance Your Mortgage
groupRealtorsinfoAbout Us
Continue with Google
Sign InSign Up
Real Estate/CA/Beverly Hills/9953 Westwanda Drive (Sold)
view_in_arVirtual Tour
Main
SOLD
SoldClosed on July 10, 2026
$2,300,000
Sold Price

9953 Westwanda Drive, Beverly Hills, CA 90210

bed
3
Bedrooms
bathtub
3
Bathrooms
square_foot
3,388
Square Feet

About this home

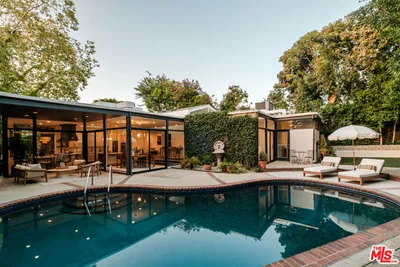
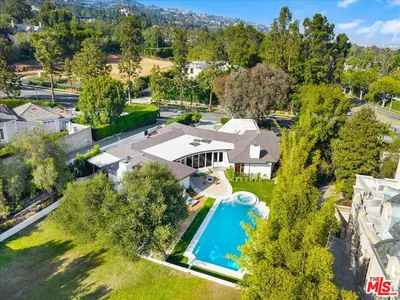
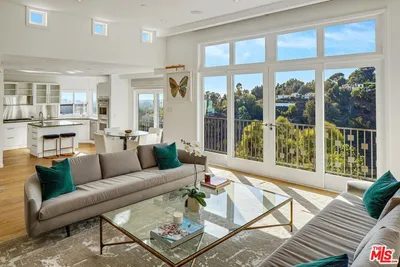
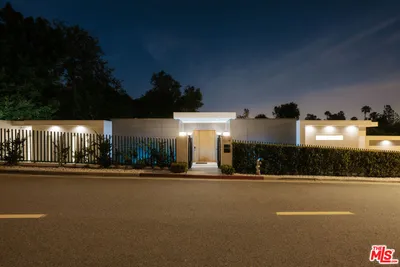
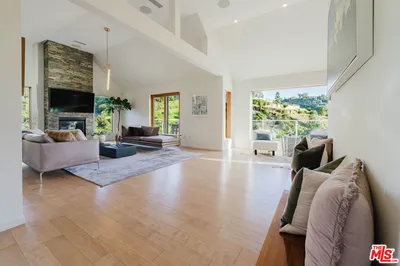
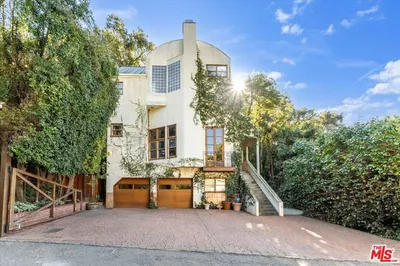
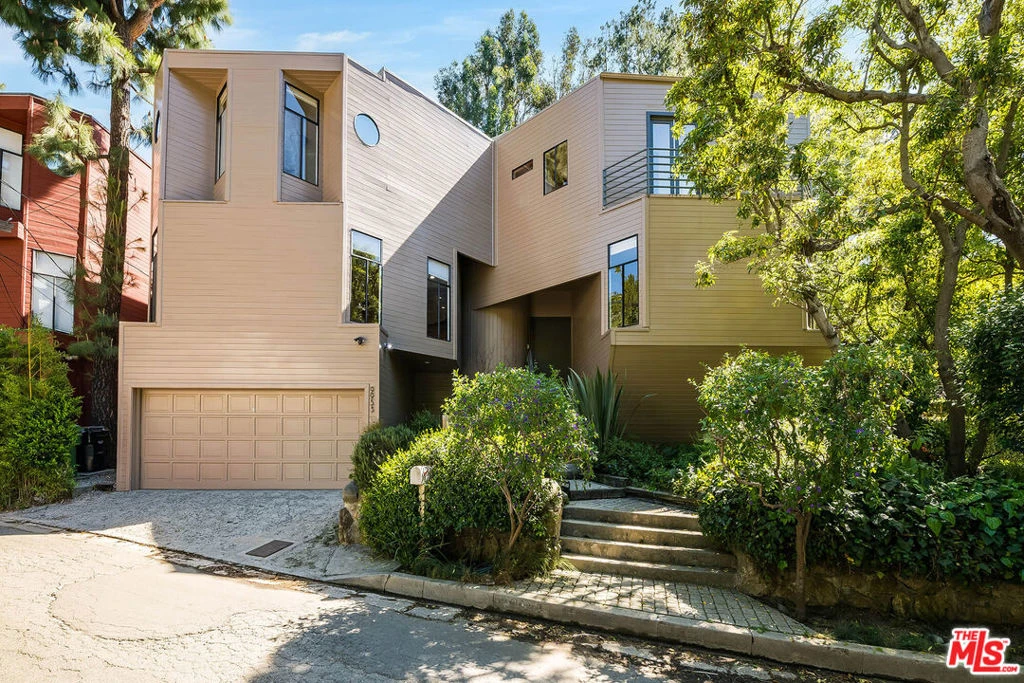
This striking contemporary in Beverly Hills Post Office delivers the ultimate blend of style, scale, and setting. Tucked into a serene, nature-filled enclave yet moments from everything, the location offers effortless access to both the Westside and Valley, with the shops and dining of The Glen Centre just minutes away, making it as convenient as it is tranquil. Inside, an expansive open floor plan unfolds with dramatic high ceilings, rich hardwood floors, and architectural moments at every turn, including a stunning spiral staircase and three statement fireplaces. The layout is both spacious and versatile, featuring 3 bedrooms, 3 baths, a formal dining room, living room, den, and a private office, perfect for elevated everyday living or stylish entertaining. The open kitchen is designed to impress, seamlessly connecting to the main living spaces for effortless flow. The primary suite is a true sanctuary, complete with its own balcony, fireplace, oversized walk-in closet and a spa-inspired bath with double vanities. Walls of glass sliders invite the outdoors in, opening to a lush, ultra-private retreat with a sprawling patio, spa, and romantic gazebo, surrounded by greenery and designed for unforgettable gatherings or peaceful escape.Light-filled, private, and loaded with custom details, this home is the perfect balance of sophistication and comfort, all anchored in the coveted Beverly Hills Post Office location.

infoProperty Facts

bed

Bedrooms

3

bathtub

Bathrooms

3

square_foot

Square Feet

3,388

landscape

Lot Size

8,221 sqft

calendar_month

Year Built

1983

home_work

Property Type

Single Family Residence

timer

Days on Market

77

payments

HOA Fee

N/A

fingerprint

MLS #

26667055

chairInterior Details

General Interior

Interior Features

Breakfast Bar, Separate Formal Dining Room

Flooring

Tile, Wood

Fireplace

Decorative, Dining Room, Living Room

Kitchen & Appliances

Appliances

Dishwasher, Refrigerator, Dryer, Washer

Laundry

Inside

Climate Control

Cooling

Central Air

Heating

Central

deckExterior & Lot

Nearby Schools

RatingSchool NameGradesDistance
N/A
Harvard-Westlake
Private School
K-121.4 mi
10
Roscomare Road Elementary
Elementary School
K-51.7 mi
N/A
John Thomas Dye School
Private School
K-122.2 mi
N/A
The Buckley School
Private School
K-122.2 mi
N/A
Wise School
Private School
K-122.3 mi

Convenience Score

Topfind Realty

This Home is Sold

Curious what your home is worth? Get a free valuation.

call
(800)-330-9306Available 9AM - 6PM

Similar Homes You Might Like

Based on price, location, and features
1163 Angelo Drive
3D TOUR

$3,350,000

FOR SALE

1163 Angelo Drive, Beverly Hills, CA 90210

4 beds · 4 baths · 3,414 sqft

1151 Angelo Drive

$4,495,000

FOR SALE

1151 Angelo Drive, Beverly Hills, CA 90210

4 beds · 3 baths · 3,225 sqft

909 N Alpine Drive
VIRTUAL TOUR

$9,950,000

FOR SALE

909 N Alpine Drive, Beverly Hills, CA 90210

3 beds · 4 baths · 3,680 sqft

515 N Roxbury Drive
VIRTUAL TOUR

$7,495,000

FOR SALE

515 N Roxbury Drive, Beverly Hills, CA 90210

3 beds · 3 baths · 3,563 sqft

2350 Benedict Canyon Drive

$2,629,000

FOR SALE

2350 Benedict Canyon Drive, Beverly Hills, CA 90210

4 beds · 4 baths · 3,019 sqft

1433 Summitridge Drive

$2,998,000

FOR SALE

1433 Summitridge Drive, Beverly Hills, CA 90210

4 beds · 4 baths · 3,217 sqft

1124 Summit Drive
VIDEO TOUR

$6,399,000

FOR SALE

1124 Summit Drive, Beverly Hills, CA 90210

3 beds · 4 baths · 3,000 sqft

10110 Cielo Drive
OPEN AUG 23, 9PM - 12AM
VIDEO TOUR

$2,995,000

FOR SALE

10110 Cielo Drive, Beverly Hills, CA 90210

3 beds · 4 baths · 3,017 sqft

Recently Sold

9864 Yoakum Drive

$1,649,000

SOLD

9864 Yoakum Drive, Beverly Hills, CA 90210

3 beds · 2 baths · 2,752 sqft

110 N Elm Drive

$3,000,000

SOLD

110 N Elm Drive, Beverly Hills, CA 90210

4 beds · 4 baths · 2,965 sqft

9953 Westwanda Drive
VIRTUAL TOUR

$2,300,000

SOLD

9953 Westwanda Drive, Beverly Hills, CA 90210

3 beds · 3 baths · 3,388 sqft

2557 Hutton Drive

$3,950,000

SOLD

2557 Hutton Drive, Beverly Hills, CA 90210

4 beds · 4 baths · 3,918 sqft

2596 Wallingford Drive

$4,200,000

SOLD

2596 Wallingford Drive, Beverly Hills, CA 90210

4 beds · 4 baths · 3,040 sqft

317 S Swall Drive

$3,450,000

SOLD

317 S Swall Drive, Beverly Hills, CA 90211

4 beds · 4 baths · 2,773 sqft

1960 Loma Vista Drive

$7,550,000

SOLD

1960 Loma Vista Drive, Beverly Hills, CA 90210

4 beds · 4 baths · 3,890 sqft

1244 Shadybrook Drive

$4,325,000

SOLD

1244 Shadybrook Drive, Beverly Hills, CA 90210

4 beds · 4 baths · 3,207 sqft

Topfind Realty

Company

  • About Us
  • Careers
  • Articles
  • Home Estimate

Explore

  • Renting
  • Buying
  • Selling
  • Realtors

Support

  • Help Center
  • Contact Us
  • Terms & Conditions
  • Privacy Policy

Topfind Realty, DRE # 02240815, is a licensed real estate broker in California. Topfind Realty pledges to support the Fair Housing Act and adhere to Equal Housing Opportunity laws.

Copyright © 2026 Topfind Realty. All Rights Reserved.