Topfind Realty
Renting

Search Rentals

Houses for RentTownhomes for RentCondos for RentView All Rentals →

Renting Resources

Why Rent With UsRenter GuideRent vs Buy Calculator

Renter Articles

How to Negotiate RentUnderstanding Your LeaseMoving Checklist for Renters
Buying

Search Homes

Houses for SaleTownhomes for SaleCondos for SaleView All Homes →

Buying Resources

Why Buy With UsBuyer GuideAffordability CalculatorInvestment CalculatorProperty Tax Calculator

Buyer Articles

Master Your New Home BudgetBeat Moving StressPacking Secrets
Selling

Selling Tools

Home ValuationFind a Seller's Agent

Selling Resources

Why Sell With UsSeller GuideNet Sheet CalcHELOC Calculator

Seller Articles

Strategic PricingDownsizing Tips
Mortgage Rates

Today's Rates

Mortgage RatesRefinance RatesLoan ComparisonHELOC Calculator

Mortgage Resources

Understanding Mortgage RatesFirst-Time Homebuyer GuideWhen to Refinance Your Mortgage
Realtors
Topfind
Houses for RentTownhomes for RentCondos for RentView All Rentals →
Why Rent With UsRenter GuideRent vs Buy Calculator
How to Negotiate RentUnderstanding Your LeaseMoving Checklist for Renters
Houses for SaleTownhomes for SaleCondos for SaleView All Homes →
Why Buy With UsBuyer GuideAffordability CalculatorInvestment CalculatorProperty Tax Calculator
Master Your New Home BudgetBeat Moving StressPacking Secrets
Home ValuationFind a Seller's Agent
Why Sell With UsSeller GuideNet Sheet CalcHELOC Calculator
Strategic PricingDownsizing Tips
Mortgage RatesRefinance RatesLoan ComparisonHELOC Calculator
Understanding Mortgage RatesFirst-Time Homebuyer GuideWhen to Refinance Your Mortgage
groupRealtorsinfoAbout Us
Continue with Google
Sign InSign Up
Topfind Realty
Renting

Search Rentals

Houses for RentTownhomes for RentCondos for RentView All Rentals →

Renting Resources

Why Rent With UsRenter GuideRent vs Buy Calculator

Renter Articles

How to Negotiate RentUnderstanding Your LeaseMoving Checklist for Renters
Buying

Search Homes

Houses for SaleTownhomes for SaleCondos for SaleView All Homes →

Buying Resources

Why Buy With UsBuyer GuideAffordability CalculatorInvestment CalculatorProperty Tax Calculator

Buyer Articles

Master Your New Home BudgetBeat Moving StressPacking Secrets
Selling

Selling Tools

Home ValuationFind a Seller's Agent

Selling Resources

Why Sell With UsSeller GuideNet Sheet CalcHELOC Calculator

Seller Articles

Strategic PricingDownsizing Tips
Mortgage Rates

Today's Rates

Mortgage RatesRefinance RatesLoan ComparisonHELOC Calculator

Mortgage Resources

Understanding Mortgage RatesFirst-Time Homebuyer GuideWhen to Refinance Your Mortgage
Realtors
Topfind
Houses for RentTownhomes for RentCondos for RentView All Rentals →
Why Rent With UsRenter GuideRent vs Buy Calculator
How to Negotiate RentUnderstanding Your LeaseMoving Checklist for Renters
Houses for SaleTownhomes for SaleCondos for SaleView All Homes →
Why Buy With UsBuyer GuideAffordability CalculatorInvestment CalculatorProperty Tax Calculator
Master Your New Home BudgetBeat Moving StressPacking Secrets
Home ValuationFind a Seller's Agent
Why Sell With UsSeller GuideNet Sheet CalcHELOC Calculator
Strategic PricingDownsizing Tips
Mortgage RatesRefinance RatesLoan ComparisonHELOC Calculator
Understanding Mortgage RatesFirst-Time Homebuyer GuideWhen to Refinance Your Mortgage
groupRealtorsinfoAbout Us
Continue with Google
Sign InSign Up
Real Estate/CA/Big Bear/42046 Evergreen Drive (Sold)
3d_rotation3D Tour
Main
SOLD
SoldClosed on January 13, 2026
$1,250,000
Sold Price

42046 Evergreen Drive, Big Bear, CA 92315

bed
4
Bedrooms
bathtub
5
Bathrooms
square_foot
3,533
Square Feet

About this home

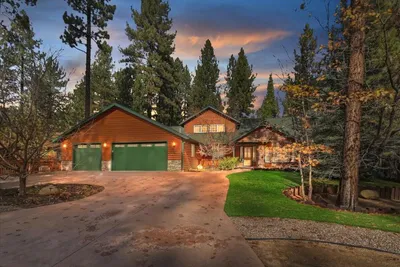
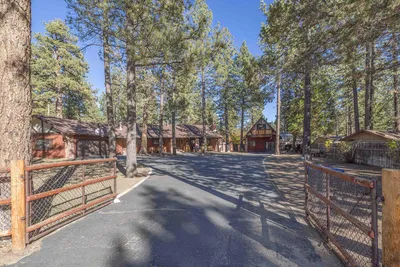
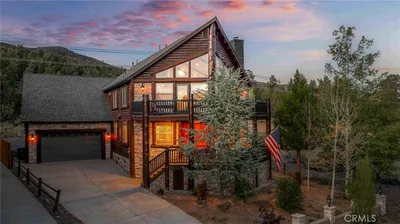
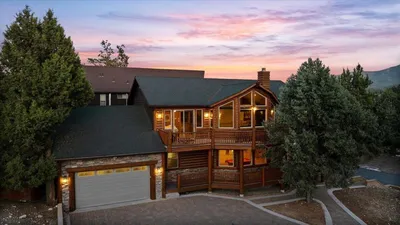
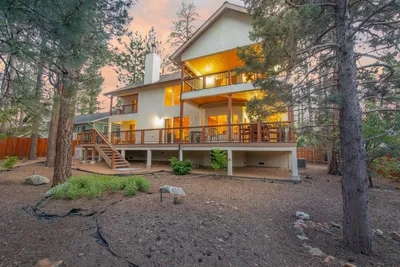
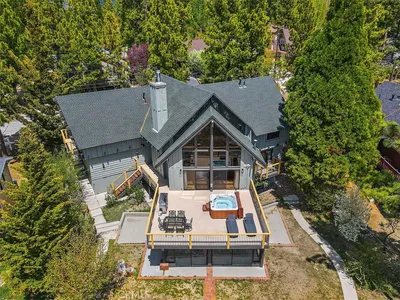
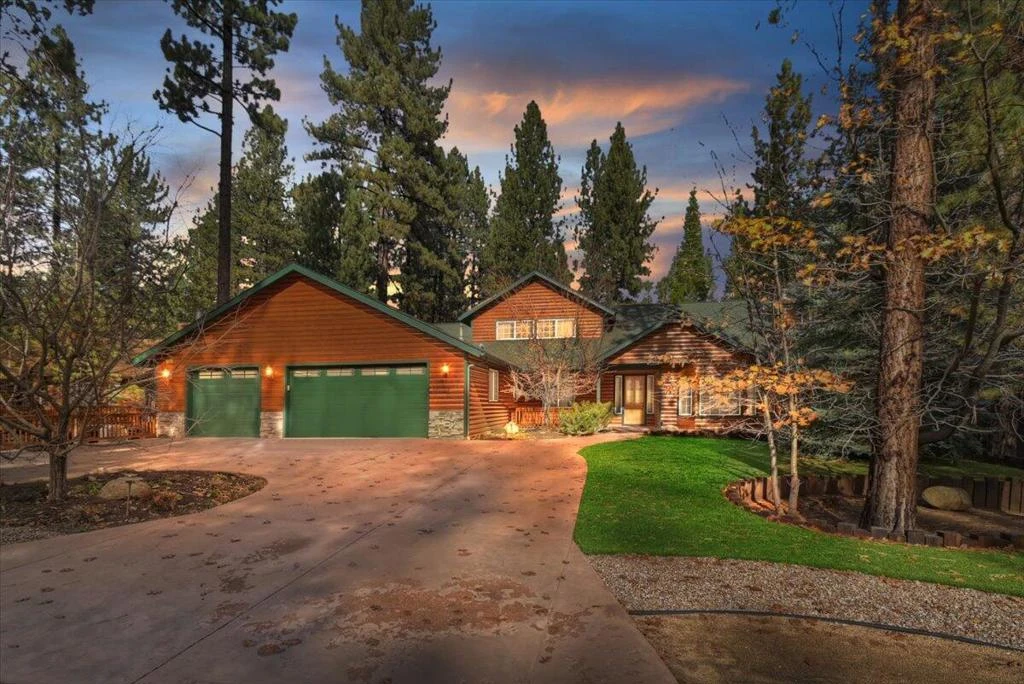
This Residence Was Featured In The 2010 Soroptimists Xeriscape Tour And Is Ideally Located Between Snow Summit And Bear Mountain (Approximately 0.5 Miles From Snow Summit And 2 Miles From Bear Mountain). The Home Features 4 Bedrooms And 5 Bathrooms. The Main Level Offers Easy, Level Living With Handicap Access, Including 4 Bedrooms And 4 Bathrooms Downstairs. The Generous Main Bedroom Suite Includes A Fireplace, A Large Walk-In Closet, Double Sinks, Jetted Tub, Separate Shower And Access To The Back Deck. The Great Room Is Characterized By Soaring Alderwood Ceilings And Features A Corner Stone Fireplace. The Large Kitchen Is Designed For Multiple Cooks With Two Separate Sinks And Counter Space For All. Adjacent To A Generous Dining Area With Back Deck Access. A Huge Loft (Approximately 660 Square Feet) Provides Additional Space For Entertainment Or Sleeping. Attached 3 Car Garage On A Large 15,190 Square Foot Lot. The Exterior, Decking, And Trim Were Professionally Painted And Treated In November 2025. Floor Plans Included

infoProperty Facts

bed

Bedrooms

4

bathtub

Bathrooms

5

square_foot

Square Feet

3,533

landscape

Lot Size

15,190 sqft

calendar_month

Year Built

2007

home_work

Property Type

Single Family Residence

timer

Days on Market

50

payments

HOA Fee

N/A

garage

Garage Total

3

fingerprint

MLS #

219138957DA

chairInterior Details

General Interior

Interior Features

Breakfast Bar, Separate Formal Dining Room, High Ceilings, Living Room Deck Attached, Partially Furnished, Two Story Ceilings, Loft, Main Level Primary, Utility Room

Flooring

Carpet, Tile, Wood

Fireplace

Great Room, Primary Bedroom, Wood Burning

Kitchen & Appliances

Appliances

Dishwasher, Gas Cooktop, Disposal, Gas Oven, Microwave, Refrigerator

Climate Control

Heating

Central

deckExterior & Lot

Building & Construction

Patio & Porch

Wood

Construction

Log

Roof

Composition

Nearby Schools

RatingSchool NameGradesDistance
5
Big Bear Middle
Middle School
6-81.0 mi
6
North Shore Elementary
Elementary School
K-51.5 mi
5
Baldwin Lane Elementary
Elementary School
K-53.2 mi
1
Chautauqua High (Continuation)
High School
8-123.6 mi
6
Big Bear High
Elementary School
9-123.6 mi

Convenience Score

Topfind Realty

This Home is Sold

Curious what your home is worth? Get a free valuation.

call
(800)-330-9306Available 9AM - 6PM

Similar Homes You Might Like

Based on price, location, and features

46712 Pioneer Town Road
VIRTUAL TOUR

$999,000

FOR SALE

46712 Pioneer Town Road, Big Bear, CA 92314

5 beds · 4 baths · 3,734 sqft

42108 Winter Park
VIRTUAL TOUR

$1,475,000

FOR SALE

42108 Winter Park, Big Bear, CA 92315

4 beds · 4 baths · 3,108 sqft

661 Cedar Glen Drive
VIRTUAL TOUR

$1,399,900

FOR SALE

661 Cedar Glen Drive, Big Bear, CA 92314

4 beds · 4 baths · 3,378 sqft

1186 Alameda Ct

$1,195,000

FOR SALE

1186 Alameda Ct, Big Bear, CA 92314

4 beds · 5 baths · 3,488 sqft

40671 Village 13D
VIRTUAL TOUR

$3,500

FOR SALE

40671 Village 13D, Big Bear, CA 92315

3 beds · 3 baths · 2,045 sqft

819 Cameron Drive
VIRTUAL TOUR

$499,000

FOR SALE

819 Cameron Drive, Big Bear, CA 92315

2 beds · 2 baths · 941 sqft

39697 Lake Drive
VIRTUAL TOUR

$699,900

FOR SALE

39697 Lake Drive, Big Bear, CA 92315

3 beds · 2 baths · 1,716 sqft

542 Cottage Lane
VIRTUAL TOUR

$799,900

FOR SALE

542 Cottage Lane, Big Bear, CA 92315

5 beds · 4 baths · 2,440 sqft

Recently Sold

1681 Tuolumne Road

$2,199,900

SOLD

1681 Tuolumne Road, Big Bear, CA 92314

4 beds · 4 baths · 4,068 sqft

42279 Castle Crag Road
VIRTUAL TOUR

$1,181,200

SOLD

42279 Castle Crag Road, Big Bear, CA 92315

4 beds · 5 baths · 3,007 sqft

42046 Evergreen Drive
3D TOUR

$1,250,000

SOLD

42046 Evergreen Drive, Big Bear, CA 92315

4 beds · 5 baths · 3,533 sqft

1000 Holden Avenue
VIRTUAL TOUR

$860,000

SOLD

1000 Holden Avenue, Big Bear, CA 92314

5 beds · 4 baths · 3,451 sqft

42539 Bear Loop N

$1,099,000

SOLD

42539 Bear Loop N, Big Bear, CA 92314

5 beds · 5 baths · 3,626 sqft

42573 Bear Loop N
VIRTUAL TOUR

$1,020,000

SOLD

42573 Bear Loop N, Big Bear, CA 92315

5 beds · 4 baths · 3,190 sqft

137 Marina Point Drive
VIRTUAL TOUR

$1,180,000

SOLD

137 Marina Point Drive, Big Bear, CA 92315

5 beds · 5 baths · 3,699 sqft

112 N Eagle Drive
VIRTUAL TOUR

$1,872,500

SOLD

112 N Eagle Drive, Big Bear, CA 92315

4 beds · 4 baths · 3,873 sqft

Topfind Realty

Company

  • About Us
  • Careers
  • Articles
  • Home Estimate

Explore

  • Renting
  • Buying
  • Selling
  • Realtors

Support

  • Help Center
  • Contact Us
  • Terms & Conditions
  • Privacy Policy

Topfind Realty, DRE # 02240815, is a licensed real estate broker in California. Topfind Realty pledges to support the Fair Housing Act and adhere to Equal Housing Opportunity laws.

Copyright © 2026 Topfind Realty. All Rights Reserved.