Topfind Realty
Renting

Search Rentals

Houses for RentTownhomes for RentCondos for RentView All Rentals →

Renting Resources

Why Rent With UsRenter GuideRent vs Buy Calculator

Renter Articles

How to Negotiate RentUnderstanding Your LeaseMoving Checklist for Renters
Buying

Search Homes

Houses for SaleTownhomes for SaleCondos for SaleView All Homes →

Buying Resources

Why Buy With UsBuyer GuideAffordability CalculatorInvestment CalculatorProperty Tax Calculator

Buyer Articles

Master Your New Home BudgetBeat Moving StressPacking Secrets
Selling

Selling Tools

Home ValuationFind a Seller's Agent

Selling Resources

Why Sell With UsSeller GuideNet Sheet CalcHELOC Calculator

Seller Articles

Strategic PricingDownsizing Tips
Mortgage Rates

Today's Rates

Mortgage RatesRefinance RatesLoan ComparisonHELOC Calculator

Mortgage Resources

Understanding Mortgage RatesFirst-Time Homebuyer GuideWhen to Refinance Your Mortgage
Realtors
Topfind
Houses for RentTownhomes for RentCondos for RentView All Rentals →
Why Rent With UsRenter GuideRent vs Buy Calculator
How to Negotiate RentUnderstanding Your LeaseMoving Checklist for Renters
Houses for SaleTownhomes for SaleCondos for SaleView All Homes →
Why Buy With UsBuyer GuideAffordability CalculatorInvestment CalculatorProperty Tax Calculator
Master Your New Home BudgetBeat Moving StressPacking Secrets
Home ValuationFind a Seller's Agent
Why Sell With UsSeller GuideNet Sheet CalcHELOC Calculator
Strategic PricingDownsizing Tips
Mortgage RatesRefinance RatesLoan ComparisonHELOC Calculator
Understanding Mortgage RatesFirst-Time Homebuyer GuideWhen to Refinance Your Mortgage
groupRealtorsinfoAbout Us
Continue with Google
Sign InSign Up
Topfind Realty
Renting

Search Rentals

Houses for RentTownhomes for RentCondos for RentView All Rentals →

Renting Resources

Why Rent With UsRenter GuideRent vs Buy Calculator

Renter Articles

How to Negotiate RentUnderstanding Your LeaseMoving Checklist for Renters
Buying

Search Homes

Houses for SaleTownhomes for SaleCondos for SaleView All Homes →

Buying Resources

Why Buy With UsBuyer GuideAffordability CalculatorInvestment CalculatorProperty Tax Calculator

Buyer Articles

Master Your New Home BudgetBeat Moving StressPacking Secrets
Selling

Selling Tools

Home ValuationFind a Seller's Agent

Selling Resources

Why Sell With UsSeller GuideNet Sheet CalcHELOC Calculator

Seller Articles

Strategic PricingDownsizing Tips
Mortgage Rates

Today's Rates

Mortgage RatesRefinance RatesLoan ComparisonHELOC Calculator

Mortgage Resources

Understanding Mortgage RatesFirst-Time Homebuyer GuideWhen to Refinance Your Mortgage
Realtors
Topfind
Houses for RentTownhomes for RentCondos for RentView All Rentals →
Why Rent With UsRenter GuideRent vs Buy Calculator
How to Negotiate RentUnderstanding Your LeaseMoving Checklist for Renters
Houses for SaleTownhomes for SaleCondos for SaleView All Homes →
Why Buy With UsBuyer GuideAffordability CalculatorInvestment CalculatorProperty Tax Calculator
Master Your New Home BudgetBeat Moving StressPacking Secrets
Home ValuationFind a Seller's Agent
Why Sell With UsSeller GuideNet Sheet CalcHELOC Calculator
Strategic PricingDownsizing Tips
Mortgage RatesRefinance RatesLoan ComparisonHELOC Calculator
Understanding Mortgage RatesFirst-Time Homebuyer GuideWhen to Refinance Your Mortgage
groupRealtorsinfoAbout Us
Continue with Google
Sign InSign Up
Real Estate/CA/Bonsall/30002 Via Maria Elena (Sold)
view_in_arVirtual Tour
Main
SOLD
SoldClosed on February 26, 2026
$2,125,000
Sold Price

30002 Via Maria Elena, Bonsall, CA 92003

bed
5
Bedrooms
bathtub
5
Bathrooms
square_foot
4,350
Square Feet

About this home

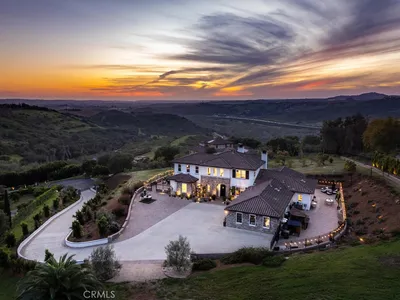
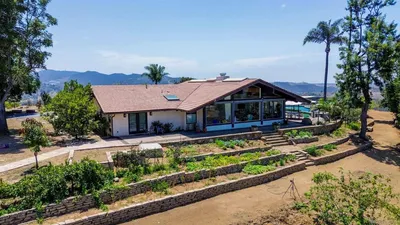
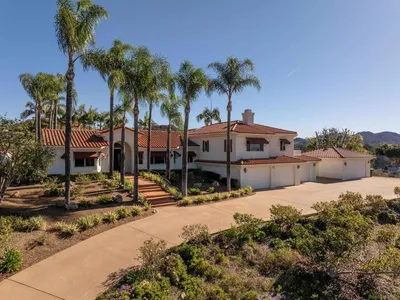
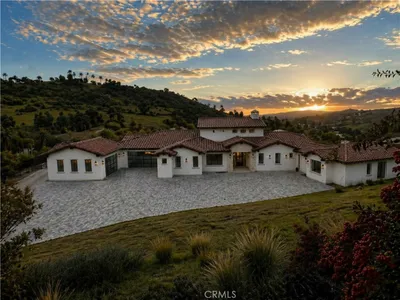
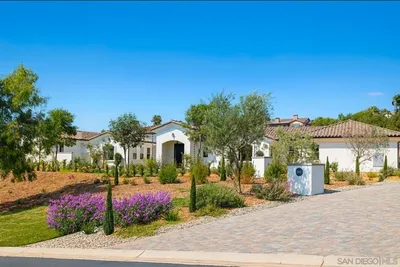
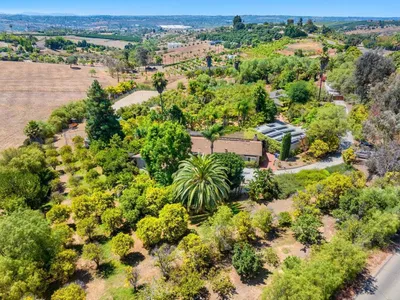
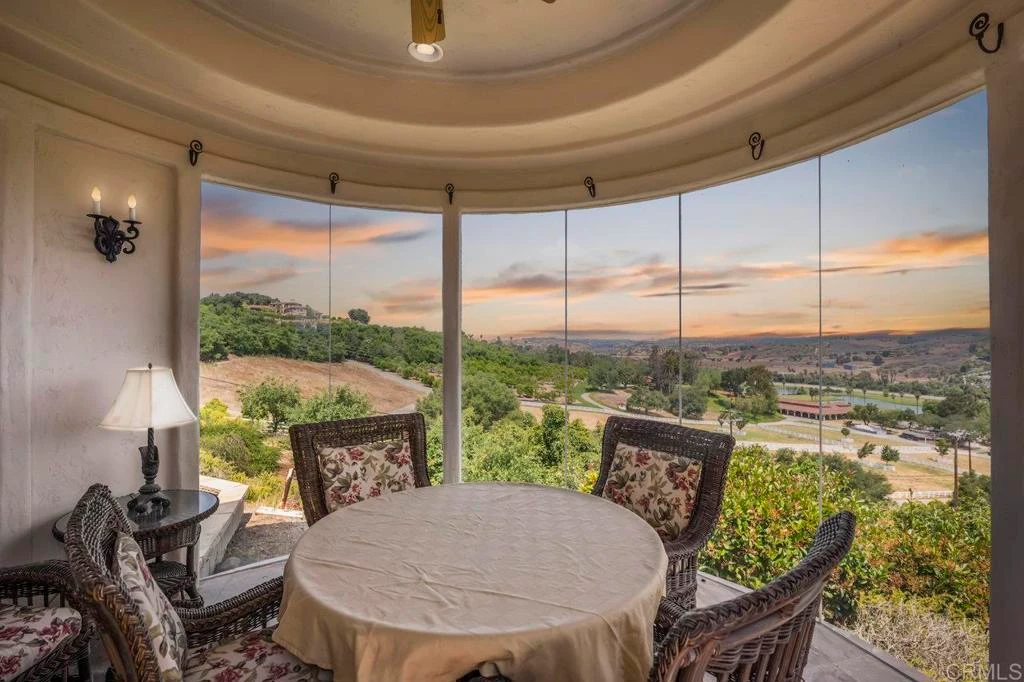
Gorgeous single-story 4.53-acre estate with breathtaking views! Upgrades shine throughout this private 4,350 sqft home with dramatic ceilings and open floor plan in the highly sought-after neighborhood of Hialeah Rancho Estates. Retreat to your outdoor dining area and glass viewing gazebo with a cozy fireplace, surrounded by majestic landscapes and the peaceful countryside. Entertain friends and family and enjoy a glass of wine while admiring the sweeping panoramic views. Picture-perfect sunsets from nearly every room in this elegant home! Watch horses run and play in the distance while you sip your morning coffee amidst your grove of 100 mature avocado trees, and breathe in the cool ocean breeze from the San Luis Rey River Valley. One wing of this estate includes two guest bedrooms, each with a private entrance, kitchenette, and upgraded en suite bath—perfect for guests or multigenerational living! Your dream horse property awaits with a detached 1,000 sqft barn featuring three horse stalls and a tack room, easily convertible to a large garage, workshop, or additional guest home. Owned solar with 40 panels! A pebble stone-gated entry leads to your spacious home featuring expansive windows flooded with natural light, gorgeous travertine, marble, Brazilian Cherry wood, tall baseboards, and custom wood beams. The original owners spared no expense building this estate with five fireplaces, custom built-ins, and high-end finishes, this home is stunning inside and out! The chef’s kitchen is a masterpiece: open and bright, with a farmhouse sink overlooking tranquil views for days, granite countertops with a porcelain artisan backsplash, built-in Sub-Zero refrigerator, Viking and Bosch stainless steel appliances, and a butler’s pantry. The breakfast nook and dining room make you feel like royalty! Gorgeous hardware, luxury Venetian chandeliers, custom window coverings, plantation shutters. As you walk through the flowing floor plan, you’ll find beautiful bathrooms, spacious secondary bedrooms and office, and custom built-ins. Even the laundry room is exquisite with granite countertops, ample storage for crafts or hobbies, and potential to be converted into an additional bedroom. The primary retreat features a marble Jacuzzi spa, dual marble vanity, fireplace, expansive walk-in closet, and a sitting area that opens to the spacious backyard. Outside, you’ll find courtyards and sitting areas, a built-in BBQ, water features, and manicured tropical landscaping throughout the residence. There is ample room for whatever you can dream of. An infinity pool overlooking mountain views as far as the eye can see is waiting to be built! The usable land has room to imagine a vineyard, garden, pool, or pickleball court. A four-car garage with converted workshop is ready for all your toys. Roses and trees of all varieties including avocado, orange, apple, fig, grapefruit, lemon, lime, and persimmon adorn the well cared for grounds. You’ll love this beautiful move-in-ready home in a wonderful location! One of only 19 custom-designed homes in Hialeah Rancho Estates. This home is situated on a private and serene road with endless views overlooking the prestigious Moody Creek Farms and San Luis Rey Downs Equestrian Centers. Bonsall is known for its calm lifestyle, natural surroundings, and exceptional weather, just 30 minutes to beaches and wineries. The Bonsall marketplace offers five-star restaurants, a cinema, and Daniels grocery store. Enjoy privacy and space while still being close to top-rated schools and shopping! Additional highlights include: three AC zones, tankless water heater, solid Alder wood doors, water filtration system, epoxy garage, screendoors, central vacuum, designer stonework, recessed lighting, arched doorways, decorative iron gate, security cameras, RV drain and electric hookups, wet bar with gold chiseled sink and Viking wine cooler, retractable sun awning, and surround sound.

infoProperty Facts

bed

Bedrooms

5

bathtub

Bathrooms

5

square_foot

Square Feet

4,350

landscape

Lot Size

197,326.8 sqft

calendar_month

Year Built

2003

home_work

Property Type

Single Family Residence

timer

Days on Market

127

payments

HOA Fee

$50/mo

garage

Garage Total

4

fingerprint

MLS #

NDP2507304

chairInterior Details

General Interior

Interior Features

All Bedrooms Down, Entrance Foyer, Main Level Primary, Walk In Closets, Workshop

Fireplace

Bonus Room, Family Room, Primary Bedroom, Outside

Kitchen & Appliances

Laundry

Laundry Room

Climate Control

Cooling

Central Air

deckExterior & Lot

Nearby Schools

RatingSchool NameGradesDistance
7
Bonsall Elementary
Elementary School
K-51.6 mi
5
Bonsall High
High School
9-122.0 mi
7
Norman L. Sullivan Middle
Middle School
6-82.0 mi
1
Alta Vista High (Continuation)
High School
9-123.9 mi
6
Vista Visions Academy
Elementary School
6-123.9 mi

Convenience Score

Topfind Realty

This Home is Sold

Curious what your home is worth? Get a free valuation.

call
(800)-330-9306Available 9AM - 6PM

Similar Homes You Might Like

Based on price, location, and features

7017 Via Mariposa Sur
VIRTUAL TOUR

$3,675,000

FOR SALE

7017 Via Mariposa Sur, Bonsall, CA 92003

4 beds · 4 baths · 4,100 sqft

1210 Clos Duval
VIRTUAL TOUR

$1,999,000

FOR SALE

1210 Clos Duval, Bonsall, CA 92003

4 beds · 5 baths · 4,843 sqft

30410 Calle La Reina

$2,595,000

FOR SALE

30410 Calle La Reina, Bonsall, CA 92003

4 beds · 4 baths · 3,512 sqft

5762 Rancho Del Caballo
3D TOUR

$1,499,000

FOR SALE

5762 Rancho Del Caballo, Bonsall, CA 92003

5 beds · 4 baths · 3,846 sqft

31899 Calle De Talar
VIRTUAL TOUR

$1,799,000

FOR SALE

31899 Calle De Talar, Bonsall, CA 92003

4 beds · 4 baths · 4,000 sqft

31402 Lake Vista Circle

$2,500,000

FOR SALE

31402 Lake Vista Circle, Bonsall, CA 92003

4 beds · 5 baths · 4,583 sqft

31189 Old River Road
VIRTUAL TOUR

$874,000

FOR SALE

31189 Old River Road, Bonsall, CA 92003

3 beds · 3 baths · 2,592 sqft

1403 Chariot Ct
OPEN AUG 23, 7PM - 9PM
VIRTUAL TOUR

$2,199,000

FOR SALE

1403 Chariot Ct, Bonsall, CA 92003

4 beds · 6 baths · 5,412 sqft

Recently Sold

1451 Nors Ranch Road
VIRTUAL TOUR

$1,499,000

SOLD

1451 Nors Ranch Road, Bonsall, CA 92003

4 beds · 4 baths · 3,772 sqft

4056 Valle del Sol
VIRTUAL TOUR

$1,400,000

SOLD

4056 Valle Del Sol, Bonsall, CA 92003

6 beds · 4 baths · 4,689 sqft

30243 Au Bon Climat Ct
VIRTUAL TOUR

$2,125,000

SOLD

30243 Au Bon Climat Ct, Bonsall, CA 92003

4 beds · 5 baths · 4,400 sqft

30343 Calle La Reina
VIRTUAL TOUR

$1,600,000

SOLD

30343 Calle La Reina, Bonsall, CA 92003

4 beds · 4 baths · 3,715 sqft

31324 Lake Vista Circle
VIRTUAL TOUR

$2,650,000

SOLD

31324 Lake Vista Circle, Bonsall, CA 92003

6 beds · 6 baths · 5,177 sqft

5808 Lake Vista Dr.
VIRTUAL TOUR

$2,499,888

SOLD

5808 Lake Vista Dr., Bonsall, CA 92003

4 beds · 5 baths · 4,008 sqft

31619 21 Via Puerta Del Sol
VIRTUAL TOUR

$1,925,000

SOLD

31619 21 Via Puerta Del Sol, Bonsall, CA 92003

5 beds · 4 baths · 3,612 sqft

6731 Via De La Reina

$1,720,000

SOLD

6731 Via De La Reina, Bonsall, CA 92003

4 beds · 4 baths · 4,140 sqft

Topfind Realty

Company

  • About Us
  • Careers
  • Articles
  • Home Estimate

Explore

  • Renting
  • Buying
  • Selling
  • Realtors

Support

  • Help Center
  • Contact Us
  • Terms & Conditions
  • Privacy Policy

Topfind Realty, DRE # 02240815, is a licensed real estate broker in California. Topfind Realty pledges to support the Fair Housing Act and adhere to Equal Housing Opportunity laws.

Copyright © 2026 Topfind Realty. All Rights Reserved.