Topfind Realty
Renting

Search Rentals

Houses for RentTownhomes for RentCondos for RentView All Rentals →

Renting Resources

Why Rent With UsRenter GuideRent vs Buy Calculator

Renter Articles

How to Negotiate RentUnderstanding Your LeaseMoving Checklist for Renters
Buying

Search Homes

Houses for SaleTownhomes for SaleCondos for SaleView All Homes →

Buying Resources

Why Buy With UsBuyer GuideAffordability CalculatorInvestment CalculatorProperty Tax Calculator

Buyer Articles

Master Your New Home BudgetBeat Moving StressPacking Secrets
Selling

Selling Tools

Home ValuationFind a Seller's Agent

Selling Resources

Why Sell With UsSeller GuideNet Sheet CalcHELOC Calculator

Seller Articles

Strategic PricingDownsizing Tips
Mortgage Rates

Today's Rates

Mortgage RatesRefinance RatesLoan ComparisonHELOC Calculator

Mortgage Resources

Understanding Mortgage RatesFirst-Time Homebuyer GuideWhen to Refinance Your Mortgage
Realtors
Topfind
Houses for RentTownhomes for RentCondos for RentView All Rentals →
Why Rent With UsRenter GuideRent vs Buy Calculator
How to Negotiate RentUnderstanding Your LeaseMoving Checklist for Renters
Houses for SaleTownhomes for SaleCondos for SaleView All Homes →
Why Buy With UsBuyer GuideAffordability CalculatorInvestment CalculatorProperty Tax Calculator
Master Your New Home BudgetBeat Moving StressPacking Secrets
Home ValuationFind a Seller's Agent
Why Sell With UsSeller GuideNet Sheet CalcHELOC Calculator
Strategic PricingDownsizing Tips
Mortgage RatesRefinance RatesLoan ComparisonHELOC Calculator
Understanding Mortgage RatesFirst-Time Homebuyer GuideWhen to Refinance Your Mortgage
groupRealtorsinfoAbout Us
Continue with Google
Sign InSign Up
Topfind Realty
Renting

Search Rentals

Houses for RentTownhomes for RentCondos for RentView All Rentals →

Renting Resources

Why Rent With UsRenter GuideRent vs Buy Calculator

Renter Articles

How to Negotiate RentUnderstanding Your LeaseMoving Checklist for Renters
Buying

Search Homes

Houses for SaleTownhomes for SaleCondos for SaleView All Homes →

Buying Resources

Why Buy With UsBuyer GuideAffordability CalculatorInvestment CalculatorProperty Tax Calculator

Buyer Articles

Master Your New Home BudgetBeat Moving StressPacking Secrets
Selling

Selling Tools

Home ValuationFind a Seller's Agent

Selling Resources

Why Sell With UsSeller GuideNet Sheet CalcHELOC Calculator

Seller Articles

Strategic PricingDownsizing Tips
Mortgage Rates

Today's Rates

Mortgage RatesRefinance RatesLoan ComparisonHELOC Calculator

Mortgage Resources

Understanding Mortgage RatesFirst-Time Homebuyer GuideWhen to Refinance Your Mortgage
Realtors
Topfind
Houses for RentTownhomes for RentCondos for RentView All Rentals →
Why Rent With UsRenter GuideRent vs Buy Calculator
How to Negotiate RentUnderstanding Your LeaseMoving Checklist for Renters
Houses for SaleTownhomes for SaleCondos for SaleView All Homes →
Why Buy With UsBuyer GuideAffordability CalculatorInvestment CalculatorProperty Tax Calculator
Master Your New Home BudgetBeat Moving StressPacking Secrets
Home ValuationFind a Seller's Agent
Why Sell With UsSeller GuideNet Sheet CalcHELOC Calculator
Strategic PricingDownsizing Tips
Mortgage RatesRefinance RatesLoan ComparisonHELOC Calculator
Understanding Mortgage RatesFirst-Time Homebuyer GuideWhen to Refinance Your Mortgage
groupRealtorsinfoAbout Us
Continue with Google
Sign InSign Up
Real Estate/CA/Brea/1400 N Puente
Photo 1 of 1400 N Puente
Photo 2 of 1400 N Puente
1 / 20
Main
Interior 1
Interior 2
Interior 3
Interior 4
imagesmode View 20 photos
For Sale
$1,625,000
Est. $9,100/mo

1400 N Puente, Brea, CA 92821

bed
4
Bedrooms
bathtub
4
Bathrooms
square_foot
3,048
Sq Ft

About this home

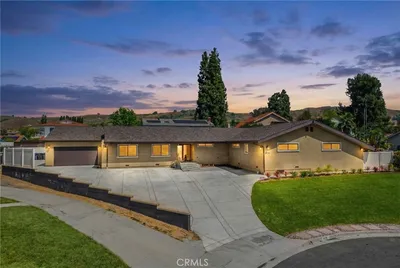
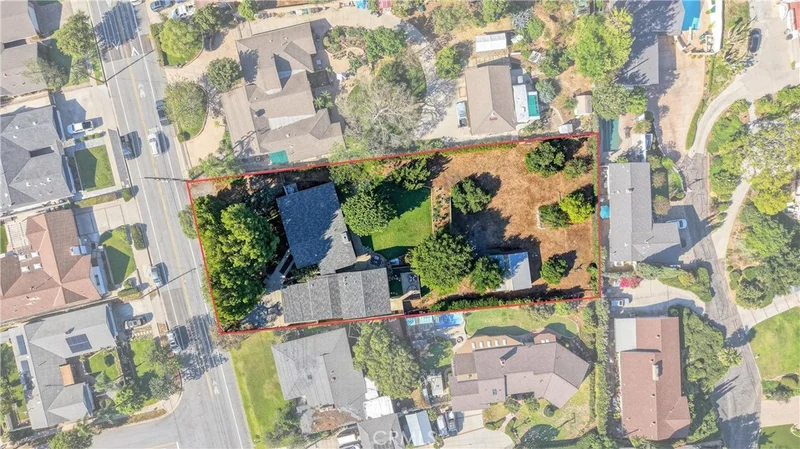
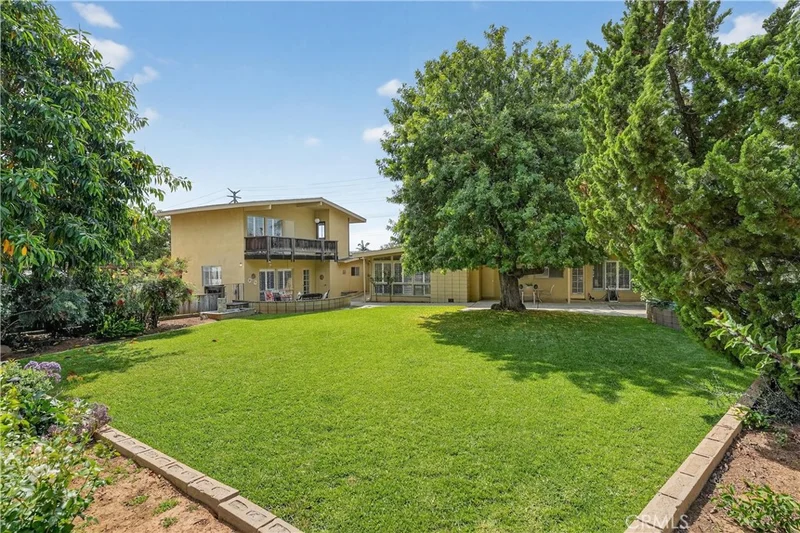
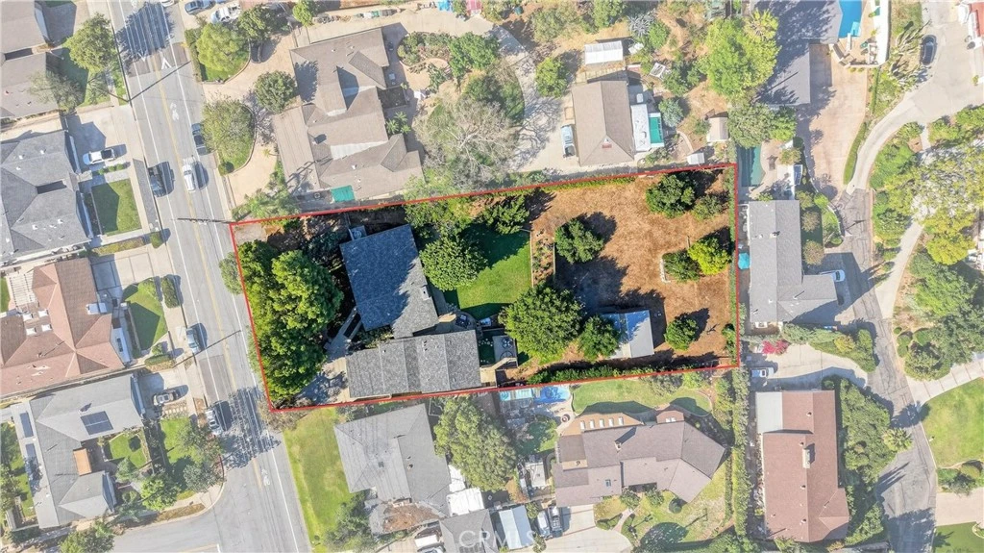
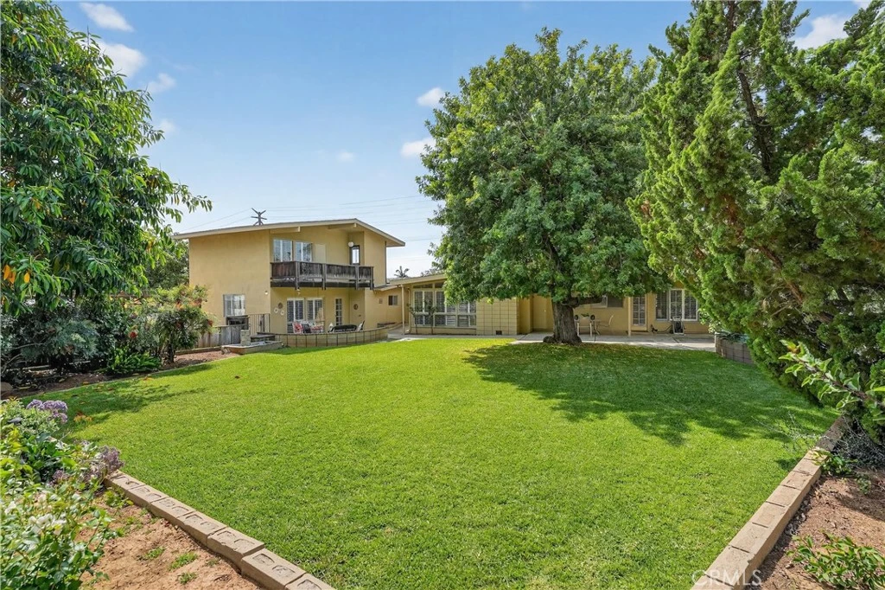
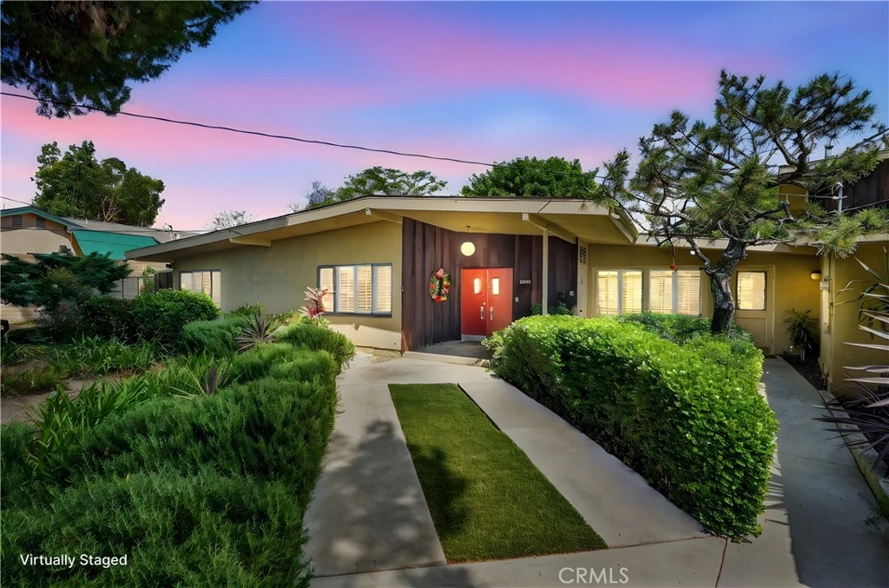
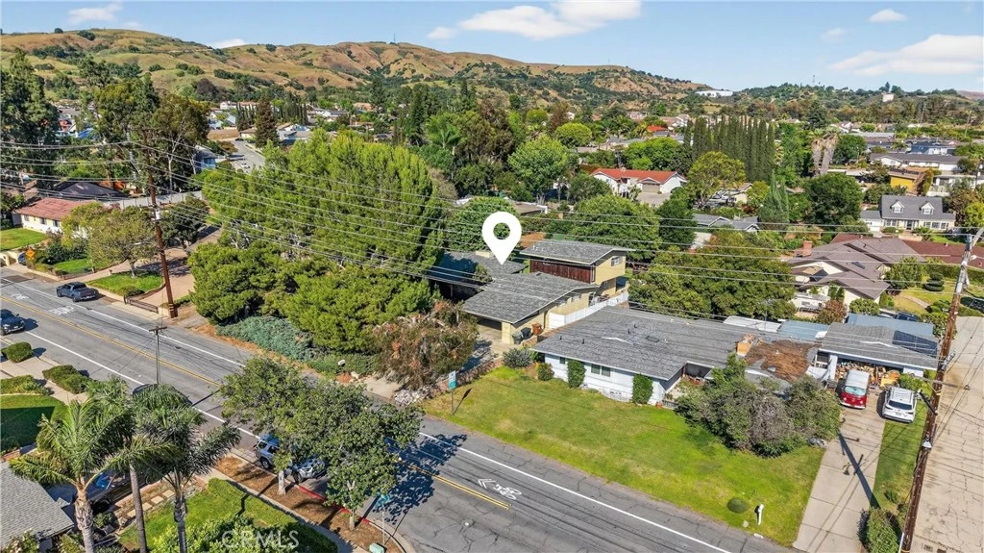
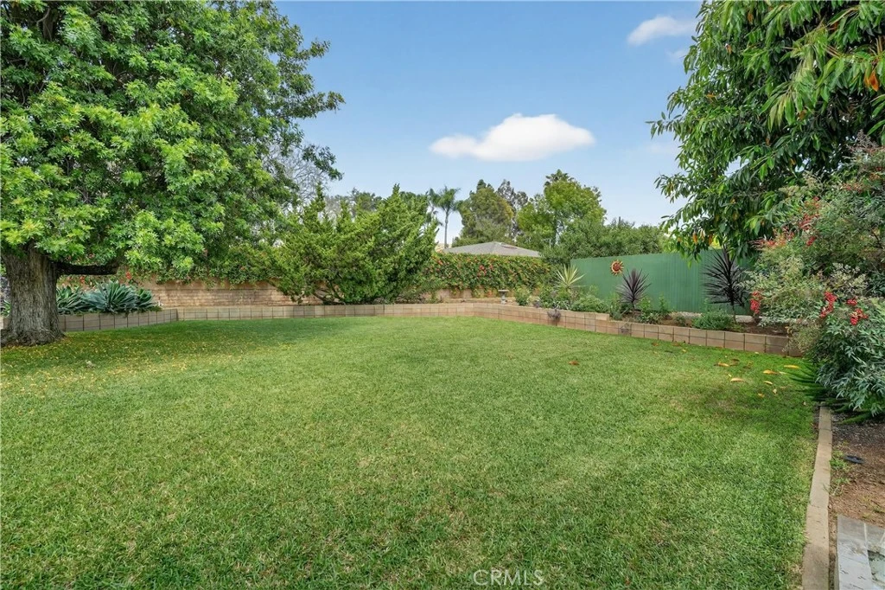
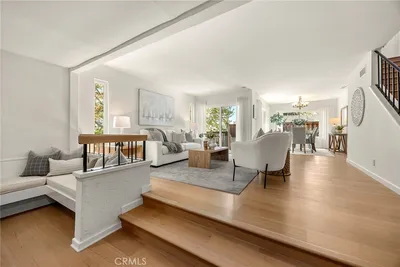
2 Parcels!! Mid-Century Modern Masterpiece! Set on nearly 30,000 square feet of flat, usable land across two parcels, 1372 and 1400 Puente Street present a rare opportunity to own an exceptional estate in the heart of Brea. Offering approximately 3,048 square feet of living space, this one-of-a-kind property features 4 bedrooms (including 2 ensuites), 3.5 bathrooms, and endless potential to create your dream estate with room for an additional home, ADU, pool, sport court, RV garage, guest house, or expansive entertaining grounds. The home’s timeless character is highlighted by vaulted and cathedral ceilings, exposed beams, large windows, plantation shutters, and preserved original 1950s design details blended beautifully with extensive modern upgrades throughout. Recent improvements include a new roof and fascia boards, newer HVAC systems and water heaters, copper plumbing, remodeled bathrooms, new interior paint, new Lutron switches and outlets, and new interior and exterior door hardware. A double-door entry opens to a spacious living room with vaulted ceilings, a dramatic fireplace with gas logs, and oversized windows that fill the home with natural light. The remodeled kitchen offers granite countertops, subway tile backsplash, custom cabinetry, stainless steel appliances, and a five-burner electric cooktop. Adjacent dining spaces feature beamed cathedral ceilings & a modern chandelier. The expansive family room offers recessed lighting and wood plank flooring. Upstairs, the primary suite features vaulted ceilings, track lighting, a private balcony, a generous walk-in closet area, and a beautifully updated bathroom with Art Deco-inspired tile and newer vanity and fixtures. A second primary suite provides flexibility for guests or multigenerational living Additional features include a spacious laundry room with built-in storage, updated secondary bathrooms with Kohler fixtures and designer finishes, and generously sized secondary bedrooms with ceiling fans and plantation shutters. The backyard is a true private retreat, featuring three separate patio areas, large grassy spaces, mature fruit trees including citrus, avocado and more, a workshop with storage, and room to expand or customize. The second parcel offers gated backyard access, RV parking, a two-car carport, and additional storage. This is a rare opportunity to own an iconic Mid-Century Modern property with character, land, versatility and future upside in one of Brea’s most desirable locations.

Property Facts

bed

Bedrooms

4

bathtub

Bathrooms

4

square_foot

Square Feet

3,048

landscape

Lot Size

30,000 sqft

calendar_month

Year Built

1955

home_work

Property Type

Single Family Residence

timer

Days on Market

29

payments

HOA Fee

N/A

garage

Garage Total

2

fingerprint

MLS #

PW26154193

Interior Details

General Interior

Interior Features

Ceiling Fans, Separate Formal Dining Room, Eat In Kitchen, Granite Counters, Bedroom On Main Level, Main Level Primary, Workshop

Flooring

Carpet, Tile, Wood

Fireplace

Living Room

Kitchen & Appliances

Laundry

Inside

Bed & Bath

Main Level Bedrooms

33

Main Level Bathrooms

3

Climate Control

Cooling

Central Air

Heating

Central

Parking

Total Parking Spaces

2

Garage Spaces

2

Parking Features

Carport, Workshop In Garage

Exterior & Lot

Building & Construction

Patio & Porch

Rear Porch, Patio

Foundation

Slab

Roof

Composition

Lot & Grounds

Lot Features

Yard

Sewer

Public Sewer

Water Source

Public

Community & HOA

Community Features

Suburban

Mortgage Calculator

Total Monthly

$0

Principal & Interest:
$0
Property Tax:
$0
Home Insurance:
$0
HOA Fees:
$0
$
$
%

Nearby Schools

RatingSchool NameGradesDistance
7
Ladera Palma Elementary
Elementary School
K-60.5 mi
6
Sierra Vista Elementary
Elementary School
K-60.7 mi
8
Sonora High
High School
9-121.1 mi
10
Mariposa Elementary
Elementary School
K-61.1 mi
6
Arbolita Elementary
Elementary School
K-61.2 mi

Convenience Score

Market Insights

92821|Brea

Estimated Value

Calculating...
No change vs. last year
Value history is still building for this area.

Market Temperature

Seller'sBalancedBuyer's
0d30d60d180d
Balanced

Balanced market

30 Days

Avg. time on market

This is a Balanced Market. Homes are selling at a moderate pace.

Flood & Climate Risk

Noise Levels

Location

1400 N Puente

Brea, CA 92821

Open in Mapsopen_in_new
Topfind Realty

Ready to Take the Next Step?

Get expert support from a local agent today.

call
(800)-330-9306Available 9AM - 7PM

Similar Homes You Might Like

Based on price, location, and features
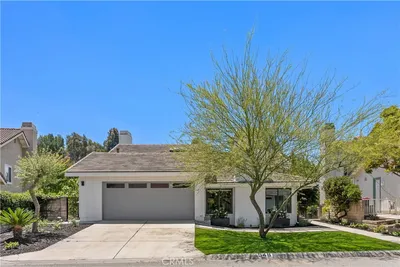
2286 Crestview Circle
VIRTUAL TOUR

$1,295,000

FOR SALE

2286 Crestview Circle, Brea, CA 92821

4 beds · 3 baths · 2,958 sqft

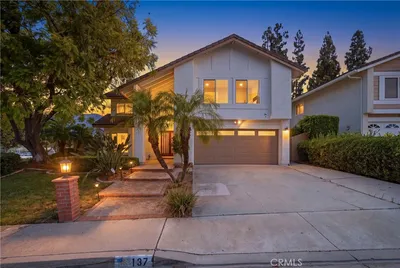
137 S Thistle Road

$1,550,000

FOR SALE

137 S Thistle Road, Brea, CA 92821

4 beds · 4 baths · 2,748 sqft

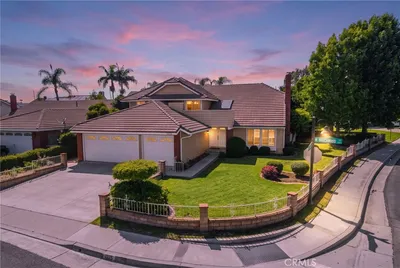
948 Malibu Canyon
VIDEO TOUR

$1,498,888

FOR SALE

948 Malibu Canyon, Brea, CA 92821

4 beds · 3 baths · 2,507 sqft

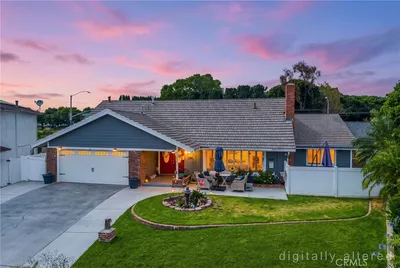
1375 Beechwood Drive

$1,325,000

FOR SALE

1375 Beechwood Drive, Brea, CA 92821

3 beds · 3 baths · 2,600 sqft

325 Delphia Avenue

$1,200,000

FOR SALE

325 Delphia Avenue, Brea, CA 92821

5 beds · 4 baths · 2,854 sqft

2226 Shadetree Circle

$1,200,000

FOR SALE

2226 Shadetree Circle, Brea, CA 92821

4 beds · 3 baths · 3,093 sqft

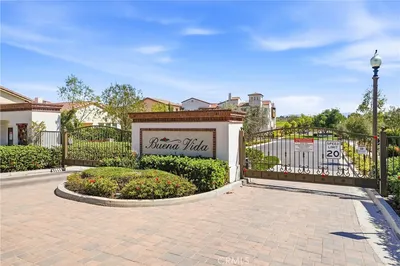
220 Buena Vida Drive 308
VIRTUAL TOUR

$899,000

FOR SALE

220 Buena Vida Drive 308, Brea, CA 92823

2 beds · 2 baths · 1,553 sqft

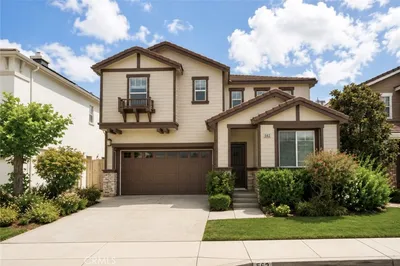
562 Condor Avenue

$1,250,000

FOR SALE

562 Condor Avenue, Brea, CA 92823

4 beds · 3 baths · 2,272 sqft

Recently Sold

321 Blossom

$1,275,000

SOLD

321 Blossom, Brea, CA 92821

5 beds · 3 baths · 2,538 sqft

958 Baxter
VIRTUAL TOUR

$1,300,000

SOLD

958 Baxter, Brea, CA 92821

4 beds · 3 baths · 2,493 sqft

2257 Shadetree
VIRTUAL TOUR

$1,330,000

SOLD

2257 Shadetree, Brea, CA 92821

4 beds · 3 baths · 2,466 sqft

536 Silver Canyon Way

$1,460,000

SOLD

536 Silver Canyon Way, Brea, CA 92821

5 beds · 3 baths · 3,025 sqft

1013 Woodcrest
3D TOUR

$1,320,000

SOLD

1013 Woodcrest, Brea, CA 92821

4 beds · 3 baths · 2,529 sqft

1001 W Dorothy Drive
3D TOUR

$1,675,000

SOLD

1001 W Dorothy Drive, Brea, CA 92821

5 beds · 4 baths · 3,274 sqft

320 La Floresta Drive

$1,793,800

SOLD

320 La Floresta Drive, Brea, CA 92823

4 beds · 3 baths · 2,800 sqft

3624 Skylark

$1,425,000

SOLD

3624 Skylark, Brea, CA 92823

5 beds · 3 baths · 2,830 sqft

$1,625,000
4 bd | 4 ba | 3,048 sqft
Request a tourcall
Topfind Realty

Company

  • About Us
  • Careers
  • Articles
  • Home Estimate

Explore

  • Renting
  • Buying
  • Selling
  • Realtors

Support

  • Help Center
  • Contact Us
  • Terms & Conditions
  • Privacy Policy

Topfind Realty, DRE # 02240815, is a licensed real estate broker in California. Topfind Realty pledges to support the Fair Housing Act and adhere to Equal Housing Opportunity laws.

Copyright © 2026 Topfind Realty. All Rights Reserved.