Topfind Realty
Renting

Search Rentals

Houses for RentTownhomes for RentCondos for RentView All Rentals →

Renting Resources

Why Rent With UsRenter GuideRent vs Buy Calculator

Renter Articles

How to Negotiate RentUnderstanding Your LeaseMoving Checklist for Renters
Buying

Search Homes

Houses for SaleTownhomes for SaleCondos for SaleView All Homes →

Buying Resources

Why Buy With UsBuyer GuideAffordability CalculatorInvestment CalculatorProperty Tax Calculator

Buyer Articles

Master Your New Home BudgetBeat Moving StressPacking Secrets
Selling

Selling Tools

Home ValuationFind a Seller's Agent

Selling Resources

Why Sell With UsSeller GuideNet Sheet CalcHELOC Calculator

Seller Articles

Strategic PricingDownsizing Tips
Mortgage Rates

Today's Rates

Mortgage RatesRefinance RatesLoan ComparisonHELOC Calculator

Mortgage Resources

Understanding Mortgage RatesFirst-Time Homebuyer GuideWhen to Refinance Your Mortgage
Realtors
Topfind
Houses for RentTownhomes for RentCondos for RentView All Rentals →
Why Rent With UsRenter GuideRent vs Buy Calculator
How to Negotiate RentUnderstanding Your LeaseMoving Checklist for Renters
Houses for SaleTownhomes for SaleCondos for SaleView All Homes →
Why Buy With UsBuyer GuideAffordability CalculatorInvestment CalculatorProperty Tax Calculator
Master Your New Home BudgetBeat Moving StressPacking Secrets
Home ValuationFind a Seller's Agent
Why Sell With UsSeller GuideNet Sheet CalcHELOC Calculator
Strategic PricingDownsizing Tips
Mortgage RatesRefinance RatesLoan ComparisonHELOC Calculator
Understanding Mortgage RatesFirst-Time Homebuyer GuideWhen to Refinance Your Mortgage
groupRealtorsinfoAbout Us
Continue with Google
Sign InSign Up
Topfind Realty
Renting

Search Rentals

Houses for RentTownhomes for RentCondos for RentView All Rentals →

Renting Resources

Why Rent With UsRenter GuideRent vs Buy Calculator

Renter Articles

How to Negotiate RentUnderstanding Your LeaseMoving Checklist for Renters
Buying

Search Homes

Houses for SaleTownhomes for SaleCondos for SaleView All Homes →

Buying Resources

Why Buy With UsBuyer GuideAffordability CalculatorInvestment CalculatorProperty Tax Calculator

Buyer Articles

Master Your New Home BudgetBeat Moving StressPacking Secrets
Selling

Selling Tools

Home ValuationFind a Seller's Agent

Selling Resources

Why Sell With UsSeller GuideNet Sheet CalcHELOC Calculator

Seller Articles

Strategic PricingDownsizing Tips
Mortgage Rates

Today's Rates

Mortgage RatesRefinance RatesLoan ComparisonHELOC Calculator

Mortgage Resources

Understanding Mortgage RatesFirst-Time Homebuyer GuideWhen to Refinance Your Mortgage
Realtors
Topfind
Houses for RentTownhomes for RentCondos for RentView All Rentals →
Why Rent With UsRenter GuideRent vs Buy Calculator
How to Negotiate RentUnderstanding Your LeaseMoving Checklist for Renters
Houses for SaleTownhomes for SaleCondos for SaleView All Homes →
Why Buy With UsBuyer GuideAffordability CalculatorInvestment CalculatorProperty Tax Calculator
Master Your New Home BudgetBeat Moving StressPacking Secrets
Home ValuationFind a Seller's Agent
Why Sell With UsSeller GuideNet Sheet CalcHELOC Calculator
Strategic PricingDownsizing Tips
Mortgage RatesRefinance RatesLoan ComparisonHELOC Calculator
Understanding Mortgage RatesFirst-Time Homebuyer GuideWhen to Refinance Your Mortgage
groupRealtorsinfoAbout Us
Continue with Google
Sign InSign Up
Real Estate/CA/Brea/948 Malibu Canyon
play_circleVideo Tour
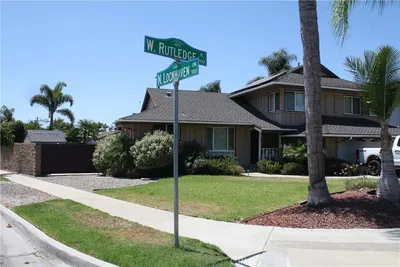
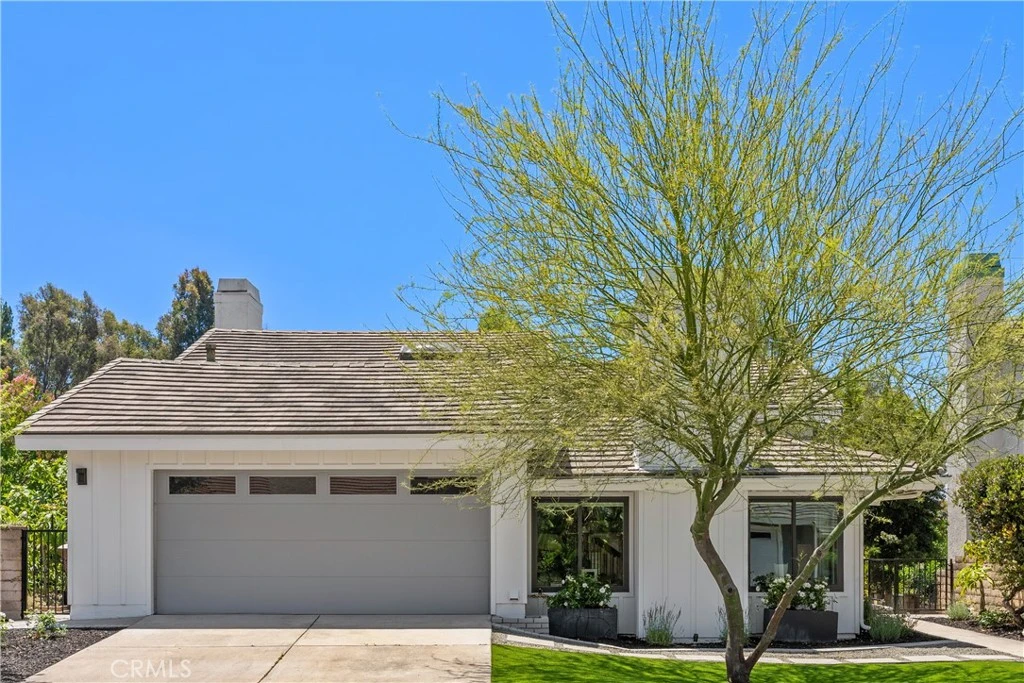
Photo 1 of 948 Malibu Canyon
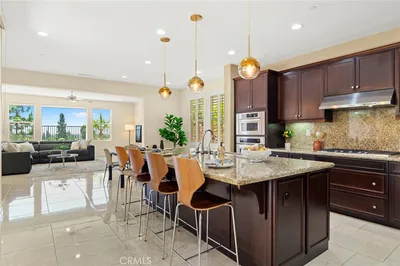
Photo 2 of 948 Malibu Canyon
1 / 20
Main
Interior 1
Interior 2
Interior 3
Interior 4
imagesmode View 20 photos
For Sale
$1,498,888
Est. $8,394/mo

948 Malibu Canyon, Brea, CA 92821

bed
4
Bedrooms
bathtub
3
Bathrooms
square_foot
2,507
Sq Ft

About this home

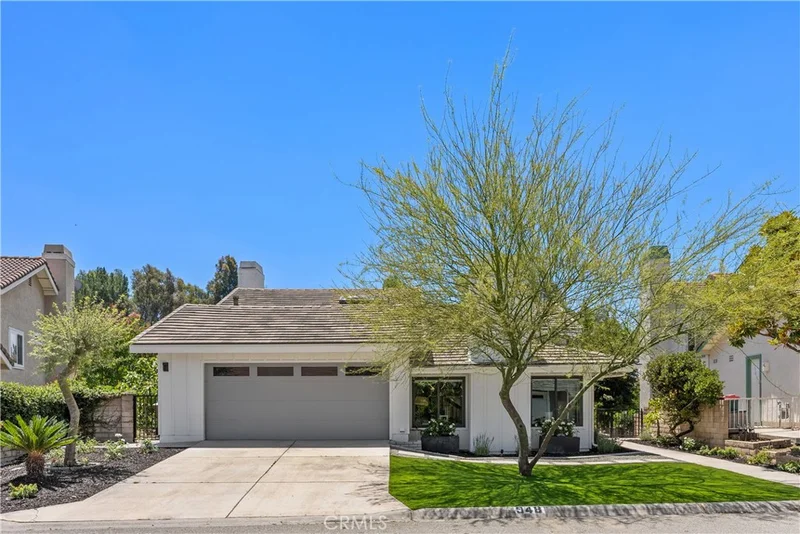
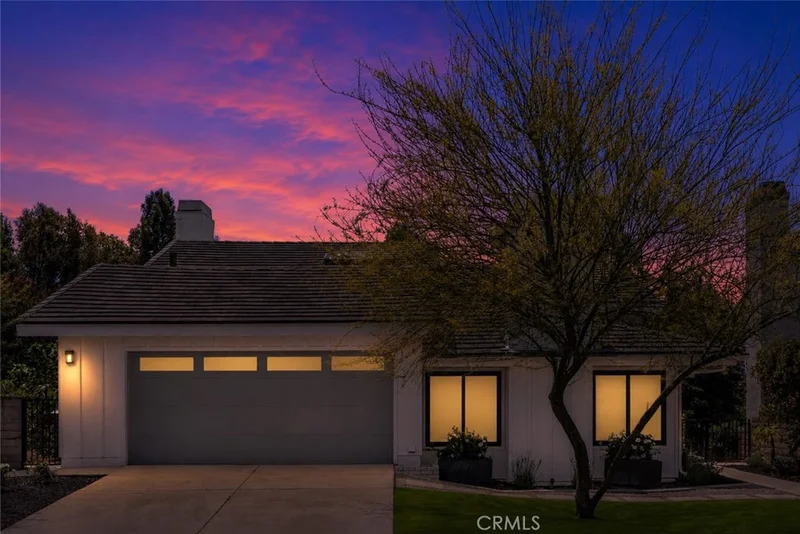
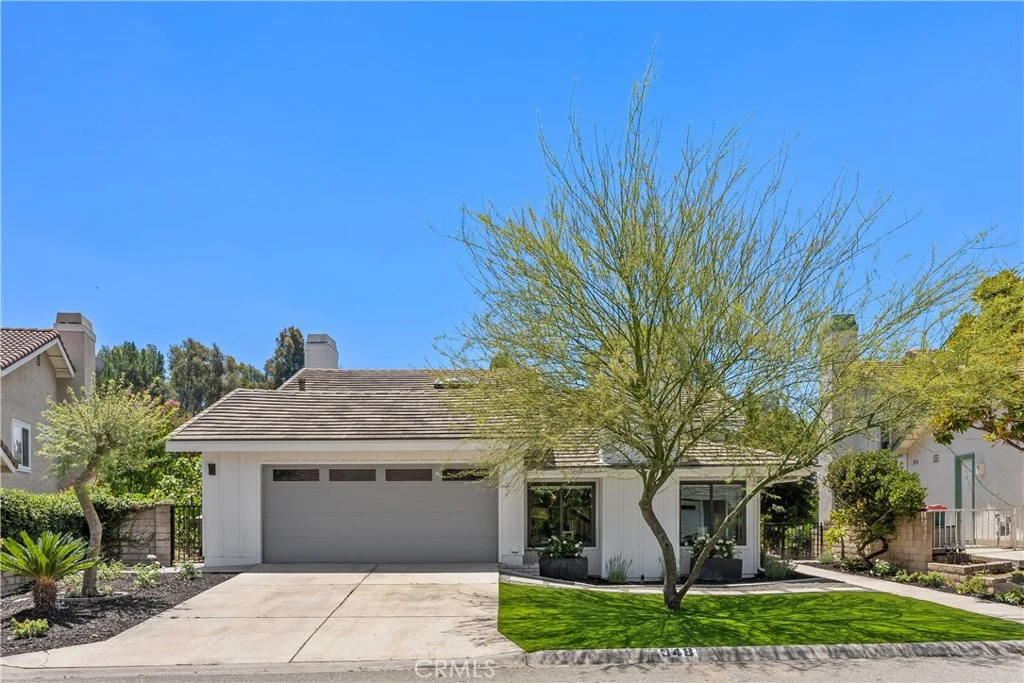
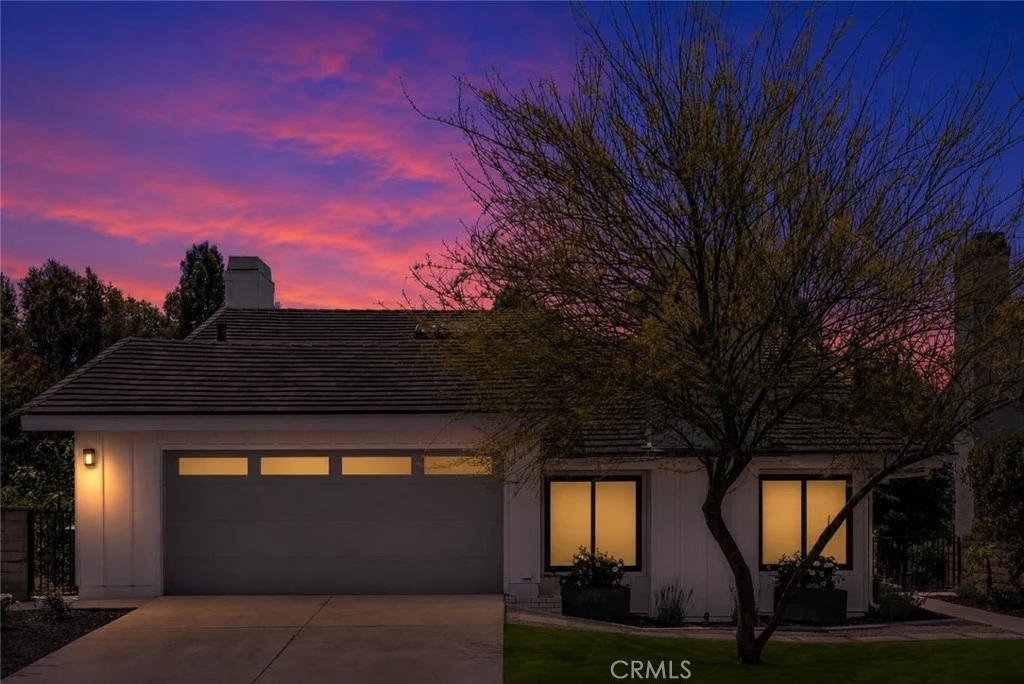
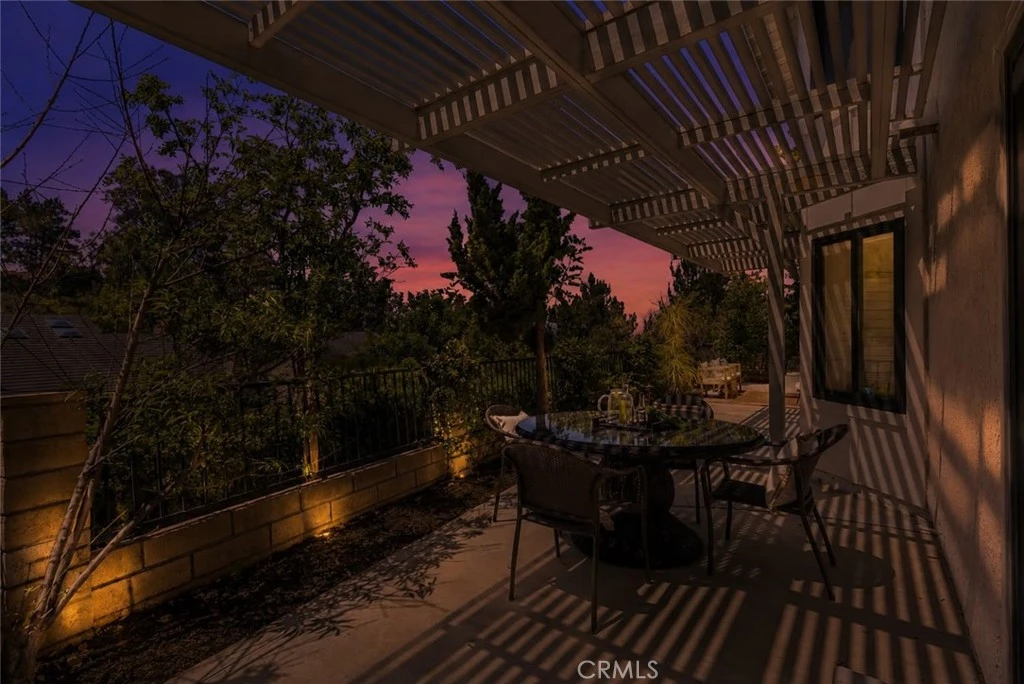
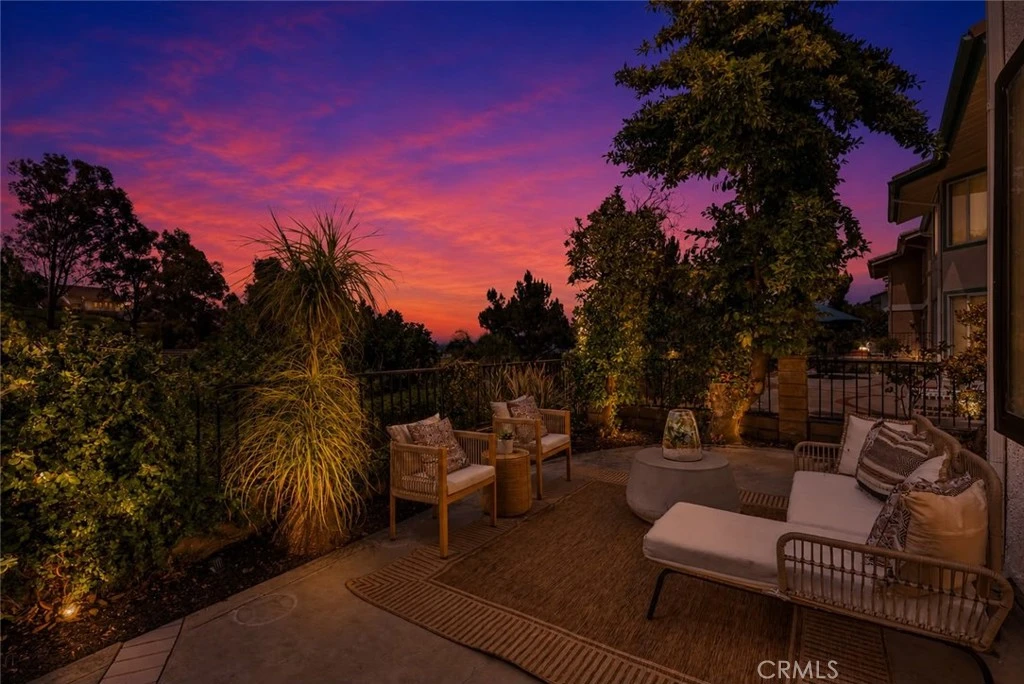
948 Malibu Canyon Road is nestled within the coveted Heritage Hills community, this beautifully updated 4-bedroom, 3-bathroom residence holds approximately 2,507 square feet of refined California living, set on an elevated lot with greenbelt backing, sweeping city light views, and the kind of privacy that is increasingly rare to find. Thoughtfully curated throughout, the home features a remodeled kitchen with Caesarstone quartz countertops, engineered hardwood floors, updated bathrooms, and expansive Milgard dual-pane windows that bathe every room in natural light. Premium James Hardie fiber cement siding, solar panels, and EV charging capability speak to a home that has been maintained and upgraded with genuine intention. The private backyard, with no direct rear neighbors, offers a serene retreat framed by the greenbelt and the glow of evening city lights. Top-rated schools, scenic trails, dining, and shopping are all within easy reach. No HOA. Turnkey condition. Move-in ready.

Property Facts

bed

Bedrooms

4

bathtub

Bathrooms

3

square_foot

Square Feet

2,507

landscape

Lot Size

4,500 sqft

calendar_month

Year Built

1984

home_work

Property Type

Single Family Residence

timer

Days on Market

64

payments

HOA Fee

N/A

garage

Garage Total

2

fingerprint

MLS #

NP26126434

Interior Details

General Interior

Interior Features

Beamed Ceilings, Breakfast Area, Separate Formal Dining Room, Eat In Kitchen, High Ceilings, Multiple Staircases, Open Floorplan, Stone Counters, Recessed Lighting, Storage, Bedroom On Main Level, Dressing Area, Primary Suite, Walk In Closets

Flooring

Carpet, Wood

Fireplace

Family Room, Living Room

Accessibility

Safe Emergency Egress From Home

Kitchen & Appliances

Appliances

Convection Oven, Ice Maker, Microwave, Refrigerator, Range Hood, Water Softener, Dryer, Washer

Bed & Bath

Main Level Bedrooms

1

Main Level Bathrooms

1

Climate Control

Cooling

Central Air

Parking

Total Parking Spaces

2

Garage Spaces

2

Attached Garage

Yes

Parking Features

Concrete, Direct Access, Garage, Garage Door Opener, Paved, Private

Exterior & Lot

Building & Construction

Patio & Porch

Enclosed, Wrap Around

Fencing

Wrought Iron

Roof

Concrete

Lot & Grounds

Lot Features

Back Yard, Garden, Greenbelt, Sprinklers In Rear, Landscaped, Yard

Sewer

Public Sewer

Water Source

Public

Community & HOA

Community Features

Biking, Curbs, Foothills, Gutters, Hiking, Park, Street Lights, Suburban, Sidewalks

Mortgage Calculator

Total Monthly

$0

Principal & Interest:
$0
Property Tax:
$0
Home Insurance:
$0
HOA Fees:
$0
$
$
%

Nearby Schools

RatingSchool NameGradesDistance
10
Falcon Academy Of Science And Technology
Elementary School
K-60.3 mi
10
Mariposa Elementary
Elementary School
K-60.5 mi
9
Brea Olinda High
High School
9-120.7 mi
9
Brea Junior High
Middle School
7-80.7 mi
1
Brea Canyon High (Continuation)
High School
9-120.8 mi

Convenience Score

Market Insights

92821|Brea

Estimated Value

Calculating...
No change vs. last year
Value history is still building for this area.

Market Temperature

Seller'sBalancedBuyer's
0d30d60d180d
Balanced

Balanced market

30 Days

Avg. time on market

This is a Balanced Market. Homes are selling at a moderate pace.

Flood & Climate Risk

Noise Levels

Location

948 Malibu Canyon

Brea, CA 92821

Open in Mapsopen_in_new
Topfind Realty

Ready to Take the Next Step?

Get expert support from a local agent today.

call
(800)-330-9306Available 9AM - 7PM

Similar Homes You Might Like

Based on price, location, and features
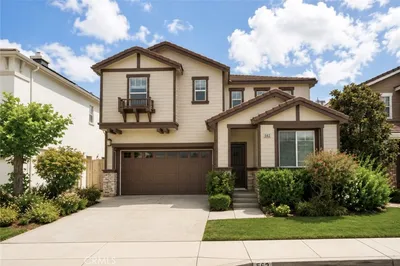
562 Condor Avenue

$1,250,000

FOR SALE

562 Condor Avenue, Brea, CA 92823

4 beds · 3 baths · 2,272 sqft

534 Aria

$1,190,000

FOR SALE

534 Aria, Brea, CA 92821

4 beds · 3 baths · 2,230 sqft

2286 Crestview Circle
VIRTUAL TOUR

$1,295,000

FOR SALE

2286 Crestview Circle, Brea, CA 92821

4 beds · 3 baths · 2,958 sqft

1319 Las Lomas
VIDEO TOUR

$1,550,000

FOR SALE

1319 Las Lomas, Brea, CA 92821

4 beds · 3 baths · 2,250 sqft

1107 Grand Canyon

$1,050,000

FOR SALE

1107 Grand Canyon, Brea, CA 92821

3 beds · 3 baths · 2,119 sqft

1300 Rutledge

$1,400,000

FOR SALE

1300 Rutledge, Brea, CA 92821

3 beds · 3 baths · 2,083 sqft

2976 E Coalinga Drive
VIRTUAL TOUR

$1,250,000

FOR SALE

2976 E Coalinga Drive, Brea, CA 92821

4 beds · 3 baths · 2,262 sqft

363 Grove Hill Court

$1,270,000

FOR SALE

363 Grove Hill Court, Brea, CA 92821

3 beds · 3 baths · 2,020 sqft

Recently Sold

321 Blossom

$1,275,000

SOLD

321 Blossom, Brea, CA 92821

5 beds · 3 baths · 2,538 sqft

2282 Shadetree
3D TOUR

$1,265,000

SOLD

2282 Shadetree, Brea, CA 92821

3 beds · 3 baths · 2,130 sqft

958 Baxter
VIRTUAL TOUR

$1,300,000

SOLD

958 Baxter, Brea, CA 92821

4 beds · 3 baths · 2,493 sqft

3730 E Glorietta

$1,650,000

SOLD

3730 E Glorietta, Brea, CA 92823

3 beds · 2 baths · 2,350 sqft

2418 Rainbow

$1,160,000

SOLD

2418 Rainbow, Brea, CA 92821

4 beds · 4 baths · 2,166 sqft

136 Donnybrook
3D TOUR

$1,298,000

SOLD

136 Donnybrook, Brea, CA 92821

4 beds · 3 baths · 2,077 sqft

1011 Delay Street
3D TOUR

$1,165,000

SOLD

1011 Delay Street, Brea, CA 92821

3 beds · 3 baths · 2,290 sqft

1446 Beechwood Drive
3D TOUR

$1,410,000

SOLD

1446 Beechwood Drive, Brea, CA 92821

3 beds · 4 baths · 2,211 sqft

$1,498,888
4 bd | 3 ba | 2,507 sqft
Request a tourcall
Topfind Realty

Company

  • About Us
  • Careers
  • Articles
  • Home Estimate

Explore

  • Renting
  • Buying
  • Selling
  • Realtors

Support

  • Help Center
  • Contact Us
  • Terms & Conditions
  • Privacy Policy

Topfind Realty, DRE # 02240815, is a licensed real estate broker in California. Topfind Realty pledges to support the Fair Housing Act and adhere to Equal Housing Opportunity laws.

Copyright © 2026 Topfind Realty. All Rights Reserved.