Topfind Realty
Renting

Search Rentals

Houses for RentTownhomes for RentCondos for RentView All Rentals →

Renting Resources

Why Rent With UsRenter GuideRent vs Buy Calculator

Renter Articles

How to Negotiate RentUnderstanding Your LeaseMoving Checklist for Renters
Buying

Search Homes

Houses for SaleTownhomes for SaleCondos for SaleView All Homes →

Buying Resources

Why Buy With UsBuyer GuideAffordability CalculatorInvestment CalculatorProperty Tax Calculator

Buyer Articles

Master Your New Home BudgetBeat Moving StressPacking Secrets
Selling

Selling Tools

Home ValuationFind a Seller's Agent

Selling Resources

Why Sell With UsSeller GuideNet Sheet CalcHELOC Calculator

Seller Articles

Strategic PricingDownsizing Tips
Mortgage Rates

Today's Rates

Mortgage RatesRefinance RatesLoan ComparisonHELOC Calculator

Mortgage Resources

Understanding Mortgage RatesFirst-Time Homebuyer GuideWhen to Refinance Your Mortgage
Realtors
Topfind
Houses for RentTownhomes for RentCondos for RentView All Rentals →
Why Rent With UsRenter GuideRent vs Buy Calculator
How to Negotiate RentUnderstanding Your LeaseMoving Checklist for Renters
Houses for SaleTownhomes for SaleCondos for SaleView All Homes →
Why Buy With UsBuyer GuideAffordability CalculatorInvestment CalculatorProperty Tax Calculator
Master Your New Home BudgetBeat Moving StressPacking Secrets
Home ValuationFind a Seller's Agent
Why Sell With UsSeller GuideNet Sheet CalcHELOC Calculator
Strategic PricingDownsizing Tips
Mortgage RatesRefinance RatesLoan ComparisonHELOC Calculator
Understanding Mortgage RatesFirst-Time Homebuyer GuideWhen to Refinance Your Mortgage
groupRealtorsinfoAbout Us
Continue with Google
Sign InSign Up
Topfind Realty
Renting

Search Rentals

Houses for RentTownhomes for RentCondos for RentView All Rentals →

Renting Resources

Why Rent With UsRenter GuideRent vs Buy Calculator

Renter Articles

How to Negotiate RentUnderstanding Your LeaseMoving Checklist for Renters
Buying

Search Homes

Houses for SaleTownhomes for SaleCondos for SaleView All Homes →

Buying Resources

Why Buy With UsBuyer GuideAffordability CalculatorInvestment CalculatorProperty Tax Calculator

Buyer Articles

Master Your New Home BudgetBeat Moving StressPacking Secrets
Selling

Selling Tools

Home ValuationFind a Seller's Agent

Selling Resources

Why Sell With UsSeller GuideNet Sheet CalcHELOC Calculator

Seller Articles

Strategic PricingDownsizing Tips
Mortgage Rates

Today's Rates

Mortgage RatesRefinance RatesLoan ComparisonHELOC Calculator

Mortgage Resources

Understanding Mortgage RatesFirst-Time Homebuyer GuideWhen to Refinance Your Mortgage
Realtors
Topfind
Houses for RentTownhomes for RentCondos for RentView All Rentals →
Why Rent With UsRenter GuideRent vs Buy Calculator
How to Negotiate RentUnderstanding Your LeaseMoving Checklist for Renters
Houses for SaleTownhomes for SaleCondos for SaleView All Homes →
Why Buy With UsBuyer GuideAffordability CalculatorInvestment CalculatorProperty Tax Calculator
Master Your New Home BudgetBeat Moving StressPacking Secrets
Home ValuationFind a Seller's Agent
Why Sell With UsSeller GuideNet Sheet CalcHELOC Calculator
Strategic PricingDownsizing Tips
Mortgage RatesRefinance RatesLoan ComparisonHELOC Calculator
Understanding Mortgage RatesFirst-Time Homebuyer GuideWhen to Refinance Your Mortgage
groupRealtorsinfoAbout Us
Continue with Google
Sign InSign Up
Real Estate/CA/Brea/1446 Beechwood Drive (Sold)
3d_rotation3D Tour
Main
SOLD
SoldClosed on March 27, 2026
$1,410,000
Sold Price

1446 Beechwood Drive, Brea, CA 92821

bed
3
Bedrooms
bathtub
4
Bathrooms
square_foot
2,211
Square Feet

About this home

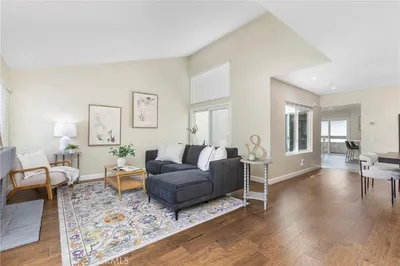
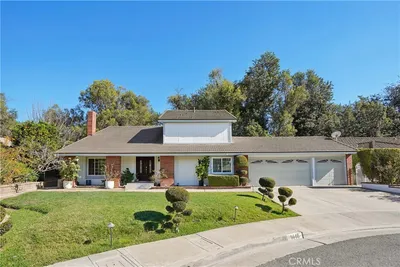
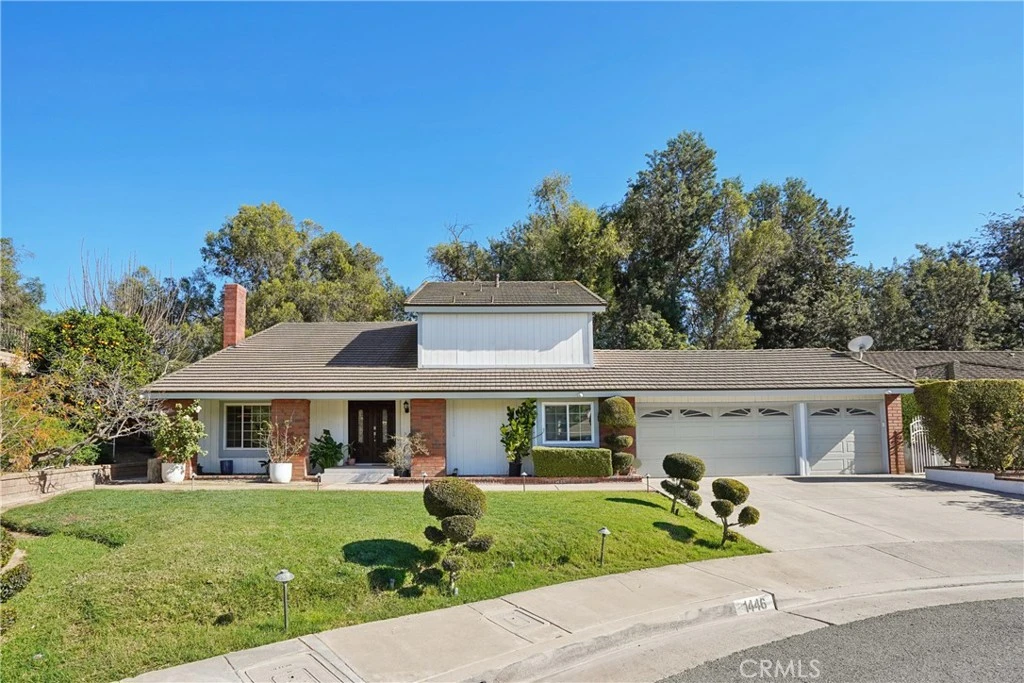
Beautifully appointed home nestled in the prestigious North Hills community, showcasing refined finishes and abundant natural light throughout. The open-concept living room is highlighted by tile flooring, soaring vaulted ceilings, recessed lighting, a gas fireplace, and a dramatic picture window that floods the space with sunlight. The living area flows seamlessly into the dining room, which offers serene views of the lush backyard—perfect for both everyday living and elegant entertaining. The upgraded kitchen is a chef’s delight, featuring stainless steel appliances, a gas cooktop, marble countertops, recessed lighting, wine refrigerator, and generous cabinetry. The kitchen opens effortlessly to the casual dining area and family room, creating an inviting and functional gathering space. A downstairs bedroom has been thoughtfully opened to expand the family room, enhancing the home’s open and airy feel. Upstairs, the luxurious primary suite is a true retreat, complete with a private balcony overlooking mature trees and the spacious backyard. The suite boasts vaulted ceilings, recessed lighting, a walk-in closet, and a spa-inspired bath featuring a separate soaking tub, custom vanity, and an oversized walk-in shower. Two additional generously sized bedrooms and a full bath complete the upper level, including a charming children’s room enhanced by a custom-painted mural, adding a unique and whimsical touch. Home also boasts a full remodel of the kitchen, bathrooms, bedrooms, carpet, and patio. The private backyard is an entertainer’s dream, offering a sparkling pool and spa, covered patio, sport court, and lush landscaping—ideal for gatherings, summer BBQs, and relaxed outdoor living. Community amenities include a playground, pool, and clubhouse. Located within the award-winning Brea Olinda Unified School District and just minutes from Brea Mall, Downtown Brea, dining, and entertainment.

infoProperty Facts

bed

Bedrooms

3

bathtub

Bathrooms

4

square_foot

Square Feet

2,211

landscape

Lot Size

10,974 sqft

calendar_month

Year Built

1980

home_work

Property Type

Single Family Residence

timer

Days on Market

20

payments

HOA Fee

$180/mo

garage

Garage Total

3

fingerprint

MLS #

PW26024892

chairInterior Details

General Interior

Interior Features

Balcony, Dry Bar, Separate Formal Dining Room, Eat In Kitchen, High Ceilings, Pantry, Pull Down Attic Stairs, Recessed Lighting, All Bedrooms Up, Attic, Walk In Closets

Flooring

Carpet, Tile

Fireplace

Family Room, Gas

Kitchen & Appliances

Appliances

Six Burner Stove, Exhaust Fan, Gas Oven, Microwave, Water Heater

Laundry

Washer Hookup, Electric Dryer Hookup, Gas Dryer Hookup

Climate Control

Cooling

Central Air

Heating

Fireplaces, Natural Gas

deckExterior & Lot

Building & Construction

Patio & Porch

Patio, Porch

Fencing

Brick, Good Condition

Roof

Tile

Nearby Schools

RatingSchool NameGradesDistance
10
Mariposa Elementary
Elementary School
K-60.8 mi
7
Ladera Palma Elementary
Elementary School
K-60.9 mi
6
Sierra Vista Elementary
Elementary School
K-61.2 mi
9
Brea Junior High
Middle School
7-81.3 mi
8
Sonora High
High School
9-121.5 mi

Convenience Score

Topfind Realty

This Home is Sold

Curious what your home is worth? Get a free valuation.

call
(800)-330-9306Available 9AM - 6PM

Similar Homes You Might Like

Based on price, location, and features
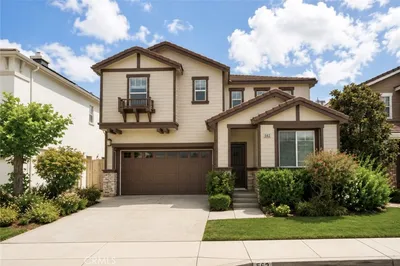
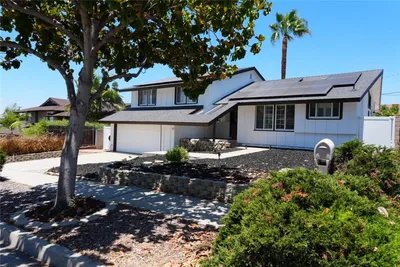
562 Condor Avenue

$1,250,000

FOR SALE

562 Condor Avenue, Brea, CA 92823

4 beds · 3 baths · 2,272 sqft

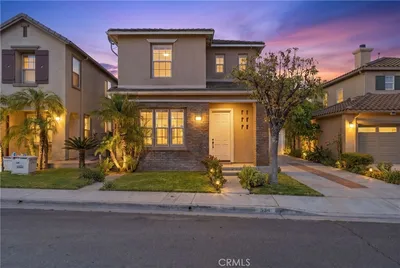
1305 Wickford
3D TOUR

$1,199,900

FOR SALE

1305 Wickford, Brea, CA 92821

3 beds · 3 baths · 1,934 sqft

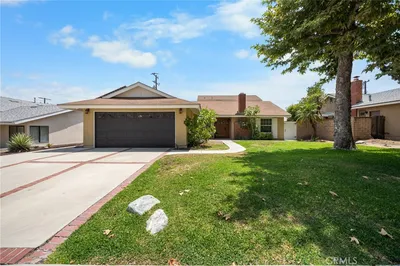
534 Aria

$1,190,000

FOR SALE

534 Aria, Brea, CA 92821

4 beds · 3 baths · 2,230 sqft

340 Pineridge Street
3D TOUR

$1,199,000

FOR SALE

340 Pineridge Street, Brea, CA 92821

4 beds · 3 baths · 1,984 sqft

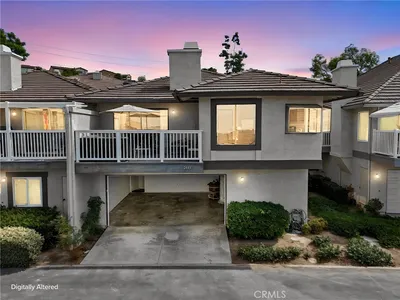
2475 Woodfield
VIRTUAL TOUR

$799,000

FOR SALE

2475 Woodfield, Brea, CA 92821

3 beds · 3 baths · 1,901 sqft

1319 Las Lomas
VIDEO TOUR

$1,550,000

FOR SALE

1319 Las Lomas, Brea, CA 92821

4 beds · 3 baths · 2,250 sqft

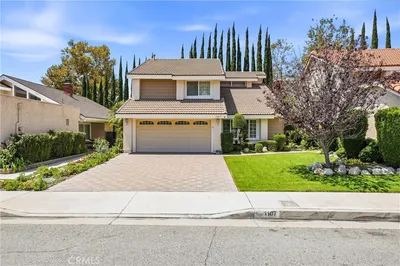
1107 Grand Canyon

$1,050,000

FOR SALE

1107 Grand Canyon, Brea, CA 92821

3 beds · 3 baths · 2,119 sqft

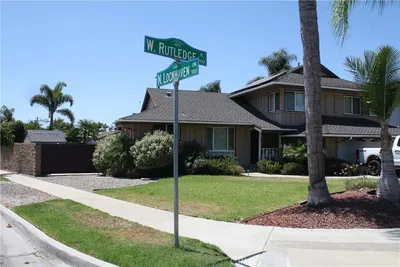
1300 Rutledge

$1,400,000

FOR SALE

1300 Rutledge, Brea, CA 92821

3 beds · 3 baths · 2,083 sqft

Recently Sold

2282 Shadetree
3D TOUR

$1,265,000

SOLD

2282 Shadetree, Brea, CA 92821

3 beds · 3 baths · 2,130 sqft

249 Mountain Court
VIRTUAL TOUR

$840,000

SOLD

249 Mountain Court, Brea, CA 92821

3 beds · 3 baths · 1,780 sqft

958 Baxter
VIRTUAL TOUR

$1,300,000

SOLD

958 Baxter, Brea, CA 92821

4 beds · 3 baths · 2,493 sqft

2418 Rainbow

$1,160,000

SOLD

2418 Rainbow, Brea, CA 92821

4 beds · 4 baths · 2,166 sqft

136 Donnybrook
3D TOUR

$1,298,000

SOLD

136 Donnybrook, Brea, CA 92821

4 beds · 3 baths · 2,077 sqft

1011 Delay Street
3D TOUR

$1,165,000

SOLD

1011 Delay Street, Brea, CA 92821

3 beds · 3 baths · 2,290 sqft

1446 Beechwood Drive
3D TOUR

$1,410,000

SOLD

1446 Beechwood Drive, Brea, CA 92821

3 beds · 4 baths · 2,211 sqft

2257 Shadetree
VIRTUAL TOUR

$1,330,000

SOLD

2257 Shadetree, Brea, CA 92821

4 beds · 3 baths · 2,466 sqft

Topfind Realty

Company

  • About Us
  • Careers
  • Articles
  • Home Estimate

Explore

  • Renting
  • Buying
  • Selling
  • Realtors

Support

  • Help Center
  • Contact Us
  • Terms & Conditions
  • Privacy Policy

Topfind Realty, DRE # 02240815, is a licensed real estate broker in California. Topfind Realty pledges to support the Fair Housing Act and adhere to Equal Housing Opportunity laws.

Copyright © 2026 Topfind Realty. All Rights Reserved.