Topfind Realty
Renting

Search Rentals

Houses for RentTownhomes for RentCondos for RentView All Rentals →

Renting Resources

Why Rent With UsRenter GuideRent vs Buy Calculator

Renter Articles

How to Negotiate RentUnderstanding Your LeaseMoving Checklist for Renters
Buying

Search Homes

Houses for SaleTownhomes for SaleCondos for SaleView All Homes →

Buying Resources

Why Buy With UsBuyer GuideAffordability CalculatorInvestment CalculatorProperty Tax Calculator

Buyer Articles

Master Your New Home BudgetBeat Moving StressPacking Secrets
Selling

Selling Tools

Home ValuationFind a Seller's Agent

Selling Resources

Why Sell With UsSeller GuideNet Sheet CalcHELOC Calculator

Seller Articles

Strategic PricingDownsizing Tips
Mortgage Rates

Today's Rates

Mortgage RatesRefinance RatesLoan ComparisonHELOC Calculator

Mortgage Resources

Understanding Mortgage RatesFirst-Time Homebuyer GuideWhen to Refinance Your Mortgage
Realtors
Topfind
Houses for RentTownhomes for RentCondos for RentView All Rentals →
Why Rent With UsRenter GuideRent vs Buy Calculator
How to Negotiate RentUnderstanding Your LeaseMoving Checklist for Renters
Houses for SaleTownhomes for SaleCondos for SaleView All Homes →
Why Buy With UsBuyer GuideAffordability CalculatorInvestment CalculatorProperty Tax Calculator
Master Your New Home BudgetBeat Moving StressPacking Secrets
Home ValuationFind a Seller's Agent
Why Sell With UsSeller GuideNet Sheet CalcHELOC Calculator
Strategic PricingDownsizing Tips
Mortgage RatesRefinance RatesLoan ComparisonHELOC Calculator
Understanding Mortgage RatesFirst-Time Homebuyer GuideWhen to Refinance Your Mortgage
groupRealtorsinfoAbout Us
Continue with Google
Sign InSign Up
Topfind Realty
Renting

Search Rentals

Houses for RentTownhomes for RentCondos for RentView All Rentals →

Renting Resources

Why Rent With UsRenter GuideRent vs Buy Calculator

Renter Articles

How to Negotiate RentUnderstanding Your LeaseMoving Checklist for Renters
Buying

Search Homes

Houses for SaleTownhomes for SaleCondos for SaleView All Homes →

Buying Resources

Why Buy With UsBuyer GuideAffordability CalculatorInvestment CalculatorProperty Tax Calculator

Buyer Articles

Master Your New Home BudgetBeat Moving StressPacking Secrets
Selling

Selling Tools

Home ValuationFind a Seller's Agent

Selling Resources

Why Sell With UsSeller GuideNet Sheet CalcHELOC Calculator

Seller Articles

Strategic PricingDownsizing Tips
Mortgage Rates

Today's Rates

Mortgage RatesRefinance RatesLoan ComparisonHELOC Calculator

Mortgage Resources

Understanding Mortgage RatesFirst-Time Homebuyer GuideWhen to Refinance Your Mortgage
Realtors
Topfind
Houses for RentTownhomes for RentCondos for RentView All Rentals →
Why Rent With UsRenter GuideRent vs Buy Calculator
How to Negotiate RentUnderstanding Your LeaseMoving Checklist for Renters
Houses for SaleTownhomes for SaleCondos for SaleView All Homes →
Why Buy With UsBuyer GuideAffordability CalculatorInvestment CalculatorProperty Tax Calculator
Master Your New Home BudgetBeat Moving StressPacking Secrets
Home ValuationFind a Seller's Agent
Why Sell With UsSeller GuideNet Sheet CalcHELOC Calculator
Strategic PricingDownsizing Tips
Mortgage RatesRefinance RatesLoan ComparisonHELOC Calculator
Understanding Mortgage RatesFirst-Time Homebuyer GuideWhen to Refinance Your Mortgage
groupRealtorsinfoAbout Us
Continue with Google
Sign InSign Up
Real Estate/CA/Brea/249 Mountain Court (Sold)
view_in_arVirtual Tour
Main
SOLD
SoldClosed on June 22, 2026
$840,000
Sold Price

249 Mountain Court, Brea, CA 92821

bed
3
Bedrooms
bathtub
3
Bathrooms
square_foot
1,780
Square Feet

About this home

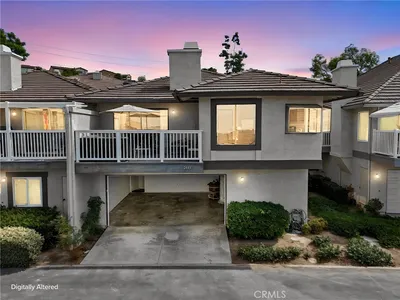
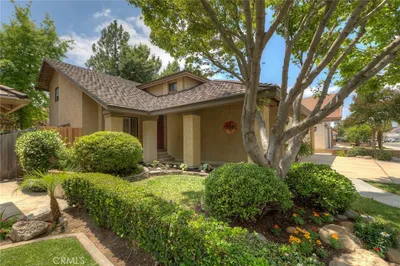
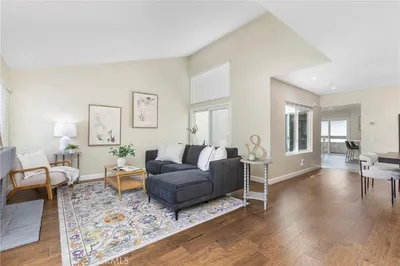
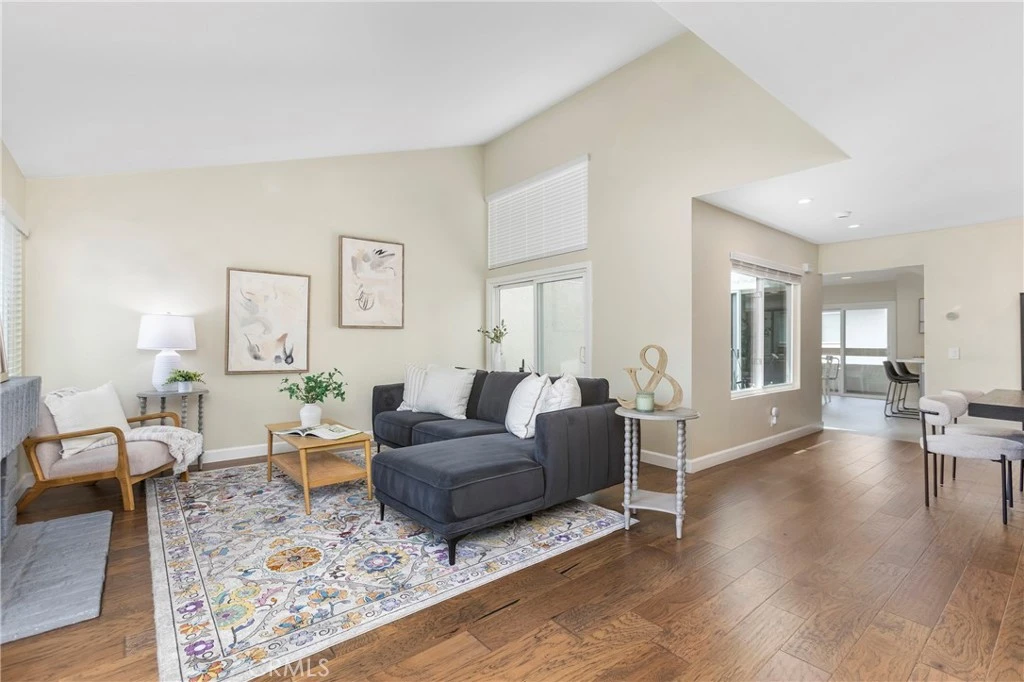
WELCOME TO 249 MOUNTAIN COURT IN THE HIGHLY DESIRABLE COUNTRY ROAD HOA COMMUNITY OF BREA! This beautifully maintained multi-level home offers 3 bedrooms and 2.5 bathrooms, blending comfort, style, and functionality throughout. Enter through the double-door entry into a bright and inviting family room featuring soaring ceilings, a cozy fireplace, and sliding glass doors that open to a private patio—perfect for indoor-outdoor living with a new vinyl privacy fence. The family room flows seamlessly into the spacious living and dining area, ideal for entertaining, with ample room for a full dining setup. The upgraded kitchen showcases charming cabinetry and modern finishes, creating a stylish and functional space for everyday living. The living area offers two additional sliding glass doors—one leading back to the patio and another opening to a balcony overlooking the community, providing multiple outdoor spaces to relax and enjoy. Just beyond the kitchen, you’ll find an enclosed laundry area and a convenient half bath. Upstairs, all three bedrooms provide comfort and privacy. The primary suite features generous closet space with mirrored sliding doors and an en-suite bathroom complete with dual sinks, a walk-in shower, and a separate enclosed toilet area. A skylight brings in natural light, enhancing the space. Down the hall, a full bathroom with a shower/tub combo and built-in cabinetry serves the secondary bedrooms. The hallway also includes additional built-in storage, and both secondary bedrooms offer closet space and natural light.  From the main living area, a secondary staircase located just beyond the kitchen leads directly down to the attached two-car garage, offering convenient and private access. This lower-level entry adds to the home’s functional layout, making everyday tasks like unloading groceries simple and efficient. The garage itself includes a separate enclosed bonus room, ideal for hobbies, tools, or additional organization, providing versatile space to fit a variety of needs. Additional highlights include laminate flooring throughout, recessed lighting, ceiling fans, and a 220v in the garage for EV charging. There is also bonus space beneath the staircase, perfect for extra storage or customization.  Ideally located near downtown Brea, this home offers convenient access to shopping, dining, and entertainment.

infoProperty Facts

bed

Bedrooms

3

bathtub

Bathrooms

3

square_foot

Square Feet

1,780

landscape

Lot Size

1,780 sqft

calendar_month

Year Built

1977

home_work

Property Type

Single Family Residence

timer

Days on Market

7

payments

HOA Fee

$394/mo

garage

Garage Total

2

fingerprint

MLS #

PW26097357

chairInterior Details

General Interior

Interior Features

Breakfast Bar, Built In Features, Balcony, Ceiling Fans, Separate Formal Dining Room, Eat In Kitchen, High Ceilings, Open Floorplan, Pantry, Quartz Counters, Recessed Lighting, Storage, All Bedrooms Up, Atrium, Primary Suite

Flooring

Laminate

Fireplace

Family Room, Gas

Kitchen & Appliances

Appliances

Dishwasher, Gas Oven, Gas Range, Range Hood, Tankless Water Heater

Laundry

Washer Hookup, Gas Dryer Hookup, Inside

Climate Control

Cooling

Central Air

Heating

Central, Fireplaces

deckExterior & Lot

Building & Construction

Patio & Porch

Enclosed, Front Porch, Wood

Security

Carbon Monoxide Detectors, Smoke Detectors

Roof

Shake, Wood

Nearby Schools

RatingSchool NameGradesDistance
9
Brea Junior High
Middle School
7-80.3 mi
10
Falcon Academy Of Science And Technology
Elementary School
K-60.3 mi
10
Mariposa Elementary
Elementary School
K-60.5 mi
N/A
Brea Online Academy
Elementary School
K-60.8 mi
N/A
The Page School
Private School
K-120.9 mi

Convenience Score

Topfind Realty

This Home is Sold

Curious what your home is worth? Get a free valuation.

call
(800)-330-9306Available 9AM - 6PM

Similar Homes You Might Like

Based on price, location, and features
1305 Wickford
3D TOUR

$1,199,900

FOR SALE

1305 Wickford, Brea, CA 92821

3 beds · 3 baths · 1,934 sqft

340 Pineridge Street
3D TOUR

$1,199,000

FOR SALE

340 Pineridge Street, Brea, CA 92821

4 beds · 3 baths · 1,984 sqft

1182 Sunnyhills

$1,329,000

FOR SALE

1182 Sunnyhills, Brea, CA 92821

4 beds · 2 baths · 2,000 sqft

2475 Woodfield
VIRTUAL TOUR

$799,000

FOR SALE

2475 Woodfield, Brea, CA 92821

3 beds · 3 baths · 1,901 sqft

1209 N Puente Street
VIRTUAL TOUR

$1,189,999

FOR SALE

1209 N Puente Street, Brea, CA 92821

3 beds · 2 baths · 1,547 sqft

903 Willow Drive

$950,000

FOR SALE

903 Willow Drive, Brea, CA 92821

3 beds · 2 baths · 1,550 sqft

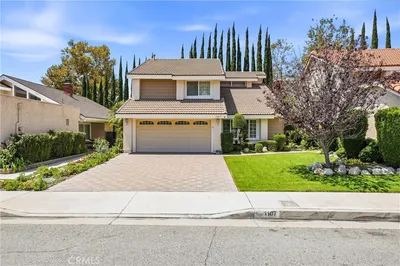
1107 Grand Canyon

$1,050,000

FOR SALE

1107 Grand Canyon, Brea, CA 92821

3 beds · 3 baths · 2,119 sqft

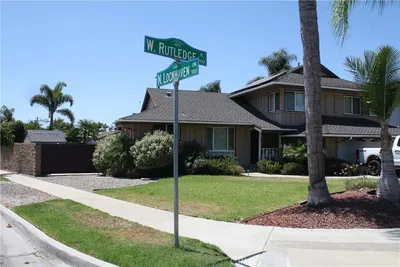
1300 Rutledge

$1,400,000

FOR SALE

1300 Rutledge, Brea, CA 92821

3 beds · 3 baths · 2,083 sqft

Recently Sold

1209 N Puente Street

$995,000

SOLD

1209 N Puente Street, Brea, CA 92821

3 beds · 2 baths · 1,547 sqft

2282 Shadetree
3D TOUR

$1,265,000

SOLD

2282 Shadetree, Brea, CA 92821

3 beds · 3 baths · 2,130 sqft

249 Mountain Court
VIRTUAL TOUR

$840,000

SOLD

249 Mountain Court, Brea, CA 92821

3 beds · 3 baths · 1,780 sqft

544 Firethorne Street
VIRTUAL TOUR

$1,240,000

SOLD

544 Firethorne Street, Brea, CA 92821

3 beds · 2 baths · 1,679 sqft

324 Sequoia
VIRTUAL TOUR

$1,060,000

SOLD

324 Sequoia, Brea, CA 92821

3 beds · 2 baths · 1,721 sqft

329 Catalpa
VIRTUAL TOUR

$1,100,000

SOLD

329 Catalpa, Brea, CA 92821

3 beds · 3 baths · 1,506 sqft

136 Donnybrook
3D TOUR

$1,298,000

SOLD

136 Donnybrook, Brea, CA 92821

4 beds · 3 baths · 2,077 sqft

339 E Alder Street

$1,060,000

SOLD

339 E Alder Street, Brea, CA 92821

4 beds · 3 baths · 1,563 sqft

Topfind Realty

Company

  • About Us
  • Careers
  • Articles
  • Home Estimate

Explore

  • Renting
  • Buying
  • Selling
  • Realtors

Support

  • Help Center
  • Contact Us
  • Terms & Conditions
  • Privacy Policy

Topfind Realty, DRE # 02240815, is a licensed real estate broker in California. Topfind Realty pledges to support the Fair Housing Act and adhere to Equal Housing Opportunity laws.

Copyright © 2026 Topfind Realty. All Rights Reserved.