Topfind Realty
Renting

Search Rentals

Houses for RentTownhomes for RentCondos for RentView All Rentals →

Renting Resources

Why Rent With UsRenter GuideRent vs Buy Calculator

Renter Articles

How to Negotiate RentUnderstanding Your LeaseMoving Checklist for Renters
Buying

Search Homes

Houses for SaleTownhomes for SaleCondos for SaleView All Homes →

Buying Resources

Why Buy With UsBuyer GuideAffordability CalculatorInvestment CalculatorProperty Tax Calculator

Buyer Articles

Master Your New Home BudgetBeat Moving StressPacking Secrets
Selling

Selling Tools

Home ValuationFind a Seller's Agent

Selling Resources

Why Sell With UsSeller GuideNet Sheet CalcHELOC Calculator

Seller Articles

Strategic PricingDownsizing Tips
Mortgage Rates

Today's Rates

Mortgage RatesRefinance RatesLoan ComparisonHELOC Calculator

Mortgage Resources

Understanding Mortgage RatesFirst-Time Homebuyer GuideWhen to Refinance Your Mortgage
Realtors
Topfind
Houses for RentTownhomes for RentCondos for RentView All Rentals →
Why Rent With UsRenter GuideRent vs Buy Calculator
How to Negotiate RentUnderstanding Your LeaseMoving Checklist for Renters
Houses for SaleTownhomes for SaleCondos for SaleView All Homes →
Why Buy With UsBuyer GuideAffordability CalculatorInvestment CalculatorProperty Tax Calculator
Master Your New Home BudgetBeat Moving StressPacking Secrets
Home ValuationFind a Seller's Agent
Why Sell With UsSeller GuideNet Sheet CalcHELOC Calculator
Strategic PricingDownsizing Tips
Mortgage RatesRefinance RatesLoan ComparisonHELOC Calculator
Understanding Mortgage RatesFirst-Time Homebuyer GuideWhen to Refinance Your Mortgage
groupRealtorsinfoAbout Us
Continue with Google
Sign InSign Up
Topfind Realty
Renting

Search Rentals

Houses for RentTownhomes for RentCondos for RentView All Rentals →

Renting Resources

Why Rent With UsRenter GuideRent vs Buy Calculator

Renter Articles

How to Negotiate RentUnderstanding Your LeaseMoving Checklist for Renters
Buying

Search Homes

Houses for SaleTownhomes for SaleCondos for SaleView All Homes →

Buying Resources

Why Buy With UsBuyer GuideAffordability CalculatorInvestment CalculatorProperty Tax Calculator

Buyer Articles

Master Your New Home BudgetBeat Moving StressPacking Secrets
Selling

Selling Tools

Home ValuationFind a Seller's Agent

Selling Resources

Why Sell With UsSeller GuideNet Sheet CalcHELOC Calculator

Seller Articles

Strategic PricingDownsizing Tips
Mortgage Rates

Today's Rates

Mortgage RatesRefinance RatesLoan ComparisonHELOC Calculator

Mortgage Resources

Understanding Mortgage RatesFirst-Time Homebuyer GuideWhen to Refinance Your Mortgage
Realtors
Topfind
Houses for RentTownhomes for RentCondos for RentView All Rentals →
Why Rent With UsRenter GuideRent vs Buy Calculator
How to Negotiate RentUnderstanding Your LeaseMoving Checklist for Renters
Houses for SaleTownhomes for SaleCondos for SaleView All Homes →
Why Buy With UsBuyer GuideAffordability CalculatorInvestment CalculatorProperty Tax Calculator
Master Your New Home BudgetBeat Moving StressPacking Secrets
Home ValuationFind a Seller's Agent
Why Sell With UsSeller GuideNet Sheet CalcHELOC Calculator
Strategic PricingDownsizing Tips
Mortgage RatesRefinance RatesLoan ComparisonHELOC Calculator
Understanding Mortgage RatesFirst-Time Homebuyer GuideWhen to Refinance Your Mortgage
groupRealtorsinfoAbout Us
Continue with Google
Sign InSign Up
Real Estate/CA/Brea/534 Aria
Photo 1 of 534 Aria
Photo 2 of 534 Aria
1 / 20
Main
Interior 1
Interior 2
Interior 3
Interior 4
imagesmode View 20 photos
For Sale
$1,190,000
Est. $6,664/mo

534 Aria, Brea, CA 92821

bed
4
Bedrooms
bathtub
3
Bathrooms
square_foot
2,230
Sq Ft

About this home

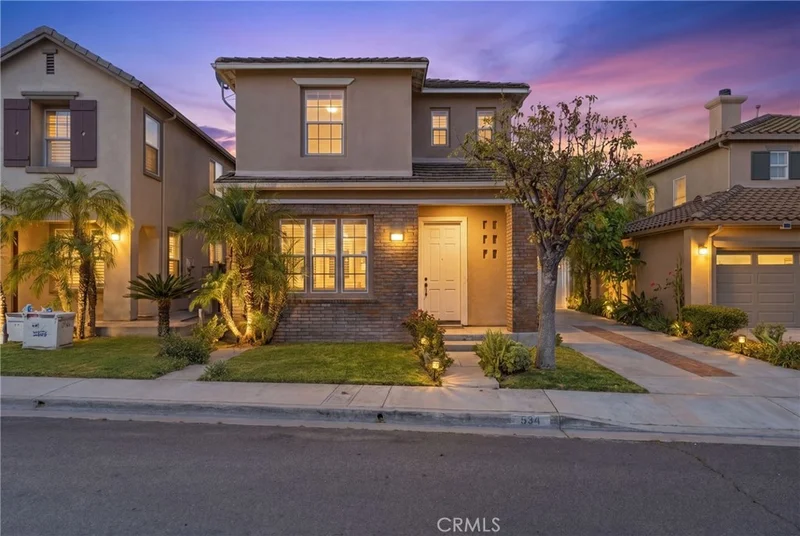
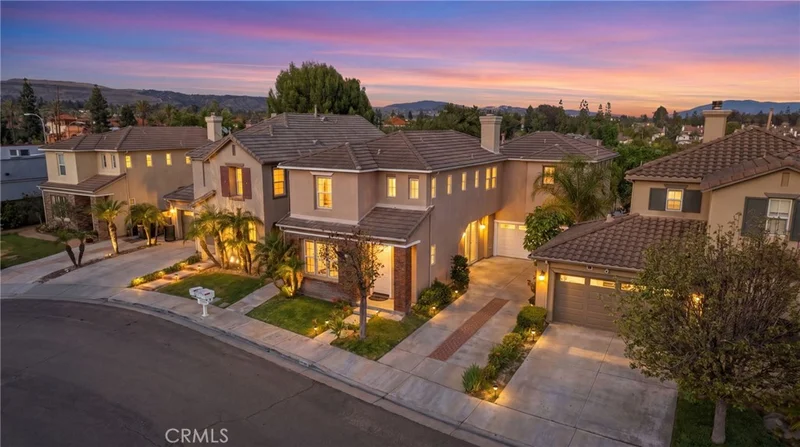
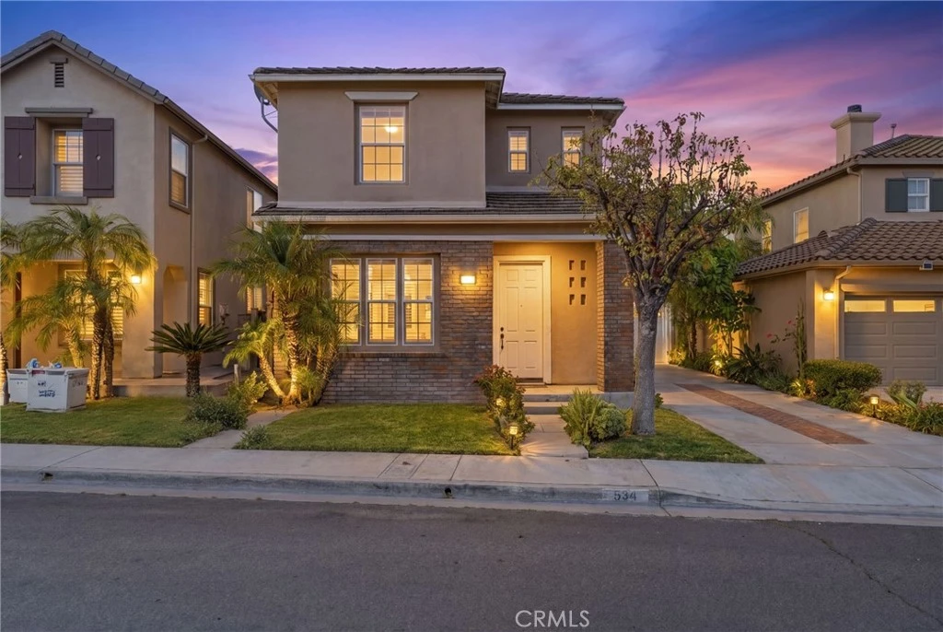
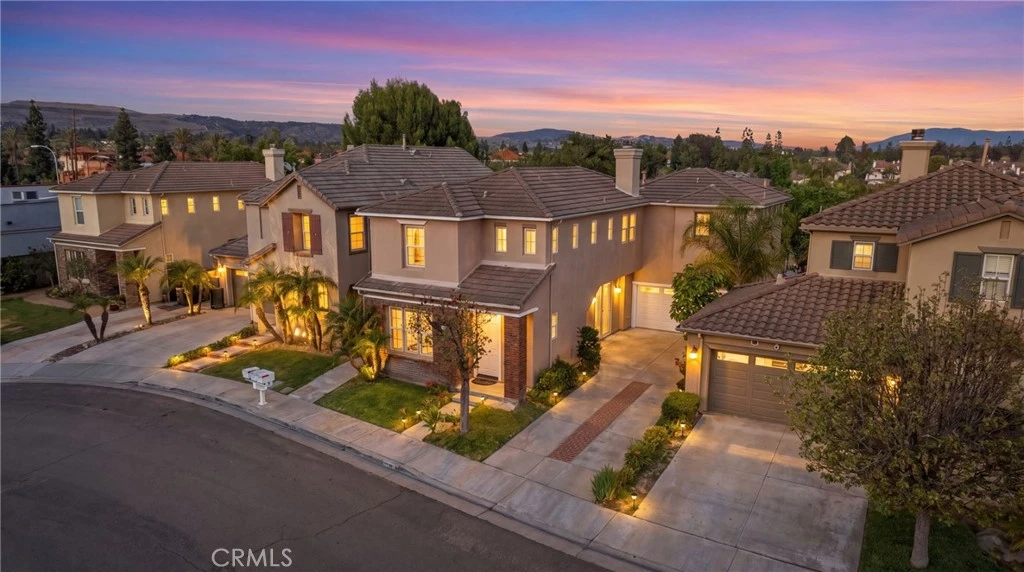
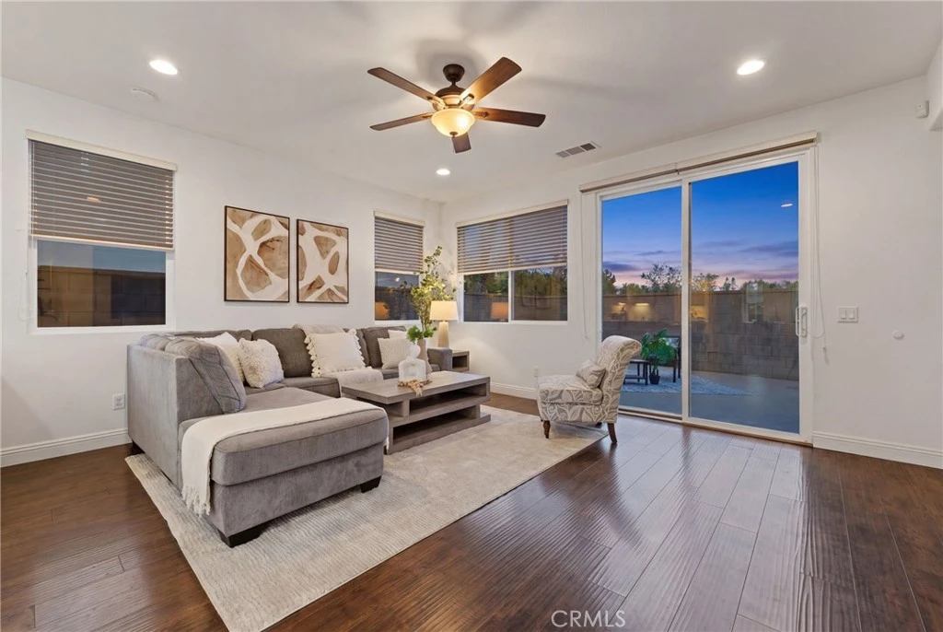
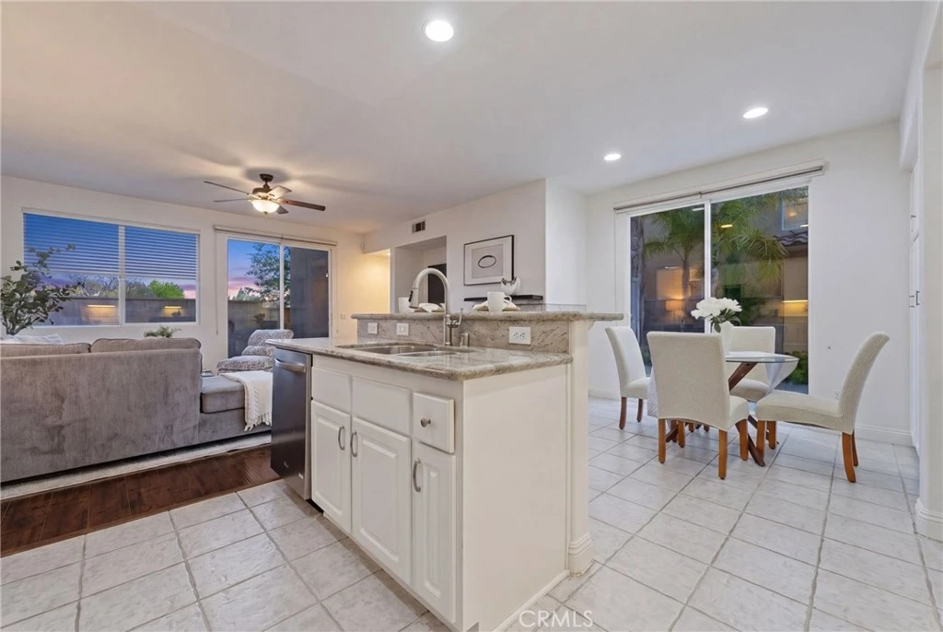
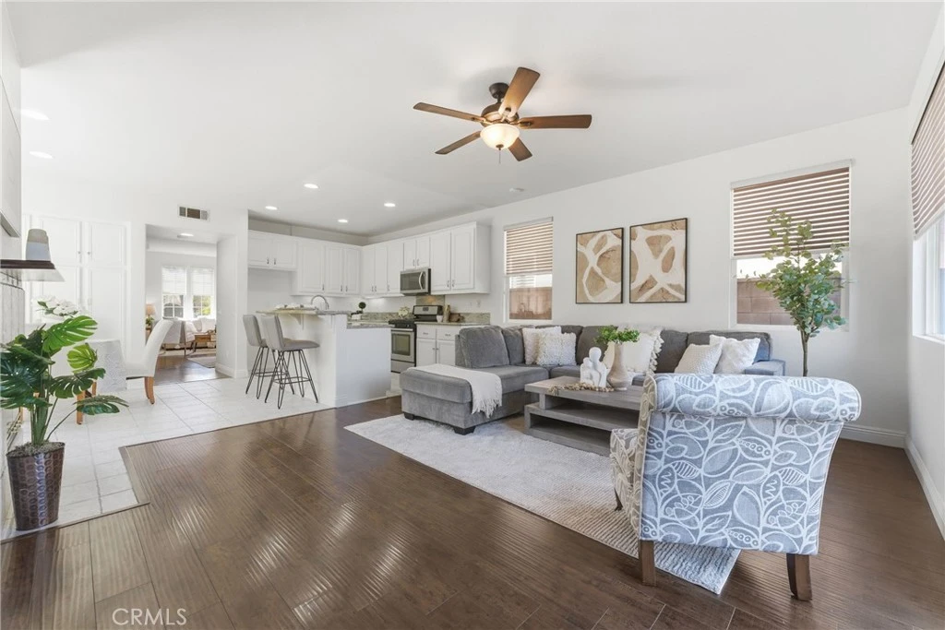
Don't miss this incredible opportunity in one Brea’s most highly-desired neighborhoods. This gorgeous 4 bedroom, 3 bathroom home features an expansive open floor plan with upgraded finishes throughout. Exterior features include a long private driveway, with completed concrete hardscape in the backyard. All levels showcase laminate wood plank flooring accompanied by matching bathroom tiling. The main level is greeted by a generous living area with abundant natural light, adjacent to a dining room with access to the kitchen. The kitchen area opens up to a bright family room and fireplace, and comes equipped with granite countertops, tons of cabinet storage and a large kitchen island with stool space. Upstairs, the primary bedroom features large windows, a controlled ceiling fan, as well as a large closet and its own walk-in shower and tub. Additional upstairs bedrooms feature laminate floors, large windows and bypass sliding doors. Upstairs also features a seperate laundry room with sink and storage as well as two bathrooms that each feature matching tile flooring and dual sinks. Enjoy access to amazing community amenities including the Pool and Spa, Playground and BBQ area, adding to what make it one of the most sought-after neighborhoods combined with top-rated schools. Conveniently located just minutes from several parks including the Tri-City Park and Gilman Park, as well as local shopping like the Brea Mall, Brea Union Plaza, as well as Trader Joes, and the 57 freeway.

Property Facts

bed

Bedrooms

4

bathtub

Bathrooms

3

square_foot

Square Feet

2,230

landscape

Lot Size

3,000 sqft

calendar_month

Year Built

2001

home_work

Property Type

Single Family Residence

timer

Days on Market

95

payments

HOA Fee

$140/mo

garage

Garage Total

2

fingerprint

MLS #

IV26103968

Interior Details

General Interior

Interior Features

Breakfast Bar, Block Walls, Separate Formal Dining Room, Eat In Kitchen, Granite Counters, Open Floorplan, All Bedrooms Up, Primary Suite, Walk In Closets

Flooring

Laminate, Tile

Fireplace

Dining Room, Kitchen

Kitchen & Appliances

Appliances

Dishwasher, Gas Oven, Gas Range, Microwave

Laundry

Washer Hookup, Gas Dryer Hookup, Laundry Room, Upper Level

Bed & Bath

Main Level Bathrooms

1

Climate Control

Cooling

Central Air

Heating

Central

Parking

Total Parking Spaces

2

Garage Spaces

2

Attached Garage

Yes

Parking Features

Garage

Exterior & Lot

Building & Construction

Security

Carbon Monoxide Detectors, Smoke Detectors

Foundation

Slab

Roof

Tile

Lot & Grounds

Lot Features

Zero To One Unit Acre, Back Yard, Landscaped, Sprinkler System

Pool Features

Community, Association

Spa Features

Association, Community

Sewer

Public Sewer

Water Source

Public

Community & HOA

Association Info

HOA Fee$140
FrequencyMonthly

HOA Amenities

Barbecue, Playground, Pool, Spa Hot Tub

Community Features

Curbs, Park, Street Lights, Sidewalks, Pool

Mortgage Calculator

Total Monthly

$0

Principal & Interest:
$0
Property Tax:
$0
Home Insurance:
$0
HOA Fees:
$0
$
$
%

Nearby Schools

RatingSchool NameGradesDistance
9
Brea Country Hills Elementary
Elementary School
K-60.7 mi
9
Parkview
Elementary School
K-120.7 mi
9
Col. J. K. Tuffree Middle
Middle School
7-80.8 mi
N/A
The Page School
Private School
K-121.1 mi
10
Sierra Vista Elementary
Elementary School
K-61.1 mi

Convenience Score

Market Insights

92821|Brea

Estimated Value

Calculating...
No change vs. last year
Value history is still building for this area.

Market Temperature

Seller'sBalancedBuyer's
0d30d60d180d
Balanced

Balanced market

30 Days

Avg. time on market

This is a Balanced Market. Homes are selling at a moderate pace.

Flood & Climate Risk

Noise Levels

Location

534 Aria

Brea, CA 92821

Open in Mapsopen_in_new
Topfind Realty

Ready to Take the Next Step?

Get expert support from a local agent today.

call
(800)-330-9306Available 9AM - 7PM

Similar Homes You Might Like

Based on price, location, and features
562 Condor Avenue

$1,250,000

FOR SALE

562 Condor Avenue, Brea, CA 92823

4 beds · 3 baths · 2,272 sqft

1305 Wickford
3D TOUR

$1,199,900

FOR SALE

1305 Wickford, Brea, CA 92821

3 beds · 3 baths · 1,934 sqft

340 Pineridge Street
3D TOUR

$1,199,000

FOR SALE

340 Pineridge Street, Brea, CA 92821

4 beds · 3 baths · 1,984 sqft

1182 Sunnyhills

$1,329,000

FOR SALE

1182 Sunnyhills, Brea, CA 92821

4 beds · 2 baths · 2,000 sqft

2475 Woodfield
VIRTUAL TOUR

$799,000

FOR SALE

2475 Woodfield, Brea, CA 92821

3 beds · 3 baths · 1,901 sqft

1319 Las Lomas
VIDEO TOUR

$1,550,000

FOR SALE

1319 Las Lomas, Brea, CA 92821

4 beds · 3 baths · 2,250 sqft

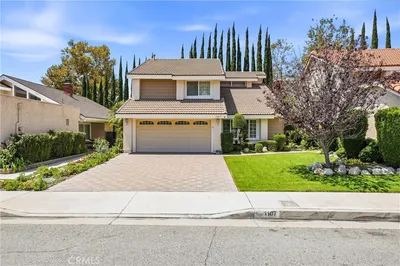
1107 Grand Canyon

$1,050,000

FOR SALE

1107 Grand Canyon, Brea, CA 92821

3 beds · 3 baths · 2,119 sqft

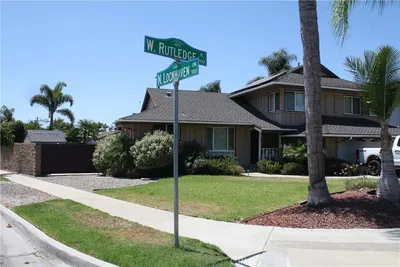
1300 Rutledge

$1,400,000

FOR SALE

1300 Rutledge, Brea, CA 92821

3 beds · 3 baths · 2,083 sqft

Recently Sold

321 Blossom

$1,275,000

SOLD

321 Blossom, Brea, CA 92821

5 beds · 3 baths · 2,538 sqft

2282 Shadetree
3D TOUR

$1,265,000

SOLD

2282 Shadetree, Brea, CA 92821

3 beds · 3 baths · 2,130 sqft

958 Baxter
VIRTUAL TOUR

$1,300,000

SOLD

958 Baxter, Brea, CA 92821

4 beds · 3 baths · 2,493 sqft

3730 E Glorietta

$1,650,000

SOLD

3730 E Glorietta, Brea, CA 92823

3 beds · 2 baths · 2,350 sqft

2418 Rainbow

$1,160,000

SOLD

2418 Rainbow, Brea, CA 92821

4 beds · 4 baths · 2,166 sqft

136 Donnybrook
3D TOUR

$1,298,000

SOLD

136 Donnybrook, Brea, CA 92821

4 beds · 3 baths · 2,077 sqft

1011 Delay Street
3D TOUR

$1,165,000

SOLD

1011 Delay Street, Brea, CA 92821

3 beds · 3 baths · 2,290 sqft

1446 Beechwood Drive
3D TOUR

$1,410,000

SOLD

1446 Beechwood Drive, Brea, CA 92821

3 beds · 4 baths · 2,211 sqft

$1,190,000
4 bd | 3 ba | 2,230 sqft
Request a tourcall
Topfind Realty

Company

  • About Us
  • Careers
  • Articles
  • Home Estimate

Explore

  • Renting
  • Buying
  • Selling
  • Realtors

Support

  • Help Center
  • Contact Us
  • Terms & Conditions
  • Privacy Policy

Topfind Realty, DRE # 02240815, is a licensed real estate broker in California. Topfind Realty pledges to support the Fair Housing Act and adhere to Equal Housing Opportunity laws.

Copyright © 2026 Topfind Realty. All Rights Reserved.