Topfind Realty
Renting

Search Rentals

Houses for RentTownhomes for RentCondos for RentView All Rentals →

Renting Resources

Why Rent With UsRenter GuideRent vs Buy Calculator

Renter Articles

How to Negotiate RentUnderstanding Your LeaseMoving Checklist for Renters
Buying

Search Homes

Houses for SaleTownhomes for SaleCondos for SaleView All Homes →

Buying Resources

Why Buy With UsBuyer GuideAffordability CalculatorInvestment CalculatorProperty Tax Calculator

Buyer Articles

Master Your New Home BudgetBeat Moving StressPacking Secrets
Selling

Selling Tools

Home ValuationFind a Seller's Agent

Selling Resources

Why Sell With UsSeller GuideNet Sheet CalcHELOC Calculator

Seller Articles

Strategic PricingDownsizing Tips
Mortgage Rates

Today's Rates

Mortgage RatesRefinance RatesLoan ComparisonHELOC Calculator

Mortgage Resources

Understanding Mortgage RatesFirst-Time Homebuyer GuideWhen to Refinance Your Mortgage
Realtors
Topfind
Houses for RentTownhomes for RentCondos for RentView All Rentals →
Why Rent With UsRenter GuideRent vs Buy Calculator
How to Negotiate RentUnderstanding Your LeaseMoving Checklist for Renters
Houses for SaleTownhomes for SaleCondos for SaleView All Homes →
Why Buy With UsBuyer GuideAffordability CalculatorInvestment CalculatorProperty Tax Calculator
Master Your New Home BudgetBeat Moving StressPacking Secrets
Home ValuationFind a Seller's Agent
Why Sell With UsSeller GuideNet Sheet CalcHELOC Calculator
Strategic PricingDownsizing Tips
Mortgage RatesRefinance RatesLoan ComparisonHELOC Calculator
Understanding Mortgage RatesFirst-Time Homebuyer GuideWhen to Refinance Your Mortgage
groupRealtorsinfoAbout Us
Continue with Google
Sign InSign Up
Topfind Realty
Renting

Search Rentals

Houses for RentTownhomes for RentCondos for RentView All Rentals →

Renting Resources

Why Rent With UsRenter GuideRent vs Buy Calculator

Renter Articles

How to Negotiate RentUnderstanding Your LeaseMoving Checklist for Renters
Buying

Search Homes

Houses for SaleTownhomes for SaleCondos for SaleView All Homes →

Buying Resources

Why Buy With UsBuyer GuideAffordability CalculatorInvestment CalculatorProperty Tax Calculator

Buyer Articles

Master Your New Home BudgetBeat Moving StressPacking Secrets
Selling

Selling Tools

Home ValuationFind a Seller's Agent

Selling Resources

Why Sell With UsSeller GuideNet Sheet CalcHELOC Calculator

Seller Articles

Strategic PricingDownsizing Tips
Mortgage Rates

Today's Rates

Mortgage RatesRefinance RatesLoan ComparisonHELOC Calculator

Mortgage Resources

Understanding Mortgage RatesFirst-Time Homebuyer GuideWhen to Refinance Your Mortgage
Realtors
Topfind
Houses for RentTownhomes for RentCondos for RentView All Rentals →
Why Rent With UsRenter GuideRent vs Buy Calculator
How to Negotiate RentUnderstanding Your LeaseMoving Checklist for Renters
Houses for SaleTownhomes for SaleCondos for SaleView All Homes →
Why Buy With UsBuyer GuideAffordability CalculatorInvestment CalculatorProperty Tax Calculator
Master Your New Home BudgetBeat Moving StressPacking Secrets
Home ValuationFind a Seller's Agent
Why Sell With UsSeller GuideNet Sheet CalcHELOC Calculator
Strategic PricingDownsizing Tips
Mortgage RatesRefinance RatesLoan ComparisonHELOC Calculator
Understanding Mortgage RatesFirst-Time Homebuyer GuideWhen to Refinance Your Mortgage
groupRealtorsinfoAbout Us
Continue with Google
Sign InSign Up
Real Estate/CA/Brentwood/1390 Springdale Ct.
play_circleVideo Tour
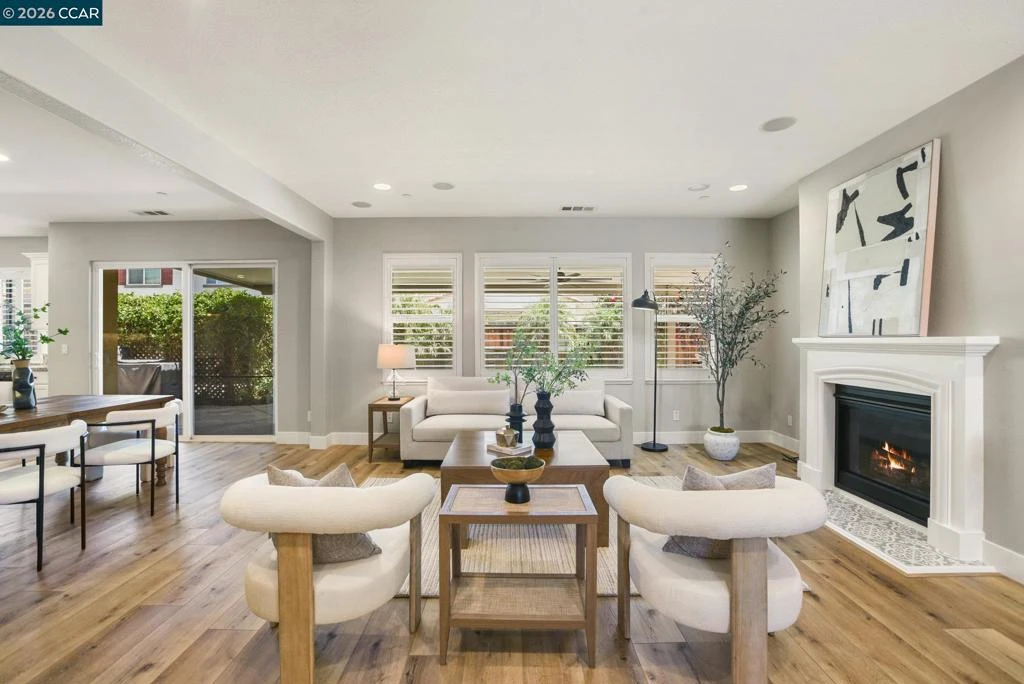
Photo 1 of 1390 Springdale Ct.
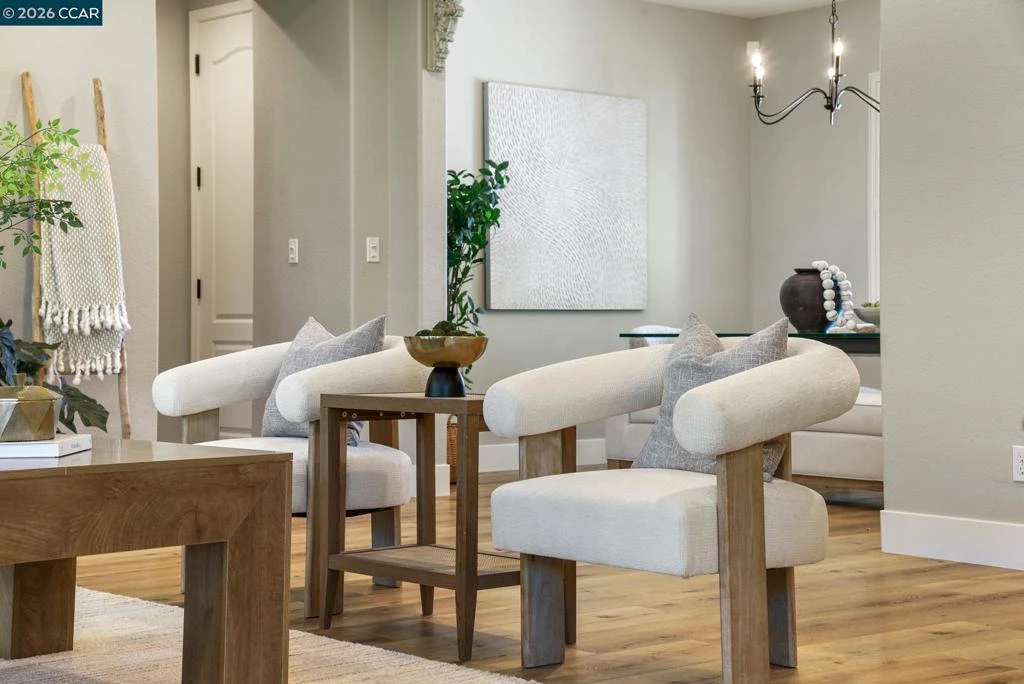
Photo 2 of 1390 Springdale Ct.
1 / 20
Main
Interior 1
Interior 2
Interior 3
Interior 4
imagesmode View 20 photos
For Sale
$910,000
Est. $5,096/mo

1390 Springdale Ct., Brentwood, CA 94513-2397

bed
4
Bedrooms
bathtub
4
Bathrooms
square_foot
2,962
Sq Ft

About this home

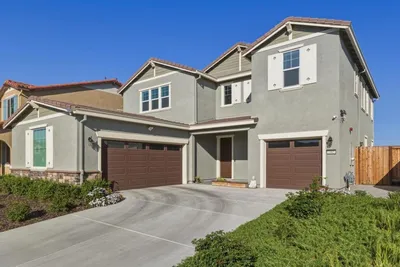
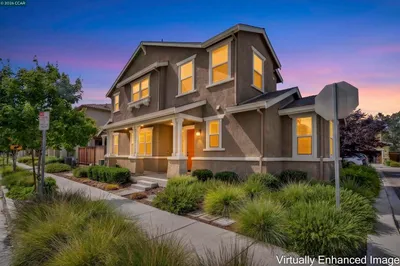
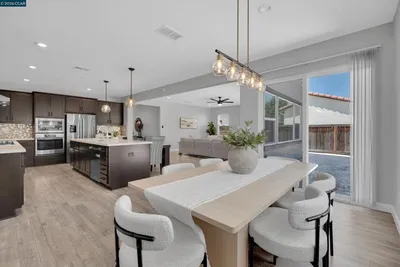
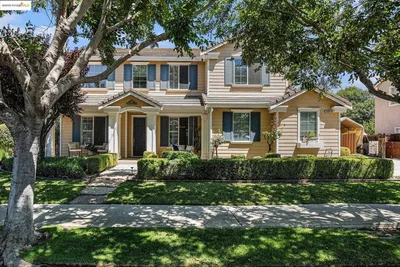
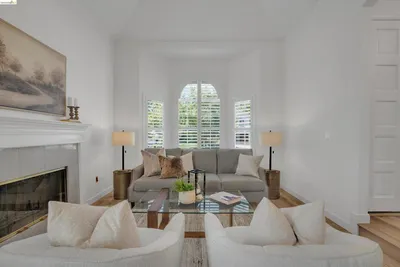
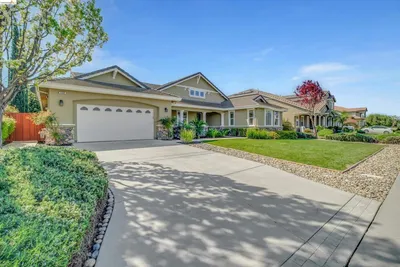
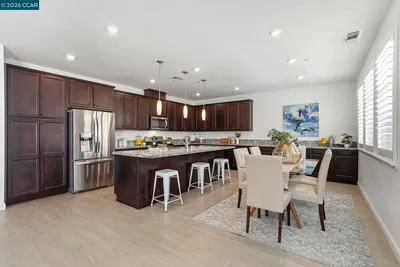
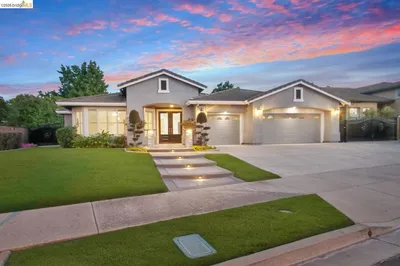
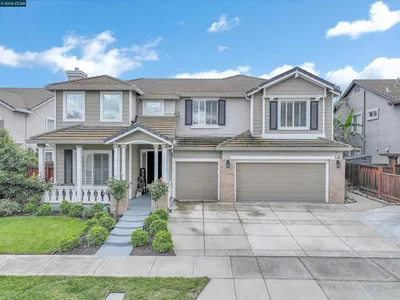
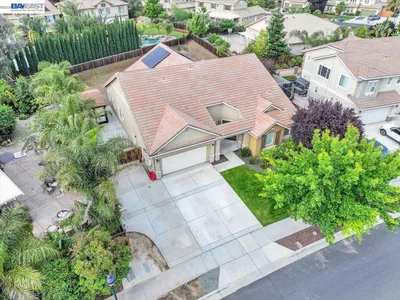
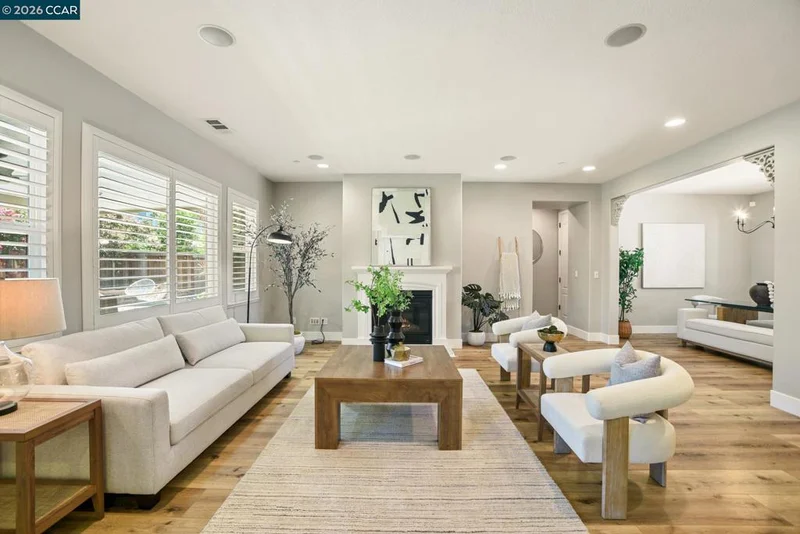
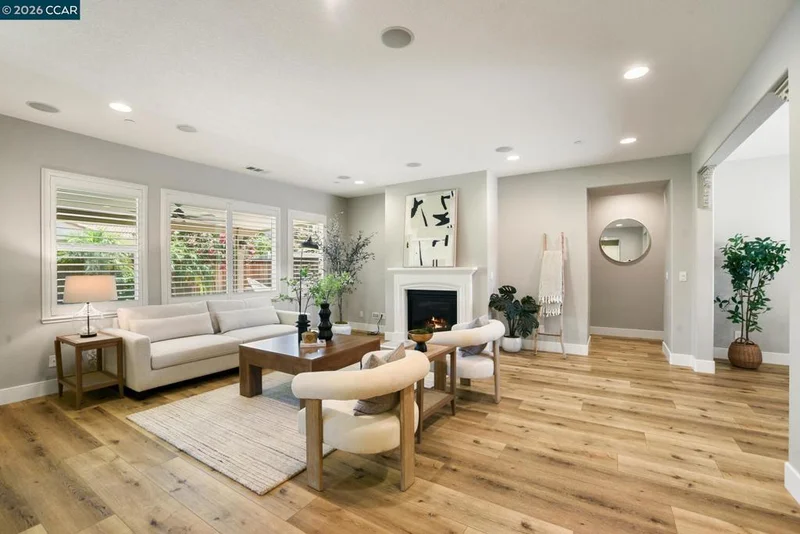
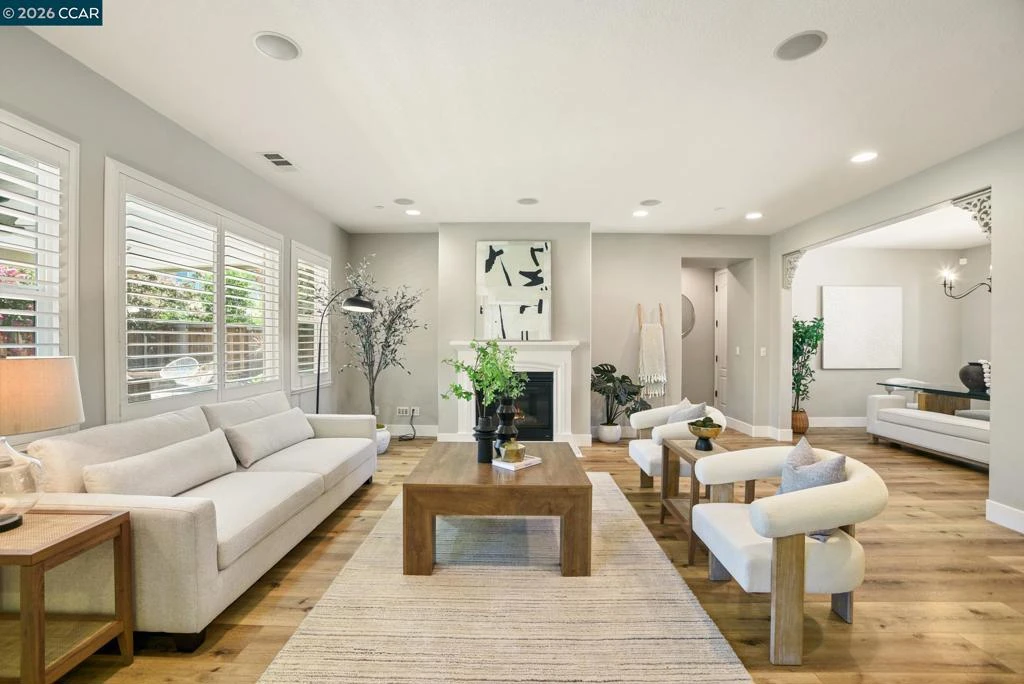
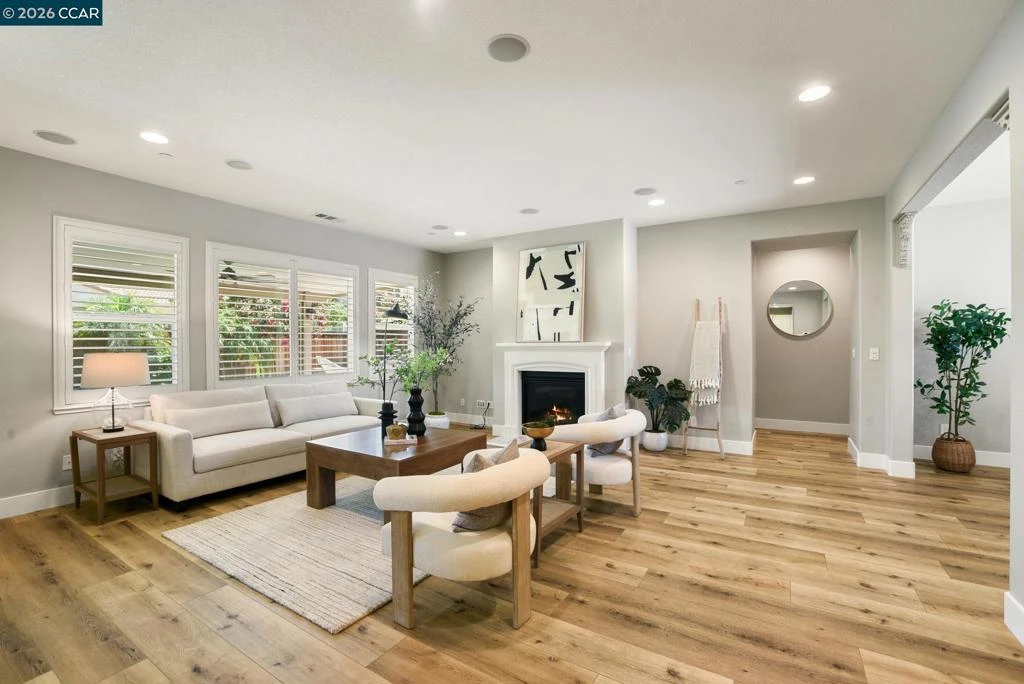
Thoughtfully designed and perfectly positioned on a peaceful cul-de-sac, this exceptional Brentwood home offers the ideal balance of comfort, style, and functionality. Featuring 4 bedrooms, 3.5 bathrooms, a desirable downstairs guest suite, and a spacious loft, the flexible floor plan is designed to accommodate every stage of life. Sunlit interiors showcase luxury vinyl plank flooring, an open concept layout, and abundant natural light. The beautifully designed kitchen features granite countertops, stainless steel appliances, a five burner gas cooktop, and an oversized island with seating, perfect for everyday living and entertaining. The dining area flows effortlessly to the backyard, creating a seamless indoor/outdoor living experience that's quintessentially California. Whether you're entertaining guests or enjoying a quiet evening at home, the outdoor space offers the perfect extension of the home's inviting interior. With owned solar providing added energy efficiency and a prime location just minutes from highly rated schools, neighborhood parks, scenic trails, downtown Brentwood, The Streets of Brentwood, and convenient Highway 4 access, this home delivers the perfect combination of comfort, convenience, and timeless appeal.

Property Facts

bed

Bedrooms

4

bathtub

Bathrooms

4

square_foot

Square Feet

2,962

landscape

Lot Size

6,400 sqft

calendar_month

Year Built

2015

home_work

Property Type

Single Family Residence

timer

Days on Market

0

payments

HOA Fee

N/A

garage

Garage Total

3

fingerprint

MLS #

41143355

Interior Details

General Interior

Flooring

Carpet, Laminate, Tile

Fireplace

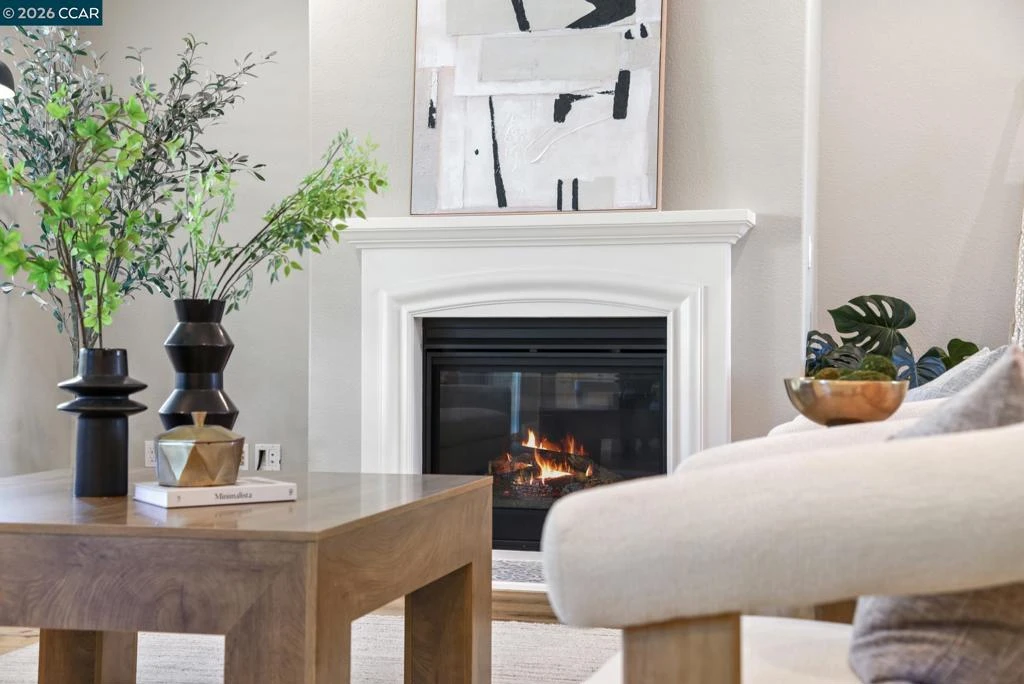
Gas, Living Room

Kitchen & Appliances

Appliances

Water Softener

Climate Control

Cooling

Central Air, Whole House Fan

Heating

Forced Air

Parking

Total Parking Spaces

3

Garage Spaces

3

Attached Garage

Yes

Parking Features

Garage, Garage Door Opener

Exterior & Lot

Building & Construction

Patio & Porch

Patio, Porch

Construction

Stucco

Foundation

Slab

Roof

Tile

Lot & Grounds

Lot Features

Back Yard, Cul De Sac, Front Yard, Garden, Sprinklers In Rear, Sprinklers In Front, Sprinklers Timer

Mortgage Calculator

Total Monthly

$0

Principal & Interest:
$0
Property Tax:
$0
Home Insurance:
$0
HOA Fees:
$0
$
$
%

Nearby Schools

RatingSchool NameGradesDistance
7
Mary Casey Black Elementary
Elementary School
K-50.2 mi
7
Liberty High
High School
9-120.8 mi
N/A
Love For Learning
Private School
K-120.9 mi
3
Independence High
High School
9-120.9 mi
7
Edna Hill Middle
Middle School
6-81.1 mi

Convenience Score

Market Insights

94513-2397|Brentwood

Estimated Value

Calculating...
No change vs. last year
Value history is still building for this area.

Market Temperature

Seller'sBalancedBuyer's
0d30d60d180d
Balanced

Balanced market

30 Days

Avg. time on market

This is a Balanced Market. Homes are selling at a moderate pace.

Flood & Climate Risk

Noise Levels

Location

1390 Springdale Ct.

Brentwood, CA 94513-2397

Open in Mapsopen_in_new
Topfind Realty

Ready to Take the Next Step?

Get expert support from a local agent today.

call
(800)-330-9306Available 9AM - 7PM

Similar Homes You Might Like

Based on price, location, and features
208 Halloran Ct
VIRTUAL TOUR

$799,000

FOR SALE

208 Halloran Ct, Brentwood, CA 94513

5 beds · 3 baths · 2,953 sqft

1905 Water Street

$899,000

FOR SALE

1905 Water Street, Brentwood, CA 94513

4 beds · 3 baths · 3,072 sqft

195 Payne Ave
VIRTUAL TOUR

$1,999,900

FOR SALE

195 Payne Ave, Brentwood, CA 94513

3 beds · 4 baths · 2,637 sqft

1879 Orfanos Ranch Dr
VIDEO TOUR

$754,999

FOR SALE

1879 Orfanos Ranch Dr, Brentwood, CA 94513

5 beds · 5 baths · 2,696 sqft

351 Bloomington Ln
VIRTUAL TOUR

$1,025,000

FOR SALE

351 Bloomington Ln, Brentwood, CA 94513

5 beds · 4 baths · 3,495 sqft

2986 Atherton Pl
VIRTUAL TOUR

$928,000

FOR SALE

2986 Atherton Pl, Brentwood, CA 94513

5 beds · 4 baths · 2,812 sqft

805 Devonshire Loop
OPEN AUG 23, 8PM - 10PM
VIRTUAL TOUR

$899,900

FOR SALE

805 Devonshire Loop, Brentwood, CA 94513

4 beds · 3 baths · 2,755 sqft

782 Redhaven St
VIRTUAL TOUR

$849,900

FOR SALE

782 Redhaven St, Brentwood, CA 94513

5 beds · 3 baths · 3,109 sqft

Recently Sold

85 Baird Cir
VIRTUAL TOUR

$750,000

SOLD

85 Baird Cir, Brentwood, CA 94513

4 beds · 3 baths · 2,560 sqft

608 Big Basin Dr
VIDEO TOUR

$1,040,000

SOLD

608 Big Basin Dr, Brentwood, CA 94513

4 beds · 3 baths · 2,722 sqft

1939 Orfanos Ranch Dr

$790,000

SOLD

1939 Orfanos Ranch Dr, Brentwood, CA 94513

5 beds · 5 baths · 2,843 sqft

2671 Torrey Pines Dr
VIRTUAL TOUR

$890,000

SOLD

2671 Torrey Pines Dr, Brentwood, CA 94513

5 beds · 3 baths · 3,021 sqft

262 W Country Club Drive
3D TOUR

$875,000

SOLD

262 W Country Club Drive, Brentwood, CA 94513

5 beds · 3 baths · 3,128 sqft

1830 Castellina Drive
VIRTUAL TOUR

$1,100,000

SOLD

1830 Castellina Drive, Brentwood, CA 94513

4 beds · 3 baths · 2,952 sqft

988 Country Glen Lane
VIRTUAL TOUR

$989,000

SOLD

988 Country Glen Lane, Brentwood, CA 94513

4 beds · 4 baths · 3,178 sqft

1600 Amber Ln
VIRTUAL TOUR

$950,000

SOLD

1600 Amber Ln, Brentwood, CA 94513

4 beds · 3 baths · 2,787 sqft

$910,000
4 bd | 4 ba | 2,962 sqft
Request a tourcall
Topfind Realty

Company

  • About Us
  • Careers
  • Articles
  • Home Estimate

Explore

  • Renting
  • Buying
  • Selling
  • Realtors

Support

  • Help Center
  • Contact Us
  • Terms & Conditions
  • Privacy Policy

Topfind Realty, DRE # 02240815, is a licensed real estate broker in California. Topfind Realty pledges to support the Fair Housing Act and adhere to Equal Housing Opportunity laws.

Copyright © 2026 Topfind Realty. All Rights Reserved.