Topfind Realty
Renting

Search Rentals

Houses for RentTownhomes for RentCondos for RentView All Rentals →

Renting Resources

Why Rent With UsRenter GuideRent vs Buy Calculator

Renter Articles

How to Negotiate RentUnderstanding Your LeaseMoving Checklist for Renters
Buying

Search Homes

Houses for SaleTownhomes for SaleCondos for SaleView All Homes →

Buying Resources

Why Buy With UsBuyer GuideAffordability CalculatorInvestment CalculatorProperty Tax Calculator

Buyer Articles

Master Your New Home BudgetBeat Moving StressPacking Secrets
Selling

Selling Tools

Home ValuationFind a Seller's Agent

Selling Resources

Why Sell With UsSeller GuideNet Sheet CalcHELOC Calculator

Seller Articles

Strategic PricingDownsizing Tips
Mortgage Rates

Today's Rates

Mortgage RatesRefinance RatesLoan ComparisonHELOC Calculator

Mortgage Resources

Understanding Mortgage RatesFirst-Time Homebuyer GuideWhen to Refinance Your Mortgage
Realtors
Topfind
Houses for RentTownhomes for RentCondos for RentView All Rentals →
Why Rent With UsRenter GuideRent vs Buy Calculator
How to Negotiate RentUnderstanding Your LeaseMoving Checklist for Renters
Houses for SaleTownhomes for SaleCondos for SaleView All Homes →
Why Buy With UsBuyer GuideAffordability CalculatorInvestment CalculatorProperty Tax Calculator
Master Your New Home BudgetBeat Moving StressPacking Secrets
Home ValuationFind a Seller's Agent
Why Sell With UsSeller GuideNet Sheet CalcHELOC Calculator
Strategic PricingDownsizing Tips
Mortgage RatesRefinance RatesLoan ComparisonHELOC Calculator
Understanding Mortgage RatesFirst-Time Homebuyer GuideWhen to Refinance Your Mortgage
groupRealtorsinfoAbout Us
Continue with Google
Sign InSign Up
Topfind Realty
Renting

Search Rentals

Houses for RentTownhomes for RentCondos for RentView All Rentals →

Renting Resources

Why Rent With UsRenter GuideRent vs Buy Calculator

Renter Articles

How to Negotiate RentUnderstanding Your LeaseMoving Checklist for Renters
Buying

Search Homes

Houses for SaleTownhomes for SaleCondos for SaleView All Homes →

Buying Resources

Why Buy With UsBuyer GuideAffordability CalculatorInvestment CalculatorProperty Tax Calculator

Buyer Articles

Master Your New Home BudgetBeat Moving StressPacking Secrets
Selling

Selling Tools

Home ValuationFind a Seller's Agent

Selling Resources

Why Sell With UsSeller GuideNet Sheet CalcHELOC Calculator

Seller Articles

Strategic PricingDownsizing Tips
Mortgage Rates

Today's Rates

Mortgage RatesRefinance RatesLoan ComparisonHELOC Calculator

Mortgage Resources

Understanding Mortgage RatesFirst-Time Homebuyer GuideWhen to Refinance Your Mortgage
Realtors
Topfind
Houses for RentTownhomes for RentCondos for RentView All Rentals →
Why Rent With UsRenter GuideRent vs Buy Calculator
How to Negotiate RentUnderstanding Your LeaseMoving Checklist for Renters
Houses for SaleTownhomes for SaleCondos for SaleView All Homes →
Why Buy With UsBuyer GuideAffordability CalculatorInvestment CalculatorProperty Tax Calculator
Master Your New Home BudgetBeat Moving StressPacking Secrets
Home ValuationFind a Seller's Agent
Why Sell With UsSeller GuideNet Sheet CalcHELOC Calculator
Strategic PricingDownsizing Tips
Mortgage RatesRefinance RatesLoan ComparisonHELOC Calculator
Understanding Mortgage RatesFirst-Time Homebuyer GuideWhen to Refinance Your Mortgage
groupRealtorsinfoAbout Us
Continue with Google
Sign InSign Up
Real Estate/CA/Brentwood/805 Devonshire Loop
view_in_arVirtual Tour
Photo 1 of 805 Devonshire Loop
Photo 2 of 805 Devonshire Loop
1 / 20
Main
Interior 1
Interior 2
Interior 3
Interior 4
imagesmode View 20 photos
For Sale
$899,900
Est. $5,039/mo

805 Devonshire Loop, Brentwood, CA 94513

bed
4
Bedrooms
bathtub
3
Bathrooms
square_foot
2,755
Sq Ft

About this home

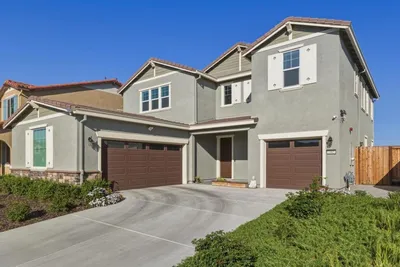
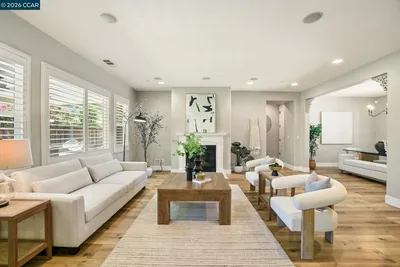
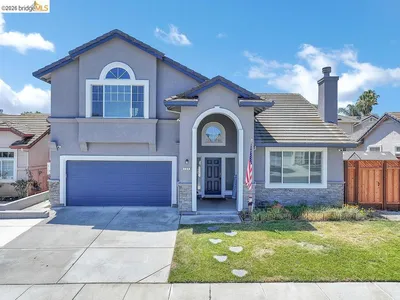
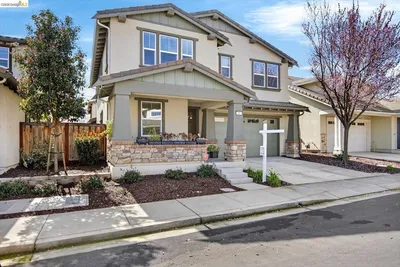
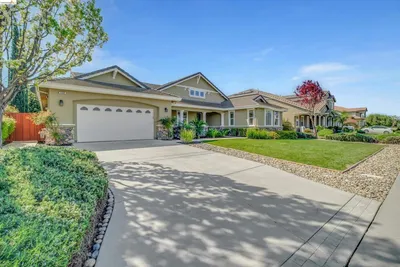
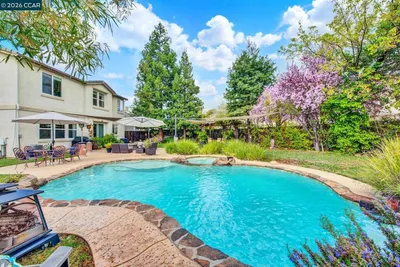
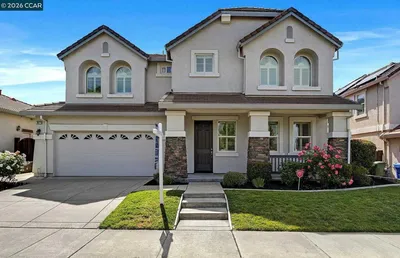
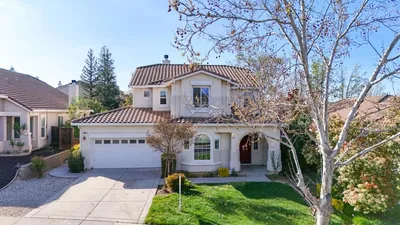
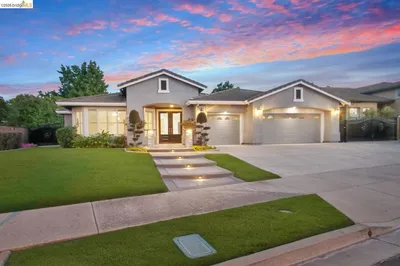
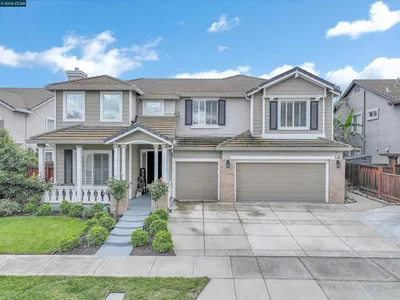
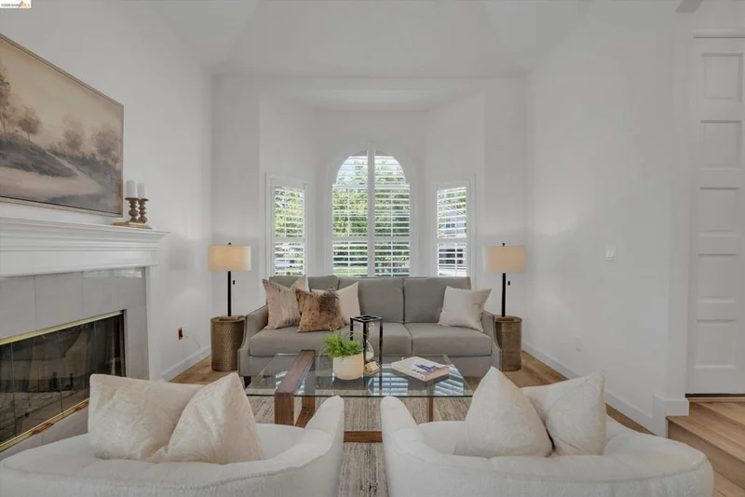
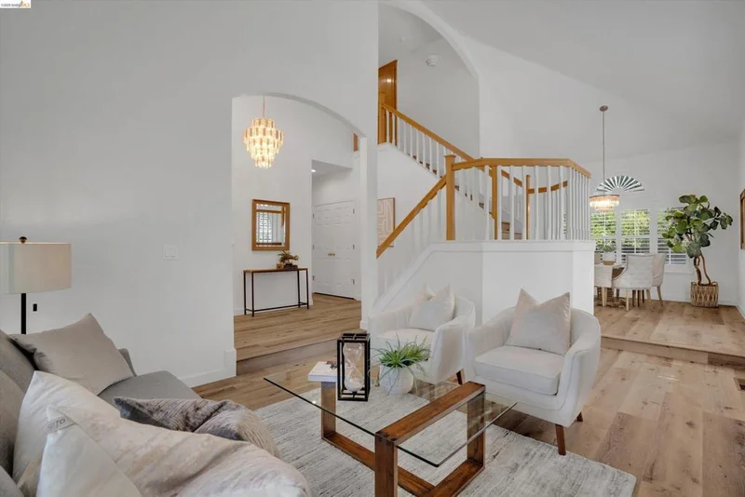
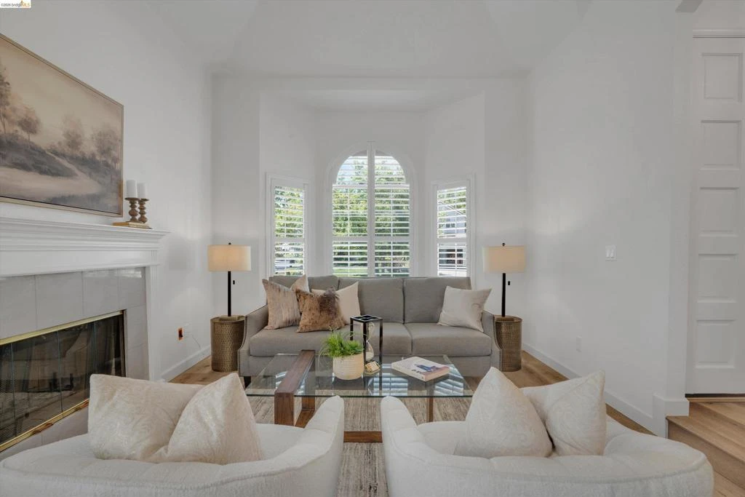
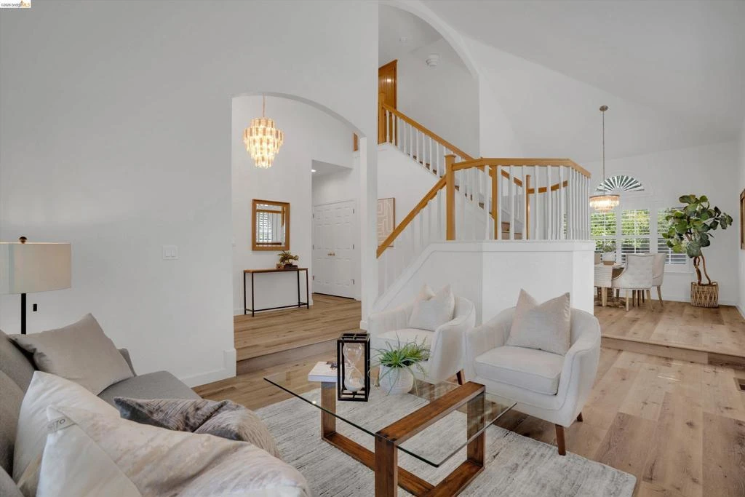
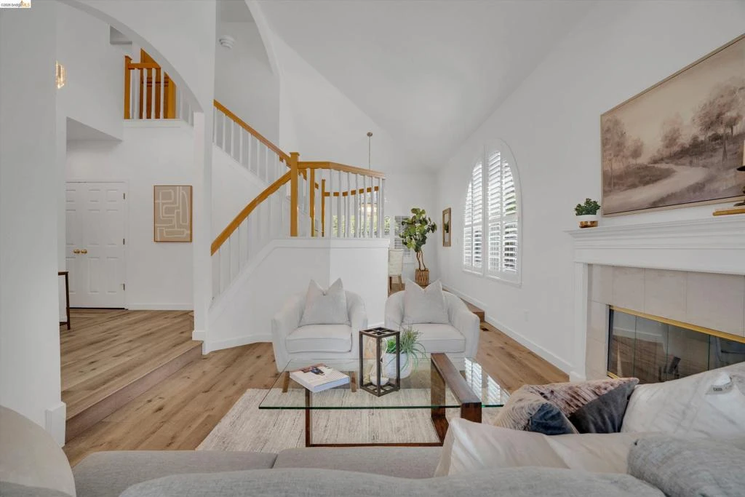
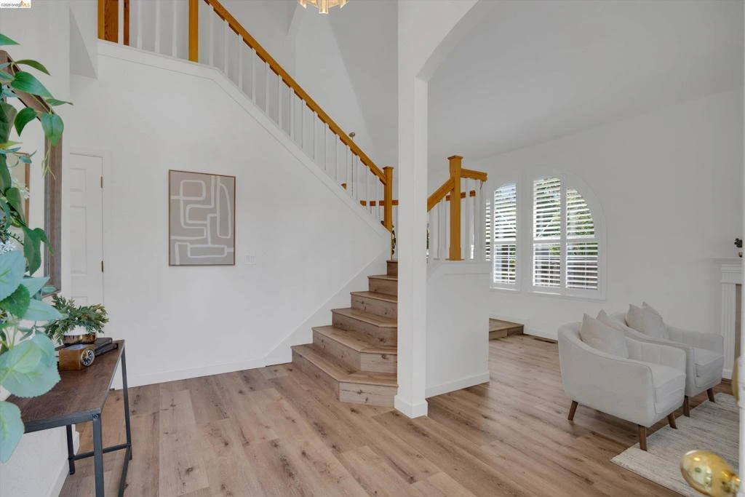
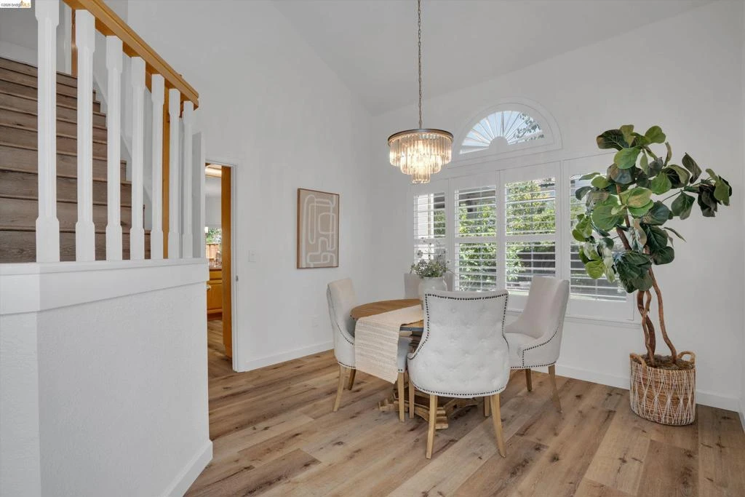
NEW PRICE!!! Located on a desirable corner lot behind the gates of Apple Hill Estates, this beautiful 4-bedroom, 3-bath custom home blends space, comfort, and style. Highlights include engineered wood flooring, plantation shutters, vaulted ceilings, nightlight feature lighting, a first-floor air filtration system, water softener, solar, and whole-house fan. The main level features formal living and dining rooms, a spacious family room with a cozy fireplace, and sliding doors leading to a covered deck and private backyard. The rear-facing kitchen offers granite counters and backsplash, breakfast bar, nook, pantry, and abundant cabinetry. A downstairs bedroom and full bath are perfect for guests or multi-gen living. Upstairs you'll find more bedrooms, a guest bath, and a large primary suite with vaulted ceilings, walk-in closet, dual vanities, sunken tub, and stall shower. A generous laundry room adds convenience with upper/lower cabinets, sink, and folding space. Enjoy a private backyard with mature landscaping and patio. Apple Hill Estates offers a pool, spa, clubhouse, tennis/pickleball and basketball courts, year-round events, and 24-hour guarded gate. Conveniently located in town with easy access to trails, top-rated Brentwood schools, shopping and dining and so much more! Welcome home.

Property Facts

bed

Bedrooms

4

bathtub

Bathrooms

3

square_foot

Square Feet

2,755

landscape

Lot Size

10,000 sqft

calendar_month

Year Built

1991

home_work

Property Type

Single Family Residence

timer

Days on Market

37

payments

HOA Fee

$271/mo

garage

Garage Total

3

fingerprint

MLS #

41141316

Interior Details

General Interior

Interior Features

Breakfast Bar, Breakfast Area

Flooring

Laminate

Fireplace

Family Room, Living Room

Climate Control

Cooling

Central Air, Whole House Fan

Heating

Forced Air

Parking

Total Parking Spaces

3

Garage Spaces

3

Attached Garage

Yes

Parking Features

Garage

Exterior & Lot

Building & Construction

Patio & Porch

Deck

Construction

Stucco

Foundation

Raised

Roof

Tile

Lot & Grounds

Lot Features

Back Yard, Corner Lot, Front Yard, Sprinklers Timer, Yard

Pool Features

Association

Community & HOA

Association Info

HOA Fee$271
FrequencyMonthly

HOA Amenities

Clubhouse, Other, Pool, Spa Hot Tub, Security, Tennis Courts

Mortgage Calculator

Total Monthly

$0

Principal & Interest:
$0
Property Tax:
$0
Home Insurance:
$0
HOA Fees:
$0
$
$
%

Nearby Schools

RatingSchool NameGradesDistance
8
Ron Nunn Elementary
Elementary School
K-50.2 mi
9
Loma Vista Elementary
Elementary School
K-50.7 mi
6
William B. Bristow Middle
Middle School
6-80.8 mi
N/A
Seneca Center'S Uprising Academy
Private School
K-120.9 mi
8
R. Paul Krey Elementary
Elementary School
K-51.0 mi

Convenience Score

Market Insights

94513|Brentwood

Estimated Value

Calculating...
No change vs. last year
Value history is still building for this area.

Market Temperature

Seller'sBalancedBuyer's
0d30d60d180d
Balanced

Balanced market

30 Days

Avg. time on market

This is a Balanced Market. Homes are selling at a moderate pace.

Flood & Climate Risk

Noise Levels

Location

805 Devonshire Loop

Brentwood, CA 94513

Open in Mapsopen_in_new
Topfind Realty

Ready to Take the Next Step?

Get expert support from a local agent today.

call
(800)-330-9306Available 9AM - 7PM

Similar Homes You Might Like

Based on price, location, and features
208 Halloran Ct
VIRTUAL TOUR

$799,000

FOR SALE

208 Halloran Ct, Brentwood, CA 94513

5 beds · 3 baths · 2,953 sqft

1905 Water Street

$899,000

FOR SALE

1905 Water Street, Brentwood, CA 94513

4 beds · 3 baths · 3,072 sqft

195 Payne Ave
VIRTUAL TOUR

$1,999,900

FOR SALE

195 Payne Ave, Brentwood, CA 94513

3 beds · 4 baths · 2,637 sqft

1390 Springdale Ct.
OPEN AUG 22, 12AM - 2AM
VIDEO TOUR

$910,000

FOR SALE

1390 Springdale Ct., Brentwood, CA 94513-2397

4 beds · 4 baths · 2,962 sqft

580 Birchwood Rd
VIDEO TOUR

$749,999

FOR SALE

580 Birchwood Rd, Brentwood, CA 94513

4 beds · 3 baths · 2,234 sqft

4229 Briones Valley Rd
VIDEO TOUR

$1,290,000

FOR SALE

4229 Briones Valley Rd, Brentwood, CA 94513

4 beds · 2 baths · 2,390 sqft

2986 Atherton Pl
VIRTUAL TOUR

$928,000

FOR SALE

2986 Atherton Pl, Brentwood, CA 94513

5 beds · 4 baths · 2,812 sqft

782 Redhaven St
VIRTUAL TOUR

$849,900

FOR SALE

782 Redhaven St, Brentwood, CA 94513

5 beds · 3 baths · 3,109 sqft

Recently Sold

820 Nicholas Ct
3D TOUR

$680,000

SOLD

820 Nicholas Ct, Brentwood, CA 94513

4 beds · 3 baths · 2,312 sqft

85 Baird Cir
VIRTUAL TOUR

$750,000

SOLD

85 Baird Cir, Brentwood, CA 94513

4 beds · 3 baths · 2,560 sqft

608 Big Basin Dr
VIDEO TOUR

$1,040,000

SOLD

608 Big Basin Dr, Brentwood, CA 94513

4 beds · 3 baths · 2,722 sqft

2701 Serene Ct
3D TOUR

$860,000

SOLD

2701 Serene Ct, Brentwood, CA 94513

3 beds · 3 baths · 2,366 sqft

2671 Torrey Pines Dr
VIRTUAL TOUR

$890,000

SOLD

2671 Torrey Pines Dr, Brentwood, CA 94513

5 beds · 3 baths · 3,021 sqft

262 W Country Club Drive
3D TOUR

$875,000

SOLD

262 W Country Club Drive, Brentwood, CA 94513

5 beds · 3 baths · 3,128 sqft

1830 Castellina Drive
VIRTUAL TOUR

$1,100,000

SOLD

1830 Castellina Drive, Brentwood, CA 94513

4 beds · 3 baths · 2,952 sqft

988 Country Glen Lane
VIRTUAL TOUR

$989,000

SOLD

988 Country Glen Lane, Brentwood, CA 94513

4 beds · 4 baths · 3,178 sqft

$899,900
4 bd | 3 ba | 2,755 sqft
Request a tourcall
Topfind Realty

Company

  • About Us
  • Careers
  • Articles
  • Home Estimate

Explore

  • Renting
  • Buying
  • Selling
  • Realtors

Support

  • Help Center
  • Contact Us
  • Terms & Conditions
  • Privacy Policy

Topfind Realty, DRE # 02240815, is a licensed real estate broker in California. Topfind Realty pledges to support the Fair Housing Act and adhere to Equal Housing Opportunity laws.

Copyright © 2026 Topfind Realty. All Rights Reserved.