Topfind Realty
Renting

Search Rentals

Houses for RentTownhomes for RentCondos for RentView All Rentals →

Renting Resources

Why Rent With UsRenter GuideRent vs Buy Calculator

Renter Articles

How to Negotiate RentUnderstanding Your LeaseMoving Checklist for Renters
Buying

Search Homes

Houses for SaleTownhomes for SaleCondos for SaleView All Homes →

Buying Resources

Why Buy With UsBuyer GuideAffordability CalculatorInvestment CalculatorProperty Tax Calculator

Buyer Articles

Master Your New Home BudgetBeat Moving StressPacking Secrets
Selling

Selling Tools

Home ValuationFind a Seller's Agent

Selling Resources

Why Sell With UsSeller GuideNet Sheet CalcHELOC Calculator

Seller Articles

Strategic PricingDownsizing Tips
Mortgage Rates

Today's Rates

Mortgage RatesRefinance RatesLoan ComparisonHELOC Calculator

Mortgage Resources

Understanding Mortgage RatesFirst-Time Homebuyer GuideWhen to Refinance Your Mortgage
Realtors
Topfind
Houses for RentTownhomes for RentCondos for RentView All Rentals →
Why Rent With UsRenter GuideRent vs Buy Calculator
How to Negotiate RentUnderstanding Your LeaseMoving Checklist for Renters
Houses for SaleTownhomes for SaleCondos for SaleView All Homes →
Why Buy With UsBuyer GuideAffordability CalculatorInvestment CalculatorProperty Tax Calculator
Master Your New Home BudgetBeat Moving StressPacking Secrets
Home ValuationFind a Seller's Agent
Why Sell With UsSeller GuideNet Sheet CalcHELOC Calculator
Strategic PricingDownsizing Tips
Mortgage RatesRefinance RatesLoan ComparisonHELOC Calculator
Understanding Mortgage RatesFirst-Time Homebuyer GuideWhen to Refinance Your Mortgage
groupRealtorsinfoAbout Us
Continue with Google
Sign InSign Up
Topfind Realty
Renting

Search Rentals

Houses for RentTownhomes for RentCondos for RentView All Rentals →

Renting Resources

Why Rent With UsRenter GuideRent vs Buy Calculator

Renter Articles

How to Negotiate RentUnderstanding Your LeaseMoving Checklist for Renters
Buying

Search Homes

Houses for SaleTownhomes for SaleCondos for SaleView All Homes →

Buying Resources

Why Buy With UsBuyer GuideAffordability CalculatorInvestment CalculatorProperty Tax Calculator

Buyer Articles

Master Your New Home BudgetBeat Moving StressPacking Secrets
Selling

Selling Tools

Home ValuationFind a Seller's Agent

Selling Resources

Why Sell With UsSeller GuideNet Sheet CalcHELOC Calculator

Seller Articles

Strategic PricingDownsizing Tips
Mortgage Rates

Today's Rates

Mortgage RatesRefinance RatesLoan ComparisonHELOC Calculator

Mortgage Resources

Understanding Mortgage RatesFirst-Time Homebuyer GuideWhen to Refinance Your Mortgage
Realtors
Topfind
Houses for RentTownhomes for RentCondos for RentView All Rentals →
Why Rent With UsRenter GuideRent vs Buy Calculator
How to Negotiate RentUnderstanding Your LeaseMoving Checklist for Renters
Houses for SaleTownhomes for SaleCondos for SaleView All Homes →
Why Buy With UsBuyer GuideAffordability CalculatorInvestment CalculatorProperty Tax Calculator
Master Your New Home BudgetBeat Moving StressPacking Secrets
Home ValuationFind a Seller's Agent
Why Sell With UsSeller GuideNet Sheet CalcHELOC Calculator
Strategic PricingDownsizing Tips
Mortgage RatesRefinance RatesLoan ComparisonHELOC Calculator
Understanding Mortgage RatesFirst-Time Homebuyer GuideWhen to Refinance Your Mortgage
groupRealtorsinfoAbout Us
Continue with Google
Sign InSign Up
Real Estate/CA/Brentwood/705 Iris Ct (Sold)
view_in_arVirtual Tour
Main
SOLD
SoldClosed on May 27, 2026
$910,000
Sold Price

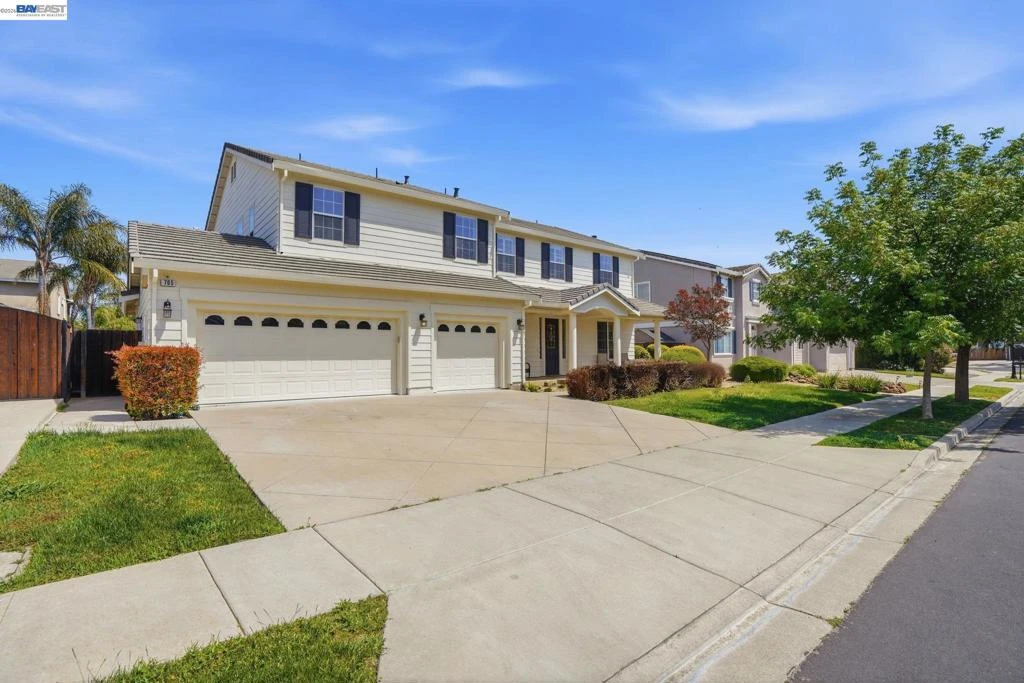
705 Iris Ct, Brentwood, CA 94513

bed
5
Bedrooms
bathtub
4
Bathrooms
square_foot
3,844
Square Feet

About this home

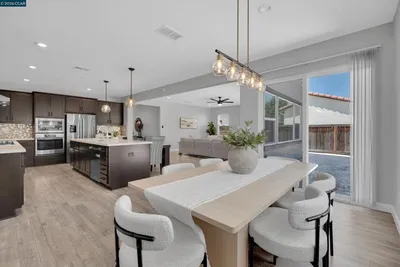
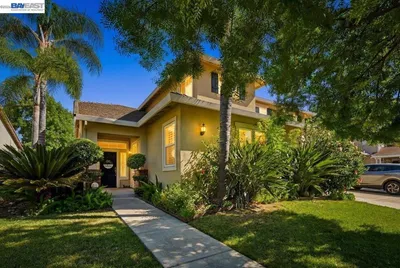
Beautiful property situates in high desirable Brentwood Park neighborhood. Excellent Liberty High School district. 5 bedrooms, 4 bathrooms. 3844 Sqft living space. 8559 Sqft lot. High ceiling. One bedroom, one full bath downstairs. Study/office with French door. Entrainment area upstairs. Luxury primary bedroom/bathroom with hardwood floor, tile floor, jacuzzi tub, separated standing shower, dual vanity, walk-in closet. Desk area upstairs. Hardwood/tile floor throughout the house except bedrooms. 2 zone AC. 3 car garage. Bright and airy. Fresh interior paint. Formal living room and formal dining area. Family room with fireplace open to kitchen. Kitchen with big island (sink on island) and breakfast nook. Dining area in kitchen. Granite countertops. Gas cooktop. Double oven. Beautiful patent full backsplash. Computer station in kitchen. Lot of cabinets. Walk-in pantry. New window screen throughout the house. New closet doors in upstairs two bedrooms. New carpet in all bedrooms except primary bedroom. Inside specious laundry room with cabinets and sink. Double panel windows. Patio in back yard. Low maintenance front and back yards. Close to Costco, Home Depot, shopping, restaurants. Easy to access highway 4. Too much to list. Don’t miss this beauty! Open house Sat. & Sun. 1:30-4:30PM

infoProperty Facts

bed

Bedrooms

5

bathtub

Bathrooms

4

square_foot

Square Feet

3,844

landscape

Lot Size

8,559 sqft

calendar_month

Year Built

2002

home_work

Property Type

Single Family Residence

timer

Days on Market

5

payments

HOA Fee

N/A

garage

Garage Total

3

fingerprint

MLS #

41133311

chairInterior Details

General Interior

Interior Features

Breakfast Area, Eat In Kitchen

Flooring

Laminate, Stone, Tile, Wood

Fireplace

Family Room

Kitchen & Appliances

Appliances

Gas Water Heater

Climate Control

Cooling

Central Air

Heating

Forced Air

deckExterior & Lot

Building & Construction

Patio & Porch

Patio

Roof

Slate

Nearby Schools

RatingSchool NameGradesDistance
5
Freedom High
High School
9-120.7 mi
6
Gehringer Elementary
Elementary School
K-50.7 mi
7
Marsh Creek Elementary
Elementary School
K-50.9 mi
7
Almond Grove Elementary
Elementary School
K-51.2 mi
4
Laurel Elementary
Elementary School
K-51.2 mi

Convenience Score

Topfind Realty

This Home is Sold

Curious what your home is worth? Get a free valuation.

call
(800)-330-9306Available 9AM - 6PM

Similar Homes You Might Like

Based on price, location, and features
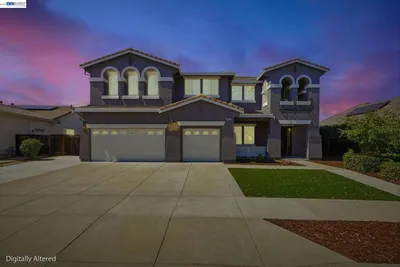
2633 Spyglass Dr
OPEN AUG 22, 8:15PM - 11PM
3D TOUR

$1,188,888

FOR SALE

2633 Spyglass Dr, Brentwood, CA 94513

5 beds · 3 baths · 3,718 sqft

351 Bloomington Ln
VIRTUAL TOUR

$1,025,000

FOR SALE

351 Bloomington Ln, Brentwood, CA 94513

5 beds · 4 baths · 3,495 sqft

782 Redhaven St
VIRTUAL TOUR

$849,900

FOR SALE

782 Redhaven St, Brentwood, CA 94513

5 beds · 3 baths · 3,109 sqft

427 Trellis Way

$1,213,404

FOR SALE

427 Trellis Way, Brentwood, CA 94513

5 beds · 4 baths · 3,204 sqft

547 Lakeview Dr

$1,038,000

FOR SALE

547 Lakeview Dr, Brentwood, CA 94513

5 beds · 3 baths · 3,292 sqft

540 Lakeview Dr
OPEN AUG 23, 9:30PM - 11:30PM

$1,048,000

FOR SALE

540 Lakeview Dr, Brentwood, CA 94513

5 beds · 3 baths · 3,292 sqft

2631 Torrey Pines Dr

$959,500

FOR SALE

2631 Torrey Pines Dr, Brentwood, CA 94513-7089

4 beds · 3 baths · 3,417 sqft

967 Dainty Ave
3D TOUR

$888,888

FOR SALE

967 Dainty Ave, Brentwood, CA 94513

5 beds · 4 baths · 3,716 sqft

Recently Sold

262 W Country Club Drive
3D TOUR

$875,000

SOLD

262 W Country Club Drive, Brentwood, CA 94513

5 beds · 3 baths · 3,128 sqft

988 Country Glen Lane
VIRTUAL TOUR

$989,000

SOLD

988 Country Glen Lane, Brentwood, CA 94513

4 beds · 4 baths · 3,178 sqft

1613 Antica Dr
VIDEO TOUR

$1,250,000

SOLD

1613 Antica Dr, Brentwood, CA 94513

5 beds · 4 baths · 4,013 sqft

588 Big Basin Dr
VIDEO TOUR

$1,165,000

SOLD

588 Big Basin Dr, Brentwood, CA 94513

5 beds · 4 baths · 3,845 sqft

2705 Hawthorn Place
VIDEO TOUR

$900,000

SOLD

2705 Hawthorn Place, Brentwood, CA 94513-5498

5 beds · 3 baths · 3,724 sqft

179 E Country Club Dr

$1,210,000

SOLD

179 E Country Club Dr, Brentwood, CA 94513

5 beds · 3 baths · 3,292 sqft

1083 Steeple Blvd

$885,000

SOLD

1083 Steeple Blvd, Brentwood, CA 94513

5 beds · 5 baths · 3,791 sqft

2409 Boulder St

$1,022,200

SOLD

2409 Boulder St, Brentwood, CA 94513-1745

5 beds · 5 baths · 3,811 sqft

Topfind Realty

Company

  • About Us
  • Careers
  • Articles
  • Home Estimate

Explore

  • Renting
  • Buying
  • Selling
  • Realtors

Support

  • Help Center
  • Contact Us
  • Terms & Conditions
  • Privacy Policy

Topfind Realty, DRE # 02240815, is a licensed real estate broker in California. Topfind Realty pledges to support the Fair Housing Act and adhere to Equal Housing Opportunity laws.

Copyright © 2026 Topfind Realty. All Rights Reserved.