Topfind Realty
Renting

Search Rentals

Houses for RentTownhomes for RentCondos for RentView All Rentals →

Renting Resources

Why Rent With UsRenter GuideRent vs Buy Calculator

Renter Articles

How to Negotiate RentUnderstanding Your LeaseMoving Checklist for Renters
Buying

Search Homes

Houses for SaleTownhomes for SaleCondos for SaleView All Homes →

Buying Resources

Why Buy With UsBuyer GuideAffordability CalculatorInvestment CalculatorProperty Tax Calculator

Buyer Articles

Master Your New Home BudgetBeat Moving StressPacking Secrets
Selling

Selling Tools

Home ValuationFind a Seller's Agent

Selling Resources

Why Sell With UsSeller GuideNet Sheet CalcHELOC Calculator

Seller Articles

Strategic PricingDownsizing Tips
Mortgage Rates

Today's Rates

Mortgage RatesRefinance RatesLoan ComparisonHELOC Calculator

Mortgage Resources

Understanding Mortgage RatesFirst-Time Homebuyer GuideWhen to Refinance Your Mortgage
Realtors
Topfind
Houses for RentTownhomes for RentCondos for RentView All Rentals →
Why Rent With UsRenter GuideRent vs Buy Calculator
How to Negotiate RentUnderstanding Your LeaseMoving Checklist for Renters
Houses for SaleTownhomes for SaleCondos for SaleView All Homes →
Why Buy With UsBuyer GuideAffordability CalculatorInvestment CalculatorProperty Tax Calculator
Master Your New Home BudgetBeat Moving StressPacking Secrets
Home ValuationFind a Seller's Agent
Why Sell With UsSeller GuideNet Sheet CalcHELOC Calculator
Strategic PricingDownsizing Tips
Mortgage RatesRefinance RatesLoan ComparisonHELOC Calculator
Understanding Mortgage RatesFirst-Time Homebuyer GuideWhen to Refinance Your Mortgage
groupRealtorsinfoAbout Us
Continue with Google
Sign InSign Up
Topfind Realty
Renting

Search Rentals

Houses for RentTownhomes for RentCondos for RentView All Rentals →

Renting Resources

Why Rent With UsRenter GuideRent vs Buy Calculator

Renter Articles

How to Negotiate RentUnderstanding Your LeaseMoving Checklist for Renters
Buying

Search Homes

Houses for SaleTownhomes for SaleCondos for SaleView All Homes →

Buying Resources

Why Buy With UsBuyer GuideAffordability CalculatorInvestment CalculatorProperty Tax Calculator

Buyer Articles

Master Your New Home BudgetBeat Moving StressPacking Secrets
Selling

Selling Tools

Home ValuationFind a Seller's Agent

Selling Resources

Why Sell With UsSeller GuideNet Sheet CalcHELOC Calculator

Seller Articles

Strategic PricingDownsizing Tips
Mortgage Rates

Today's Rates

Mortgage RatesRefinance RatesLoan ComparisonHELOC Calculator

Mortgage Resources

Understanding Mortgage RatesFirst-Time Homebuyer GuideWhen to Refinance Your Mortgage
Realtors
Topfind
Houses for RentTownhomes for RentCondos for RentView All Rentals →
Why Rent With UsRenter GuideRent vs Buy Calculator
How to Negotiate RentUnderstanding Your LeaseMoving Checklist for Renters
Houses for SaleTownhomes for SaleCondos for SaleView All Homes →
Why Buy With UsBuyer GuideAffordability CalculatorInvestment CalculatorProperty Tax Calculator
Master Your New Home BudgetBeat Moving StressPacking Secrets
Home ValuationFind a Seller's Agent
Why Sell With UsSeller GuideNet Sheet CalcHELOC Calculator
Strategic PricingDownsizing Tips
Mortgage RatesRefinance RatesLoan ComparisonHELOC Calculator
Understanding Mortgage RatesFirst-Time Homebuyer GuideWhen to Refinance Your Mortgage
groupRealtorsinfoAbout Us
Continue with Google
Sign InSign Up
Real Estate/CA/Buellton/548 Irelan (Sold)
3d_rotation3D Tour
Main
SOLD
SoldClosed on August 14, 2026
$979,000
Sold Price

548 Irelan, Buellton, CA 93427

bed
4
Bedrooms
bathtub
2
Bathrooms
square_foot
1,560
Square Feet

About this home

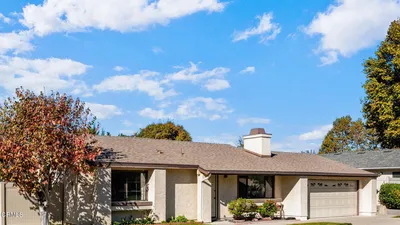
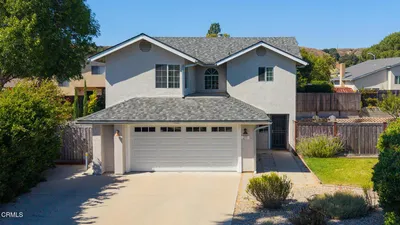
Welcome to 548 Irelan Drive, a beautifully maintained and thoughtfully updated 4-bedroom, 2-bathroom 1,560 sq. ft. residence located in the heart of Buellton, CA. This special home has been filled with love, laughter, and lasting memories, and is ready for new owners to enjoy the next chapter. Remodeled circa 2017, this home offers newer windows and doors, distressed laminate flooring, recessed lighting, and refreshed finishes throughout. Through the front door you'll find a cozy living room with a wood-burning fireplace that opens seamlessly to the kitchen. The kitchen features an oversized center island with breakfast bar seating, a stainless-steel farmhouse sink, modern appliances, and ample workspace. French doors open to a covered patio and private backyard area, creating an effortless indoor-outdoor flow. The covered patio provides shade during the day and a perfect place for outdoor dining at night. Warm summer day? No worries! Enjoy central A/C installed by the current homeowners paired with an affordable SunRun solar contract to help manage energy costs. The backyard features fruit-bearing trees, including apple, apricot, plum, and persimmon. Additionally, you have ample space for gardening, a lawn area for play, and a fire pit to relax and unwind. Inside, you'll find plenty of storage, including an expanded hallway closet and an oversized two-car garage with several storage areas. There is also a spacious laundry area in the garage with washer/dryer included. The primary suite has an attached bathroom with dual sinks, a walk-in shower, and a walk-in closet. Working from home? The versatile fourth bedroom is perfectly suited as a private home office, guest room, or additional bedroom to fit your needs. Situated on a quiet street with no home directly across, the property enjoys an open feel and wonderful neighborhood setting. Conveniently located one block from PAWS Dog Park and two blocks from Jonata Middle School, with nearby amenities including Industrial Eats, AJ Spurs, The Hitching Post 2, Starbucks Drive-Thru, The Habit Burger Grill, and many other offerings!

infoProperty Facts

bed

Bedrooms

4

bathtub

Bathrooms

2

square_foot

Square Feet

1,560

landscape

Lot Size

7,405 sqft

calendar_month

Year Built

1980

home_work

Property Type

Single Family Residence

timer

Days on Market

7

payments

HOA Fee

N/A

garage

Garage Total

2

fingerprint

MLS #

SC26132399

chairInterior Details

General Interior

Interior Features

Breakfast Bar, Open Floorplan, Recessed Lighting, Storage

Flooring

Laminate, Tile

Fireplace

Living Room

Kitchen & Appliances

Appliances

Dishwasher, Electric Oven, Free Standing Range, Gas Cooktop, Disposal, Gas Water Heater, Refrigerator, Range Hood, Vented Exhaust Fan, Dryer, Washer

Laundry

In Garage

Bed & Bath

Main Level Master

Yes

Climate Control

Cooling

Central Air

Heating

Forced Air

deckExterior & Lot

Building & Construction

Patio & Porch

Covered, Front Porch

Security

Carbon Monoxide Detectors, Smoke Detectors

Construction

Stucco

Foundation

Slab

Nearby Schools

RatingSchool NameGradesDistance
8
Jonata Middle
Middle School
6-80.2 mi
8
Oak Valley Elementary
Elementary School
K-50.7 mi
7
Solvang Elementary
Elementary School
K-83.3 mi
10
Ballard Elementary
Elementary School
K-64.8 mi

Convenience Score

Topfind Realty

This Home is Sold

Curious what your home is worth? Get a free valuation.

call
(800)-330-9306Available 9AM - 6PM

Similar Homes You Might Like

Based on price, location, and features
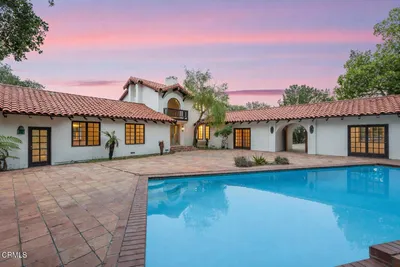
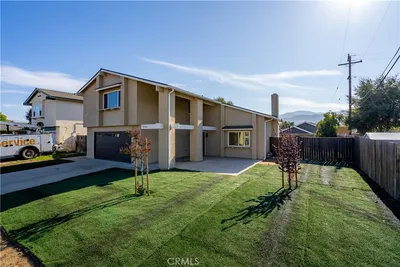
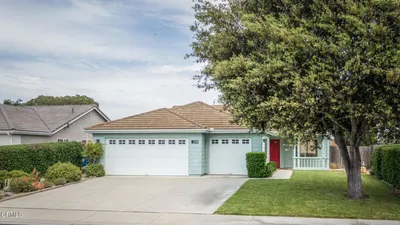
211 Menlo Drive
OPEN AUG 22, 6PM - 8PM

$1,045,000

FOR SALE

211 Menlo Drive, Buellton, CA 93427

3 beds · 3 baths · 1,607 sqft

1210 Hager Lane
VIRTUAL TOUR

$1,895,000

FOR SALE

1210 Hager Lane, Buellton, CA 93427

4 beds · 3 baths · 3,027 sqft

421 Via Corona
VIRTUAL TOUR

$1,295,000

FOR SALE

421 Via Corona, Buellton, CA 93427

4 beds · 3 baths · 2,642 sqft

8669 Santa Rosa Road
VIDEO TOUR

$5,350,000

FOR SALE

8669 Santa Rosa Road, Buellton, CA 93427

3 beds · 3 baths · 3,282 sqft

6855 Santa Rosa Road

$4,750,000

FOR SALE

6855 Santa Rosa Road, Buellton, CA 93427

3 beds · 1 baths · 1,400 sqft

8630 Santa Rosa Road

$3,950,000

FOR SALE

8630 Santa Rosa Road, Buellton, CA 93427

5 beds · 4 baths · 2,616 sqft

1225 Poppy Valley Road

$2,400,000

FOR SALE

1225 Poppy Valley Road, Buellton, CA 93427

3 beds · 4 baths · 3,272 sqft

Recently Sold

548 Irelan
3D TOUR

$979,000

SOLD

548 Irelan, Buellton, CA 93427

4 beds · 2 baths · 1,560 sqft

244 2nd

$875,000

SOLD

244 2nd, Buellton, CA 93427

3 beds · 3 baths · 1,661 sqft

258 Dairyland Road

$920,000

SOLD

258 Dairyland Road, Buellton, CA 93427

3 beds · 2 baths · 1,534 sqft

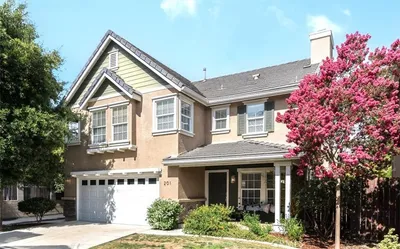
201 Valley Station Circle

$805,000

SOLD

201 Valley Station Circle, Buellton, CA 93427

4 beds · 3 baths · 1,730 sqft

40 Bobcat Springs Road

$1,420,000

SOLD

40 Bobcat Springs Road, Buellton, CA 93427

3 beds · 3 baths · 1,890 sqft

655 Bobcat Springs Road

$1,335,000

SOLD

655 Bobcat Springs Road, Buellton, CA 93427

2 beds · 2 baths · 980 sqft

91 Six Flags Circle

$725,000

SOLD

91 Six Flags Circle, Buellton, CA 93427

2 beds · 2 baths · 1,036 sqft

351 Beech Court

$920,000

SOLD

351 Beech Court, Buellton, CA 93427

5 beds · 3 baths · 3,057 sqft

Topfind Realty

Company

  • About Us
  • Careers
  • Articles
  • Home Estimate

Explore

  • Renting
  • Buying
  • Selling
  • Realtors

Support

  • Help Center
  • Contact Us
  • Terms & Conditions
  • Privacy Policy

Topfind Realty, DRE # 02240815, is a licensed real estate broker in California. Topfind Realty pledges to support the Fair Housing Act and adhere to Equal Housing Opportunity laws.

Copyright © 2026 Topfind Realty. All Rights Reserved.