Topfind Realty
Renting

Search Rentals

Houses for RentTownhomes for RentCondos for RentView All Rentals →

Renting Resources

Why Rent With UsRenter GuideRent vs Buy Calculator

Renter Articles

How to Negotiate RentUnderstanding Your LeaseMoving Checklist for Renters
Buying

Search Homes

Houses for SaleTownhomes for SaleCondos for SaleView All Homes →

Buying Resources

Why Buy With UsBuyer GuideAffordability CalculatorInvestment CalculatorProperty Tax Calculator

Buyer Articles

Master Your New Home BudgetBeat Moving StressPacking Secrets
Selling

Selling Tools

Home ValuationFind a Seller's Agent

Selling Resources

Why Sell With UsSeller GuideNet Sheet CalcHELOC Calculator

Seller Articles

Strategic PricingDownsizing Tips
Mortgage Rates

Today's Rates

Mortgage RatesRefinance RatesLoan ComparisonHELOC Calculator

Mortgage Resources

Understanding Mortgage RatesFirst-Time Homebuyer GuideWhen to Refinance Your Mortgage
Realtors
Topfind
Houses for RentTownhomes for RentCondos for RentView All Rentals →
Why Rent With UsRenter GuideRent vs Buy Calculator
How to Negotiate RentUnderstanding Your LeaseMoving Checklist for Renters
Houses for SaleTownhomes for SaleCondos for SaleView All Homes →
Why Buy With UsBuyer GuideAffordability CalculatorInvestment CalculatorProperty Tax Calculator
Master Your New Home BudgetBeat Moving StressPacking Secrets
Home ValuationFind a Seller's Agent
Why Sell With UsSeller GuideNet Sheet CalcHELOC Calculator
Strategic PricingDownsizing Tips
Mortgage RatesRefinance RatesLoan ComparisonHELOC Calculator
Understanding Mortgage RatesFirst-Time Homebuyer GuideWhen to Refinance Your Mortgage
groupRealtorsinfoAbout Us
Continue with Google
Sign InSign Up
Topfind Realty
Renting

Search Rentals

Houses for RentTownhomes for RentCondos for RentView All Rentals →

Renting Resources

Why Rent With UsRenter GuideRent vs Buy Calculator

Renter Articles

How to Negotiate RentUnderstanding Your LeaseMoving Checklist for Renters
Buying

Search Homes

Houses for SaleTownhomes for SaleCondos for SaleView All Homes →

Buying Resources

Why Buy With UsBuyer GuideAffordability CalculatorInvestment CalculatorProperty Tax Calculator

Buyer Articles

Master Your New Home BudgetBeat Moving StressPacking Secrets
Selling

Selling Tools

Home ValuationFind a Seller's Agent

Selling Resources

Why Sell With UsSeller GuideNet Sheet CalcHELOC Calculator

Seller Articles

Strategic PricingDownsizing Tips
Mortgage Rates

Today's Rates

Mortgage RatesRefinance RatesLoan ComparisonHELOC Calculator

Mortgage Resources

Understanding Mortgage RatesFirst-Time Homebuyer GuideWhen to Refinance Your Mortgage
Realtors
Topfind
Houses for RentTownhomes for RentCondos for RentView All Rentals →
Why Rent With UsRenter GuideRent vs Buy Calculator
How to Negotiate RentUnderstanding Your LeaseMoving Checklist for Renters
Houses for SaleTownhomes for SaleCondos for SaleView All Homes →
Why Buy With UsBuyer GuideAffordability CalculatorInvestment CalculatorProperty Tax Calculator
Master Your New Home BudgetBeat Moving StressPacking Secrets
Home ValuationFind a Seller's Agent
Why Sell With UsSeller GuideNet Sheet CalcHELOC Calculator
Strategic PricingDownsizing Tips
Mortgage RatesRefinance RatesLoan ComparisonHELOC Calculator
Understanding Mortgage RatesFirst-Time Homebuyer GuideWhen to Refinance Your Mortgage
groupRealtorsinfoAbout Us
Continue with Google
Sign InSign Up
Real Estate/CA/Burbank/210 N Naomi Street
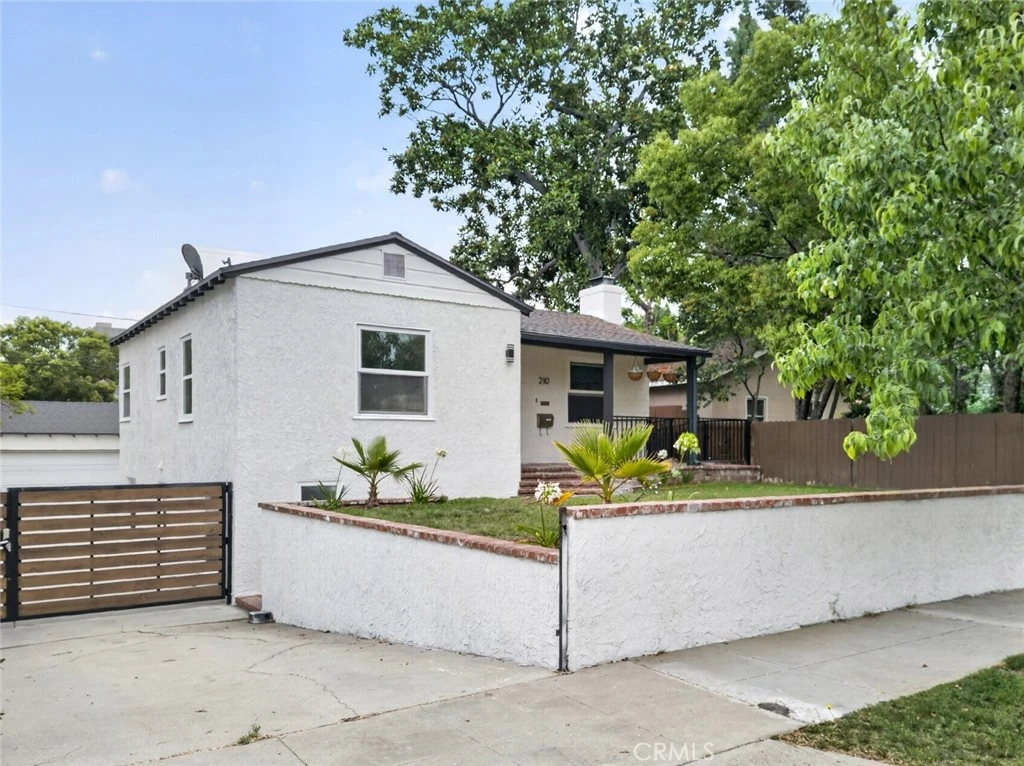
Photo 1 of 210 N Naomi Street
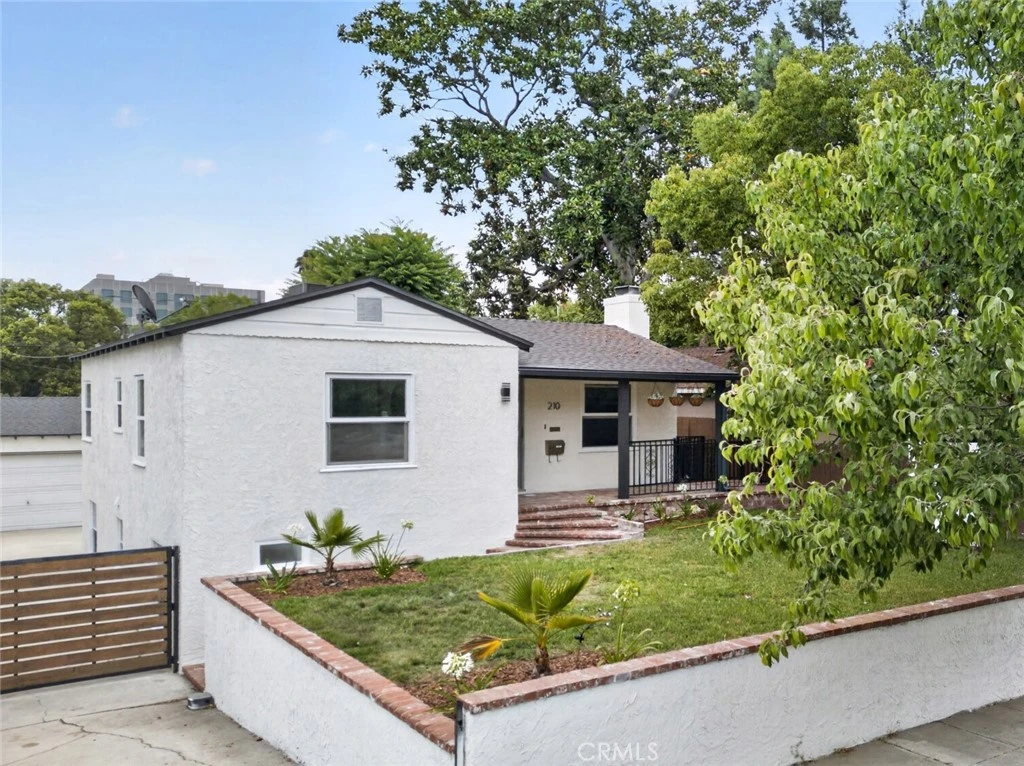
Photo 2 of 210 N Naomi Street
1 / 20
Main
Interior 1
Interior 2
Interior 3
Interior 4
imagesmode View 20 photos
For Sale
$1,450,000
Est. $8,120/mo

210 N Naomi Street, Burbank, CA 91505

bed
3
Bedrooms
bathtub
2
Bathrooms
square_foot
1,920
Sq Ft

About this home

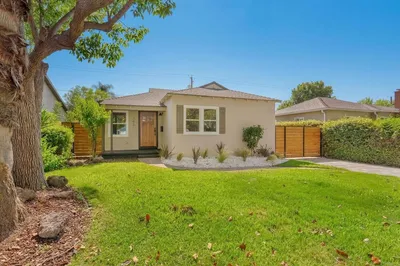
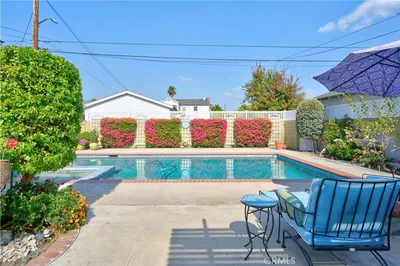
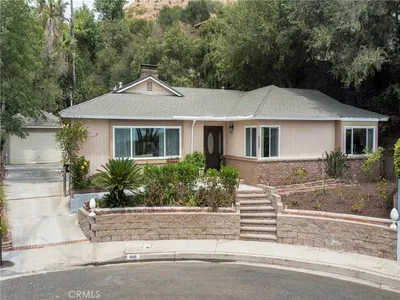
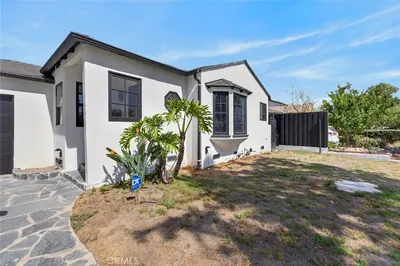
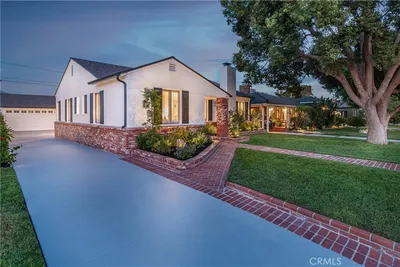
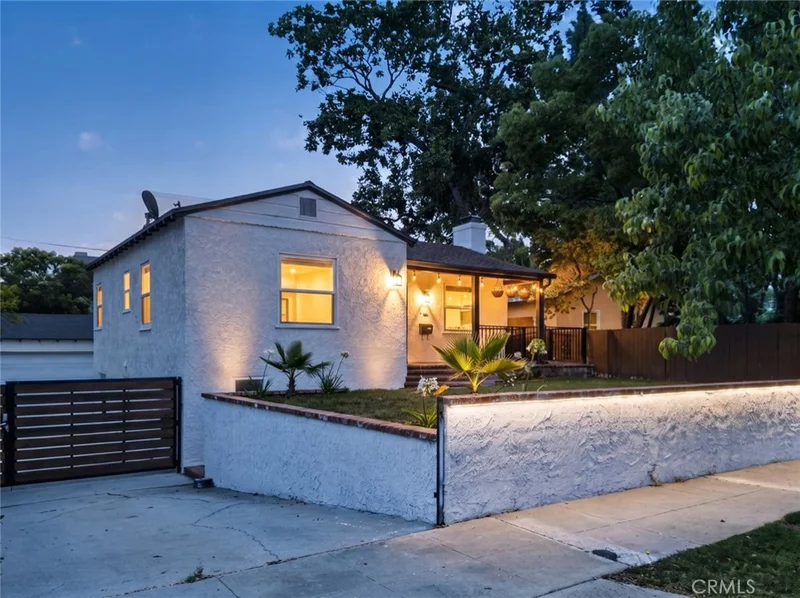
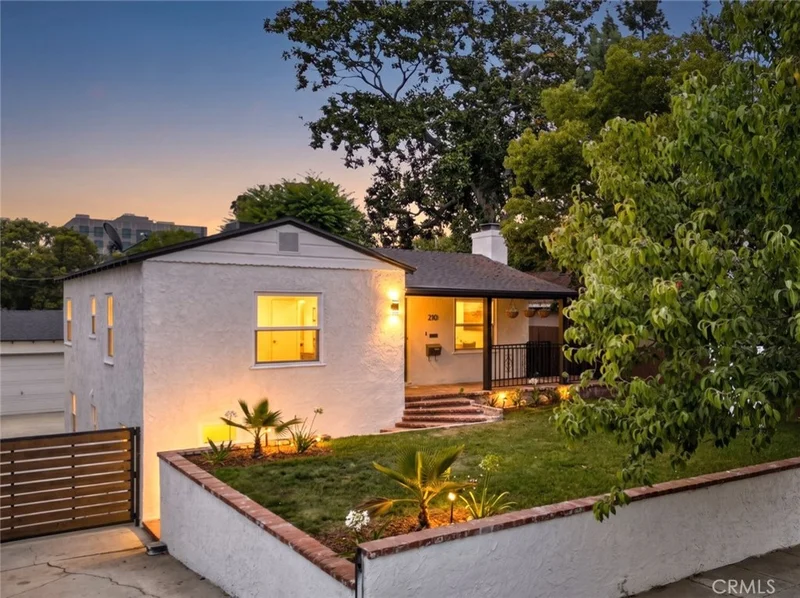
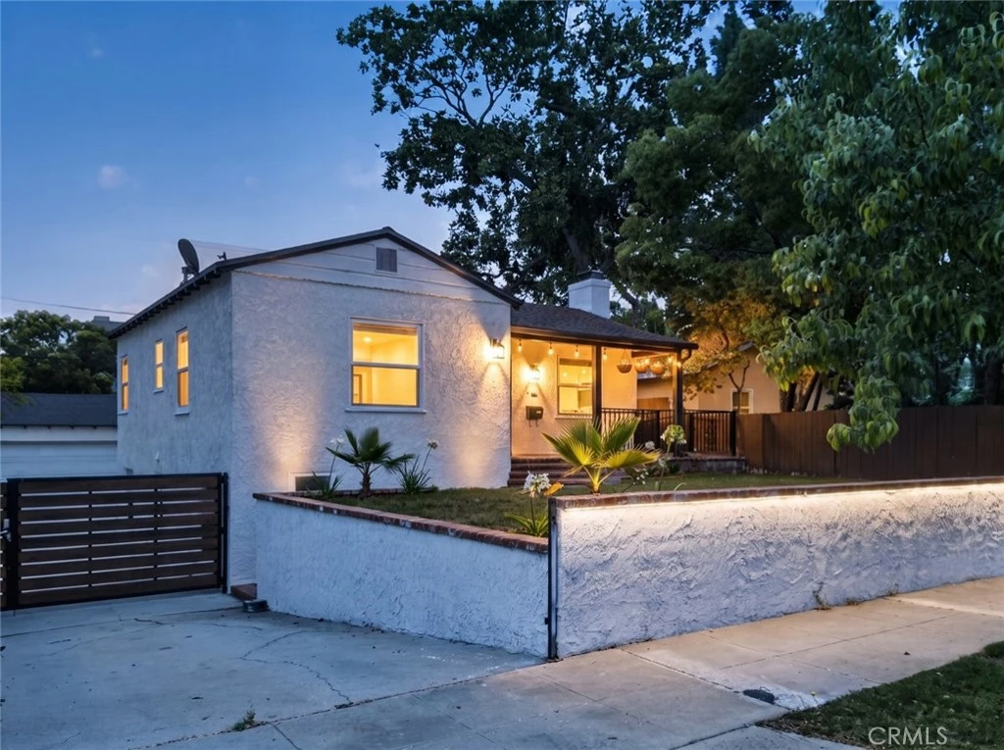
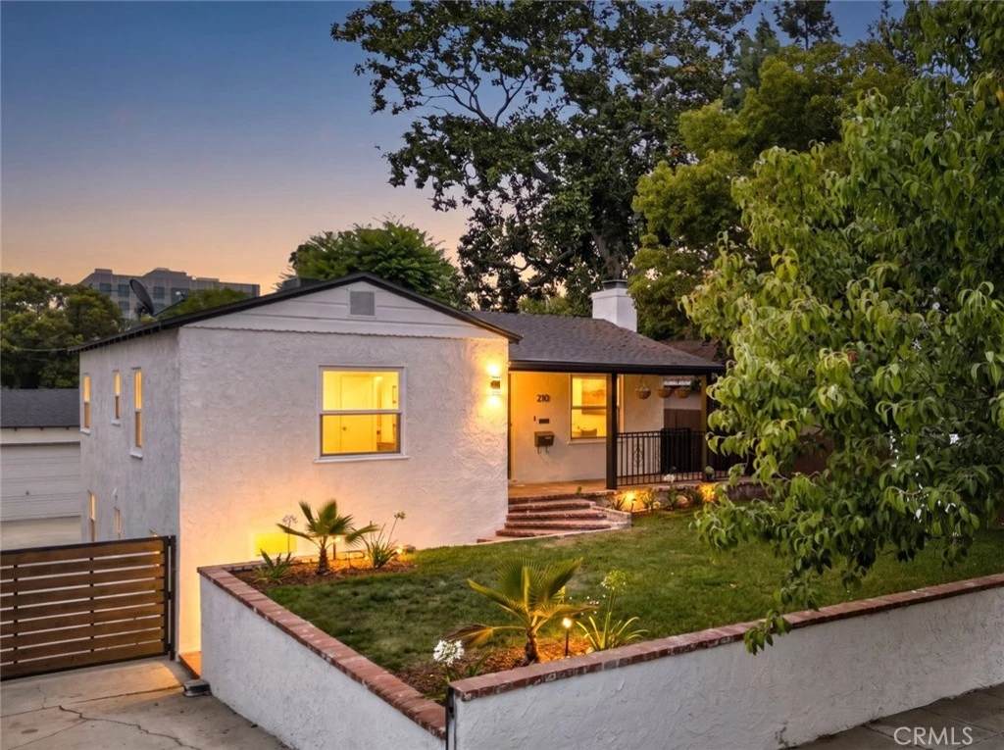
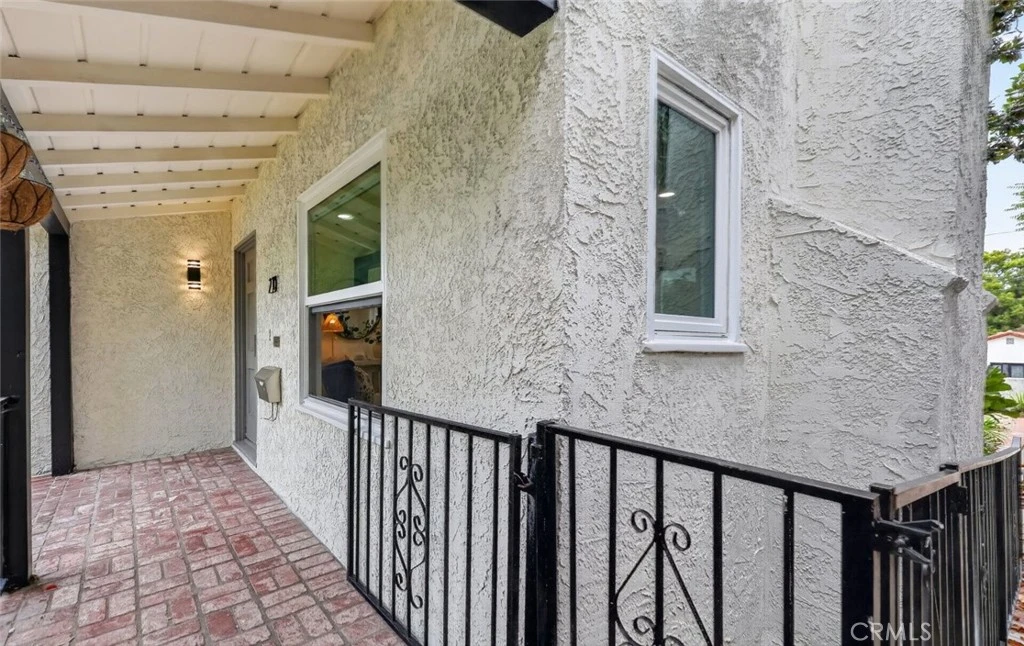
Located in a highly desirable Burbank neighborhood, this one of a kind gem featuring two separate living spaces, with a combined living space of 1,920 sqft. of living space, offers exceptional flexibility for a variety of lifestyles. Beautifully renovated 2 bedroom, 1 bath single family home in the heart of Burbank. Blending timeless charm with contemporary finishes, this move in ready residence is perfect for today's lifestyle. The light filled interior features an open and inviting floor plan enhanced by wide plank flooring, recessed lighting, and designer details throughout. The stunning kitchen is equipped with shaker style cabinetry, quartz countertops, a stylish subway tile backsplash, stainless steel appliances, abundant storage, and a spacious layout that flows seamlessly into the dining and living areas, making it ideal for both everyday living and entertaining. The primary bedroom features a functional layout with ample room for everyday comfort. The beautifully remodeled bathroom features a large walk in glass shower, elegant tile finishes, a modern vanity, and premium fixtures. Additional highlights include a dedicated laundry room with washer and dryer hookups, central heating and air conditioning, updated windows, and quality finishes throughout. The second living space offers 1 bedroom, 1 bathroom, a convenient kitchenette, and its own private entrance. Newly renovated with wide plank flooring and recessed lighting. A spacious detached two-car garage provides ample parking and presents a great opportunity for ADU potential. Enjoy the charm of nearby Magnolia Park, known for its boutique shops, local eateries, and welcoming community atmosphere. Welcome Home!

Property Facts

bed

Bedrooms

3

bathtub

Bathrooms

2

square_foot

Square Feet

1,920

landscape

Lot Size

6,727 sqft

calendar_month

Year Built

1940

home_work

Property Type

Single Family Residence

timer

Days on Market

40

payments

HOA Fee

N/A

garage

Garage Total

2

fingerprint

MLS #

GD26144477

Interior Details

General Interior

Interior Features

Separate Formal Dining Room, Eat In Kitchen, Open Floorplan, Quartz Counters, Recessed Lighting

Flooring

Laminate, Tile

Fireplace

Living Room

Kitchen & Appliances

Appliances

Dishwasher, Gas Cooktop, Gas Oven, Microwave

Laundry

Washer Hookup, Gas Dryer Hookup, Laundry Room

Bed & Bath

Main Level Bedrooms

2

Main Level Bathrooms

1

Climate Control

Cooling

Central Air

Heating

Central

Parking

Total Parking Spaces

2

Garage Spaces

2

Parking Features

Garage

Exterior & Lot

Lot & Grounds

Lot Features

Zero To One Unit Acre, Back Yard, Front Yard

Sewer

Public Sewer

Water Source

Public

Community & HOA

Community Features

Curbs, Sidewalks

Mortgage Calculator

Total Monthly

$0

Principal & Interest:
$0
Property Tax:
$0
Home Insurance:
$0
HOA Fees:
$0
$
$
%

Nearby Schools

RatingSchool NameGradesDistance
N/A
St Finbar Parish School
Private School
K-120.3 mi
9
R. L. Stevenson Elementary
Elementary School
K-50.4 mi
N/A
Providence High School
Private School
K-120.6 mi
9
Burroughs High
High School
9-120.6 mi
9
Theodore Roosevelt Elementary
Elementary School
K-50.8 mi

Convenience Score

Market Insights

91505|Burbank

Estimated Value

Calculating...
No change vs. last year
Value history is still building for this area.

Market Temperature

Seller'sBalancedBuyer's
0d30d60d180d
Balanced

Balanced market

30 Days

Avg. time on market

This is a Balanced Market. Homes are selling at a moderate pace.

Flood & Climate Risk

Noise Levels

Location

210 N Naomi Street

Burbank, CA 91505

Open in Mapsopen_in_new
Topfind Realty

Ready to Take the Next Step?

Get expert support from a local agent today.

call
(800)-330-9306Available 9AM - 7PM

Similar Homes You Might Like

Based on price, location, and features
742 Irving
3D TOUR

$1,295,000

FOR SALE

742 Irving, Burbank, CA 91504

4 beds · 2 baths · 1,895 sqft

743 N Sparks St
VIRTUAL TOUR

$1,445,000

FOR SALE

743 N Sparks St, Burbank, CA 91506

3 beds · 2 baths · 1,658 sqft

1426 N Buena Vista
3D TOUR

$1,495,000

FOR SALE

1426 N Buena Vista, Burbank, CA 91505

3 beds · 2 baths · 1,781 sqft

500 Via Providencia
VIRTUAL TOUR

$1,699,000

FOR SALE

500 Via Providencia, Burbank, CA 91501

3 beds · 3 baths · 1,905 sqft

1519 N Rose
OPEN AUG 23, 8PM - 11PM

$1,599,444

FOR SALE

1519 N Rose, Burbank, CA 91505

3 beds · 3 baths · 2,256 sqft

220 S Reese Place
3D TOUR

$1,575,000

FOR SALE

220 S Reese Place, Burbank, CA 91506

3 beds · 2 baths · 1,964 sqft

322 S Lincoln Street
OPEN AUG 23, 9PM - 11PM
VIRTUAL TOUR

$1,475,000

FOR SALE

322 S Lincoln Street, Burbank, CA 91506

3 beds · 3 baths · 1,721 sqft

1506 N Niagara
OPEN AUG 22, 8PM - 11PM
3D TOUR

$1,297,500

FOR SALE

1506 N Niagara, Burbank, CA 91505

3 beds · 2 baths · 1,636 sqft

Recently Sold

849 N Lima Street
3D TOUR

$1,500,000

SOLD

849 N Lima Street, Burbank, CA 91505

3 beds · 2 baths · 1,540 sqft

1321 W Valleyheart Drive
3D TOUR

$2,050,000

SOLD

1321 W Valleyheart Drive, Burbank, CA 91506

3 beds · 3 baths · 2,289 sqft

430 Tufts

$1,425,000

SOLD

430 Tufts, Burbank, CA 91504

3 beds · 2 baths · 1,591 sqft

2844 N Brighton Street
3D TOUR

$1,331,000

SOLD

2844 N Brighton Street, Burbank, CA 91504

3 beds · 2 baths · 1,684 sqft

1516 N Pepper Street
VIRTUAL TOUR

$1,160,000

SOLD

1516 N Pepper Street, Burbank, CA 91505

3 beds · 2 baths · 1,720 sqft

1713 N Pepper
VIRTUAL TOUR

$1,280,000

SOLD

1713 N Pepper, Burbank, CA 91505

3 beds · 2 baths · 1,824 sqft

724 N Fairview Street
3D TOUR

$1,916,700

SOLD

724 N Fairview Street, Burbank, CA 91505

4 beds · 3 baths · 2,045 sqft

730 N Fairview Street
3D TOUR

$2,050,000

SOLD

730 N Fairview Street, Burbank, CA 91505

4 beds · 3 baths · 2,028 sqft

$1,450,000
3 bd | 2 ba | 1,920 sqft
Request a tourcall
Topfind Realty

Company

  • About Us
  • Careers
  • Articles
  • Home Estimate

Explore

  • Renting
  • Buying
  • Selling
  • Realtors

Support

  • Help Center
  • Contact Us
  • Terms & Conditions
  • Privacy Policy

Topfind Realty, DRE # 02240815, is a licensed real estate broker in California. Topfind Realty pledges to support the Fair Housing Act and adhere to Equal Housing Opportunity laws.

Copyright © 2026 Topfind Realty. All Rights Reserved.