SOLD
SoldClosed on July 15, 2025
$6,695,000
Sold Price3309 Wedgewood Lane, Burbank, CA 91504
bed
6
Bedrooms
bathtub
8
Bathrooms
square_foot
6,994
Square Feet
About this home
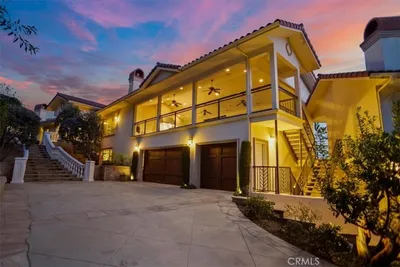
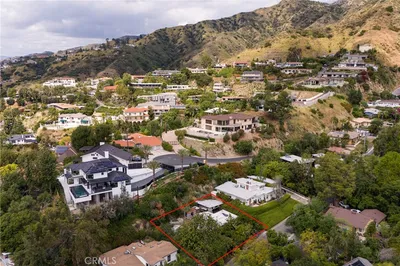
“LOCATION, LUXURY, LIFESTYLE” 6 Bedrooms/9 Baths • 6,994 SF / 20,473 SF Lot • Infinity Pool with Spectacular Views!! Recent Extensive Remodel. Electric Gated Home. Discover an unparalleled lifestyle in this luxurious, private estate, where every detail invites sophistication and tranquility. Perched in the exclusive Burbank Hills, “One of only 23 highly sought after Highridge Estates” gated community, this nearly 7,000 SF remodeled home graces a 20,622 SF lot, offering panoramic “million dollar views" that epitomize elegance. Main Level: Upon arrival, a grand custom pivot front door welcomes you into an airy formal living area adorned with 23-foot high ceilings, a stunning see through fireplace, and sweeping city views. Entertain with ease in the state-of-the-art gourmet kitchen, equipped with a Sub-Zero refrigerator, Wolf stove, three ovens, dual dishwashers, and a sizable island with an additional sink, all seamlessly integrated with the family room, featuring a see through fireplace and a sunny breakfast nook. Experience indoor-outdoor living at its finest with sliding pocket doors opening to expansive city views off the main living area complete with a modern wall fireplace, infinity pool and spacious outdoor BBQ area with a built in grill perfect for alfresco dining and summer gatherings. Enhance your lifestyle with a private yoga deck, designed to offer serene mountain & city views that elevate your well-being and daily rituals. A laundry room with two washers / two dryers plus a butler's pantry caters to all household needs. The formal dining room with separate wine room, refined private office/library, and three bathrooms downstairs add functionality to the home. Upper Level: Discover a generous media room with a dedicated concession area and a full bathroom. Two generous upstairs bedrooms, each with ensuite baths, offer privacy and luxury for family or guests. The sumptuous main suite boasts a fireplace, large ensuite bath with dual vanities, his & hers walk-in closets, separate tub, and glass-enclosed shower as well as a large private deck with panoramic city views. 466 SF pool house/ADU, providing versatile space for guests or creative pursuits. Additionally, there is a 1,550 SQ FT climate controlled 8 car garage with its own golf simulator, workout area and hydraulic car lift along with a motor court with a basketball area and ample additional parking. Do not miss this perfect blend of luxury, privacy, and breathtaking views.
infoProperty Facts
bed
Bedrooms
6
bathtub
Bathrooms
8
square_foot
Square Feet
6,994
landscape
Lot Size
20,622 sqft
calendar_month
Year Built
2004
home_work
Property Type
Single Family Residence
timer
Days on Market
80
payments
HOA Fee
$614/mo
garage
Garage Total
8
fingerprint
MLS #
BB25032580
chairInterior Details
General Interior
Interior Features
Bedroom On Main Level, Entrance Foyer, Galley Kitchen, Primary Suite, Walk In Pantry, Wine Cellar, Walk In Closets
Fireplace
Dining Room, Family Room, Living Room, Primary Bedroom, Outside
Kitchen & Appliances
Laundry
Laundry Room
Bed & Bath
Main Level Master
Yes
Climate Control
Cooling
Central Air
deckExterior & Lot
Building & Construction
Security
Prewired, Security Gate, Gated With Guard, Gated Community, Gated With Attendant, Twenty Four Hour Security, Key Card Entry, Smoke Detectors
Foundation
Slab
Nearby Schools
| Rating | School Name | ||
|---|---|---|---|
| No school data available for this area. | |||
Convenience Score

This Home is Sold
Curious what your home is worth? Get a free valuation.
call
(800)-330-9306Available 9AM - 6PM
Similar Homes You Might Like
Based on price, location, and features