For Sale
$1,850,000
Est. $10,360/mo22615 Dardenne Street, Calabasas, CA 91302
bed
4
Bedrooms
bathtub
3
Bathrooms
square_foot
2,514
Square Feet
About this home
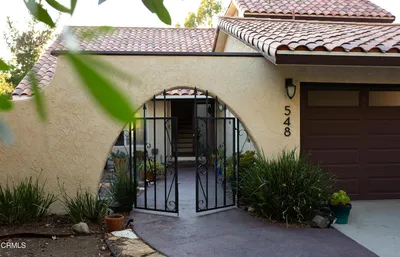
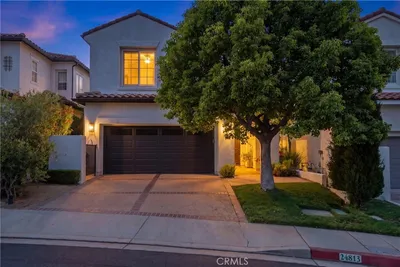
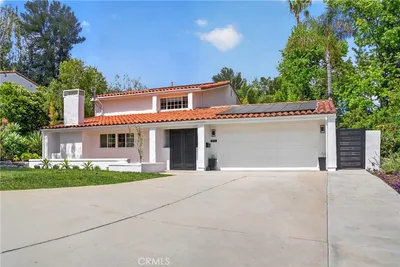
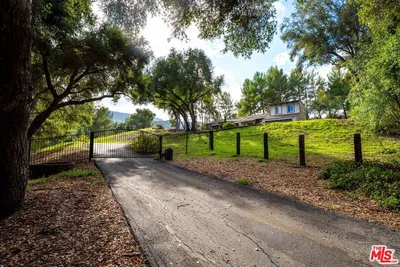
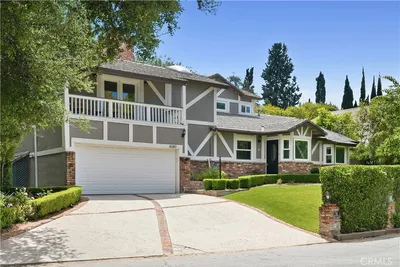
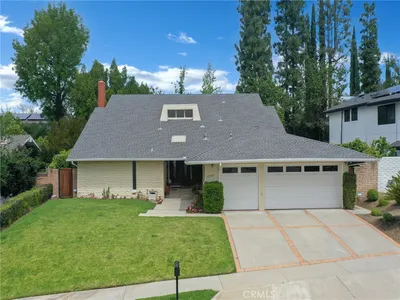
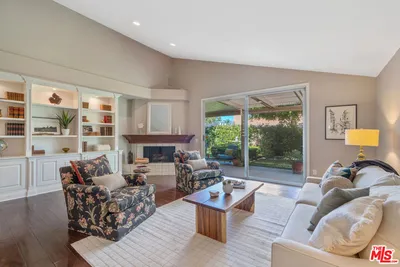
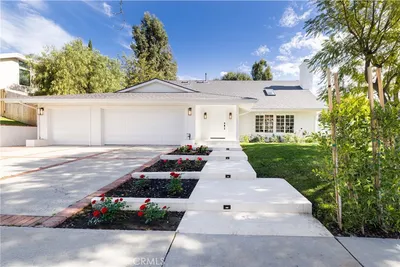
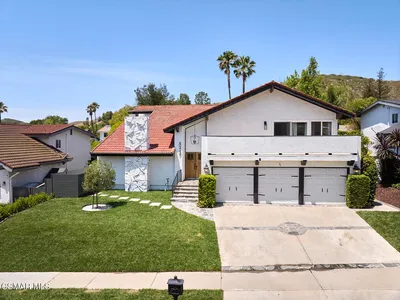
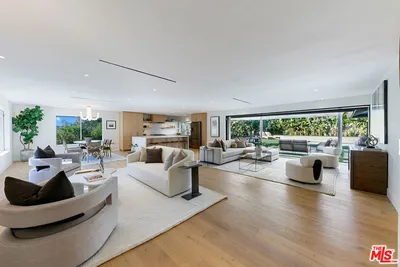
Welcome to this beautiful single-story pool home nestled in the highly desirable Mulwood neighborhood of Calabasas. This inviting residence offers a wonderful floor plan designed for comfortable everyday living and effortless entertaining. The spacious living areas are filled with natural light and enhanced by recessed lighting in the living room and family room, creating a warm and inviting atmosphere. Beautiful tile flooring and crown molding add timeless elegance to this home. Multiple gathering spaces provide flexibility for relaxing, entertaining, or working from home. The kitchen features granite countertops, abundant cabinetry, and a cozy dinette area perfect for family meals and casual gatherings. All four bedrooms offer walk-in closets, providing ample storage and convenience. The primary suite serves as a peaceful retreat, complete with a new ceiling fan, lovely views of the sparkling pool and direct access to the backyard through its own private door. Step outside to your private backyard oasis featuring a sparkling PebbleTec pool, inviting lounging and entertaining spaces and serene hillside views framed by majestic oak trees. Whether enjoying a quiet morning coffee, hosting summer gatherings or unwinding under the stars, this tranquil setting offers the perfect backdrop for year-round California living. Located within the award-winning Las Virgenes Unified School District and just minutes from parks, hiking trails, The Commons at Calabasas, shopping, dining, and easy access to Malibu beaches and the Westside, this rare single-story home presents an incredible opportunity to enjoy the coveted Calabasas lifestyle. Don’t miss this exceptional property that combines comfort, charm, privacy, and an unbeatable location in one of Calabasas’ most sought-after neighborhoods.
Property Facts
bed
Bedrooms
4
bathtub
Bathrooms
3
square_foot
Square Feet
2,514
landscape
Lot Size
10,484 sqft
calendar_month
Year Built
1965
home_work
Property Type
Single Family Residence
timer
Days on Market
11
payments
HOA Fee
N/A
garage
Garage Total
2
fingerprint
MLS #
SR26137523
Interior Details
General Interior
Interior Features
Breakfast Bar, Breakfast Area, Ceiling Fans, Crown Molding, Separate Formal Dining Room, Granite Counters, Recessed Lighting, All Bedrooms Down, Bedroom On Main Level, Main Level Primary, Primary Suite, Walk In Closets
Flooring
Tile
Fireplace
Living Room
Accessibility
No Stairs
Kitchen & Appliances
Appliances
Dishwasher, Electric Oven, Gas Cooktop, Gas Range, Gas Water Heater, Microwave, Refrigerator, Water Heater, Dryer, Washer
Laundry
In Garage
Bed & Bath
Main Level Bedrooms
4
Main Level Bathrooms
3
Climate Control
Cooling
Central Air
Heating
Central
Parking
Total Parking Spaces
2
Garage Spaces
2
Attached Garage
Yes
Parking Features
Concrete, Direct Access, Driveway, Garage Faces Front, Garage
Exterior & Lot
Building & Construction
Patio & Porch
Concrete
Fencing
Stone, Wrought Iron
Security
Prewired, Smoke Detectors
Construction
Stucco
Lot & Grounds
Lot Features
Zero To One Unit Acre
Pool Features
In Ground, Pebble, Private
Sewer
Public Sewer
Water Source
Public
Community & HOA
Association Info
Community Features
Curbs, Sidewalks
Mortgage Calculator
Total Monthly
$0
Principal & Interest:
$0Property Tax:
$0Home Insurance:
$0HOA Fees:
$0$
$
%
Nearby Schools
| Rating | School Name | ||
|---|---|---|---|
| No school data available for this area. | |||
Convenience Score
Market Insights
91302|Calabasas
analytics
Estimated Value
Calculating...
trending_up0%vs. last year
202120222023202420252026
Market Temperature
Seller'sBalancedBuyer's
0d30d60d180d
Balanced
Balanced market
30 Days
Avg. time on market
This is a Balanced Market. Homes are selling at a moderate pace.
flood
Flood & Climate Risk
Flood Risk
Minimal — not in a FEMA flood zone
Wildfire Risk
Moderate — near wildland-urban interface
Heat Risk
Low — moderate summer temperatures
Earthquake Risk
Southern California seismic zone
volume_up
Noise Levels
TrafficQuiet residential street
AirportMinimal airport noise
CommercialLow commercial activity nearby
streetview
Open Full Street Viewopen_in_newStreet View

Ready to Take the Next Step?
Get expert support from a local agent today.
call
(800)-330-9306Available 9AM - 7PM
Similar Homes You Might Like
Based on price, location, and features